
39011 Pinetree Street, Livonia, MI 48150
Local realty services provided by:CENTURY 21 Affiliated
Upcoming open houses
- Sat, May 3012:00 pm - 02:00 pm
Listed by: christopher cogswell, jeffrey packer
Office: preferred, realtors ltd
MLS#:81026024933
Source:MI_REALCOMP
Price summary
- Price:$339,900
- Price per sq. ft.:$208.27
About this home
Beautifully situated on a spacious corner lot in the heart of Livonia, this move-in ready home offers an open and inviting floor plan perfect for everyday living and entertaining. Enjoy the seamless flow between the living spaces filled with natural light, this home also features 3 generous bedrooms, 1.1 bathrooms, a large kitchen and dining area, all within a desirable location providing convenient access to shopping, dining, parks, schools, and major expressways, making commuting a breeze. Outside, the large corner lot offers added privacy, curb appeal, and plenty of outdoor space to relax or entertain. A fantastic opportunity to own a well-located home with comfort, space, and functionality all in one. Welcome Home!
Contact an agent
Home facts
- Year built:1959
- Listing ID #:81026024933
- Added:1 day(s) ago
- Updated:May 27, 2026 at 03:13 PM
Rooms and interior
- Bedrooms:3
- Total bathrooms:2
- Full bathrooms:1
- Half bathrooms:1
- Rooms Total:6
- Flooring:Ceramic Tile, Vinyl, Wood
- Living area:1,632 sq. ft.
Heating and cooling
- Cooling:Ceiling Fans, Central Air
- Heating:Forced Air, Natural Gas
Structure and exterior
- Roof:Asphalt
- Year built:1959
- Building area:1,632 sq. ft.
- Lot area:0.19 Acres
- Lot Features:Corner Lot
- Construction Materials:Brick, Vinyl Siding
- Exterior Features:Covered, Deck, Porch
- Foundation Description:Crawl Space
- Levels:Tri-Level
Utilities
- Water:Public
- Sewer:Public Sewer
Finances and disclosures
- Price:$339,900
- Price per sq. ft.:$208.27
- Tax amount:$4,884
Features and amenities
- Appliances:Dishwasher, Dryer, Microwave, Range, Refrigerator, Washer
- Laundry features:Lower Level
Parking
- Parking description:Attached, Concrete, Garage Door Opener, Garage Faces Side, Paved
- Garage spaces:2

New listings near 39011 Pinetree Street
- New
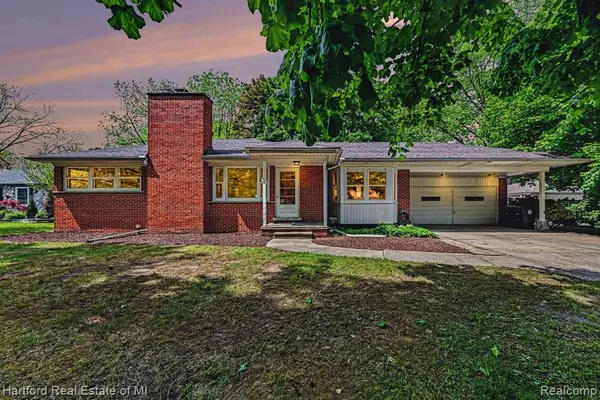 $319,900Active3 beds 2 baths1,273 sq. ft.
17283 Lathers, Livonia, MI 48152
MLS# 60995960Listed by: HARTFORD REAL ESTATE OF MICHIGAN - Open Sun, 12 to 2pmNew
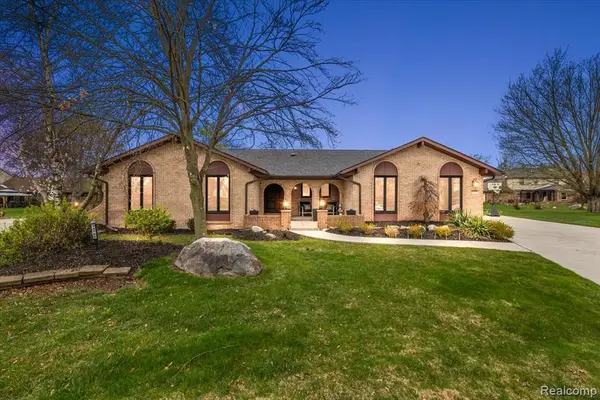 $554,900Active4 beds 5 baths2,162 sq. ft.
34765 Northland, Livonia, MI 48152
MLS# 60996092Listed by: FIVE STAR REAL ESTATE-PLYMOUTH - New
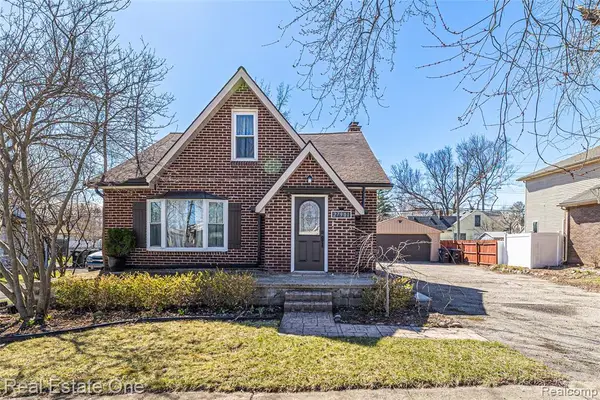 $264,900Active2 beds 1 baths1,242 sq. ft.
27901 Long, Livonia, MI 48152
MLS# 60996095Listed by: REAL ESTATE ONE-DBN HTS/DBN - Coming Soon
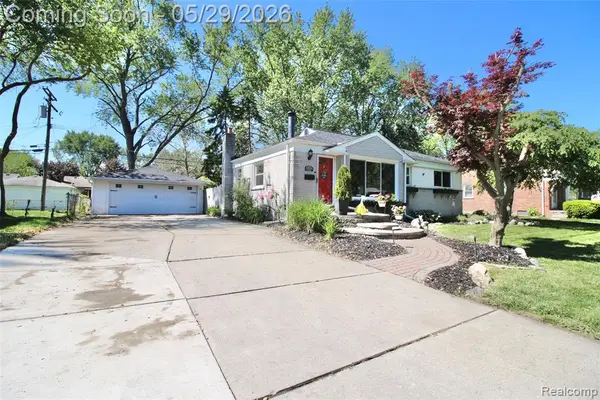 $289,900Coming Soon3 beds 2 baths
29505 Minton, Livonia, MI 48150
MLS# 60996249Listed by: RE/MAX DREAM PROPERTIES - New
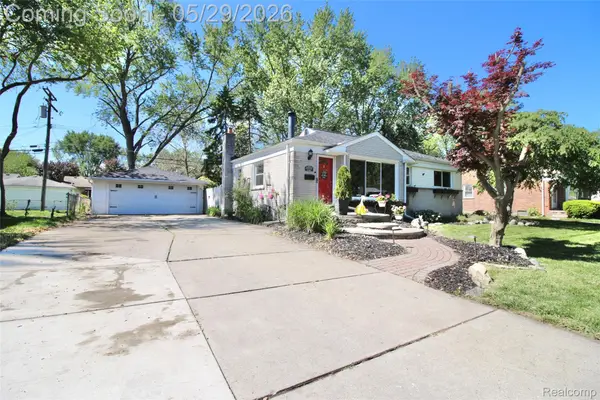 $289,900Active3 beds 2 baths1,839 sq. ft.
29505 Minton Street, Livonia, MI 48150
MLS# 20261038325Listed by: RE/MAX DREAM PROPERTIES - Open Fri, 4 to 6pmNew
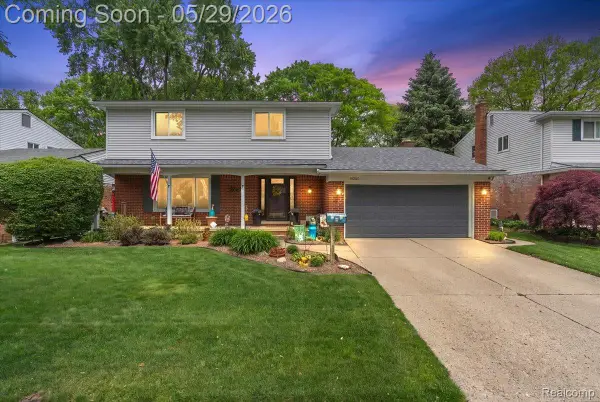 $409,900Active4 beds 3 baths3,015 sq. ft.
14250 Cranston Street, Livonia, MI 48154
MLS# 20261038201Listed by: FIVE STAR REAL ESTATE-PLYMOUTH - New
 $260,000Active2 beds 1 baths1,235 sq. ft.
14217 Richfield Street, Livonia, MI 48154
MLS# 20261035538Listed by: KW PROFESSIONALS - Open Sun, 12 to 2pmNew
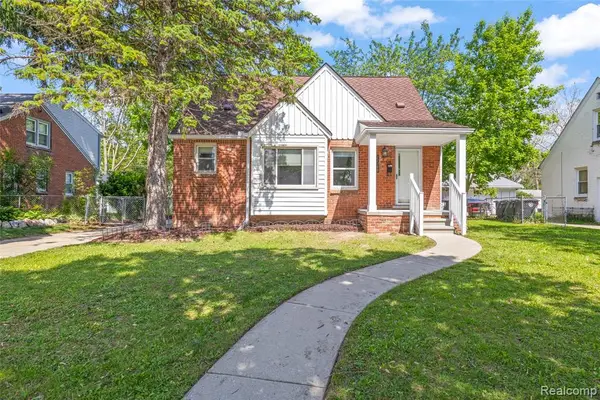 $275,000Active3 beds 2 baths1,138 sq. ft.
11348 Cavell, Livonia, MI 48150
MLS# 60995360Listed by: RE/MAX DREAM PROPERTIES 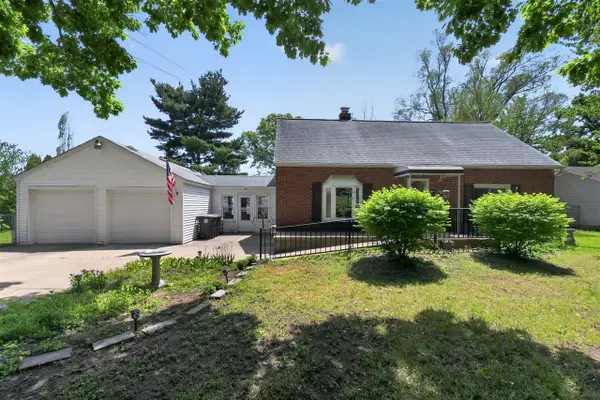 $250,000Pending3 beds 1 baths1,520 sq. ft.
37951 Grantland, Livonia, MI 48150
MLS# 70533856Listed by: HOUSE OF MAY


Protect your home and budget from life's surprises with an Assurant Home Warranty, backed by a partner that supports you through every step of homeownership. Explore Plans.
©2026 Century 21 Real Estate LLC. All rights reserved. CENTURY 21®, the CENTURY 21 Logo and C21® are service marks owned by Century 21 Real Estate LLC. Century 21 Real Estate LLC fully supports the principles of the Fair Housing Act and the Equal Opportunity Act. Each office is independently owned and operated. Listing information is deemed reliable but not guaranteed accurate.