
9005 Deering, Livonia, MI 48150
Local realty services provided by:CENTURY 21 Signature Realty
9005 Deering,Livonia, MI 48150
$210,000
- 3 Beds
- 1 Baths
- 1,300 sq. ft.
- Single family
- Active
Listed by: allen kathawa
Office: brookstone, realtors llc.
MLS#:50208380
Source:MI_REALSOURCE
Price summary
- Price:$210,000
- Price per sq. ft.:$161.54
About this home
Welcome to 9005 Deering St in Livonia, a clean and well-maintained 3-bedroom ranch offering over 1,300 square feet of comfortable living space on a deeper lot in a quiet, walkable neighborhood. This home features a spacious fenced backyard, large deck perfect for relaxing or entertaining, a 2-car garage, stainless steel appliances, and major mechanical updates including a brand new furnace and water heater. The home has been well cared for and offers a great opportunity for buyers looking for value, space, and functionality. Located in the highly regarded Livonia Public School District and conveniently close to parks, shopping, restaurants, and major freeways including I-96 and I-275, making commuting simple while still enjoying a peaceful residential setting. Nearby parks and recreation areas provide additional outdoor enjoyment just minutes from home. If you’ve been searching for an affordable Livonia home with solid space, a great lot, and important updates already completed, this is one you will want to see....
Contact an agent
Home facts
- Year built:1940
- Listing ID #:50208380
- Added:2 day(s) ago
- Updated:May 24, 2026 at 10:25 AM
Rooms and interior
- Bedrooms:3
- Total bathrooms:1
- Full bathrooms:1
- Flooring:Ceramic Floors, Hardwood Floors
- Kitchen Description:Range/Oven, Refrigerator
- Bedroom Description:Bedroom 1 on Main Level, Bedroom 2 on Second Level, Bedroom 3 on Main Level
- Living area:1,300 sq. ft.
Heating and cooling
- Cooling:Central A/C
- Heating:Forced Air, Natural Gas
Structure and exterior
- Year built:1940
- Building area:1,300 sq. ft.
- Lot area:0.16 Acres
- Architectural Style:Ranch
- Construction Materials:Stone, Vinyl Siding, Vinyl Trim
- Exterior Features:Deck, Fenced Yard, Porch, Sidewalks
- Foundation Description:Crawl
- Levels:1 Story
Utilities
- Water:Public Water
- Sewer:Public Sanitary
Finances and disclosures
- Price:$210,000
- Price per sq. ft.:$161.54
- Tax amount:$2,447
Features and amenities
- Appliances:Dryer, Range/Oven, Refrigerator, Washer
- Laundry features:Dryer, Washer
- Amenities:Window Treatment(s)
Parking
- Parking description:2 Spaces, Detached Garage
- Garage spaces:2
New listings near 9005 Deering
- New
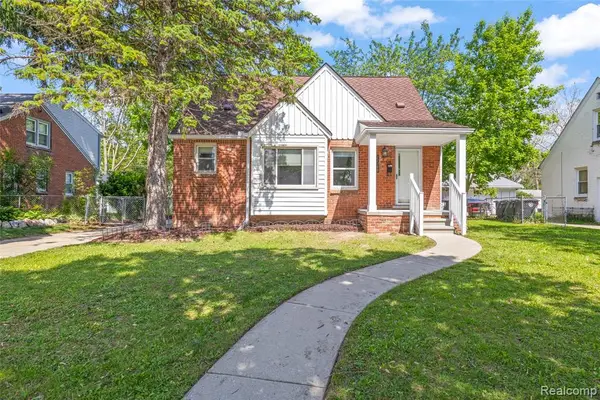 $265,000Active3 beds 2 baths1,138 sq. ft.
11348 Cavell, Livonia, MI 48150
MLS# 60995360Listed by: RE/MAX DREAM PROPERTIES - New
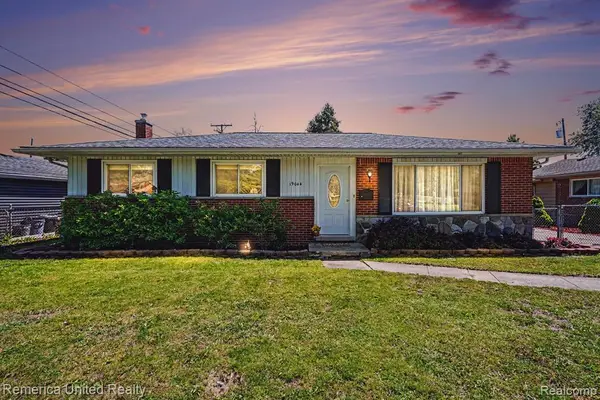 $250,000Active3 beds 2 baths1,106 sq. ft.
19044 Hillcrest, Livonia, MI 48152
MLS# 60995391Listed by: REMERICA UNITED REALTY-BRIGHTON - New
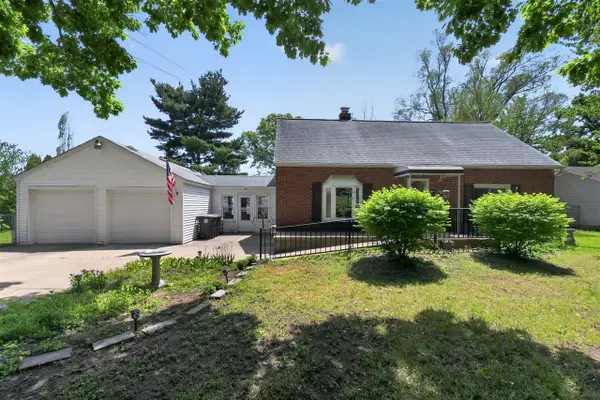 $250,000Active3 beds 1 baths1,520 sq. ft.
37951 Grantland, Livonia, MI 48150
MLS# 70533856Listed by: HOUSE OF MAY 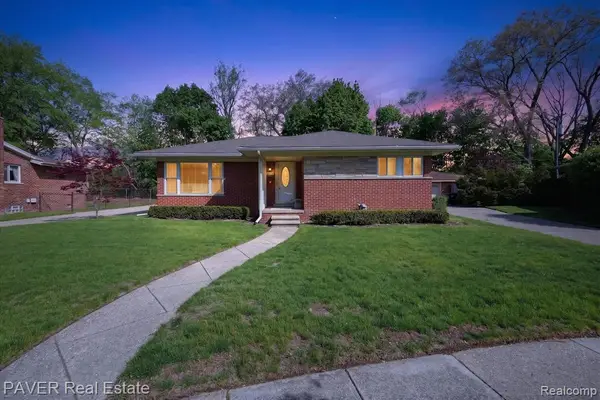 $339,900Pending3 beds 3 baths1,481 sq. ft.
34536 Grandon, Livonia, MI 48150
MLS# 60994931Listed by: PAVER REAL ESTATE- New
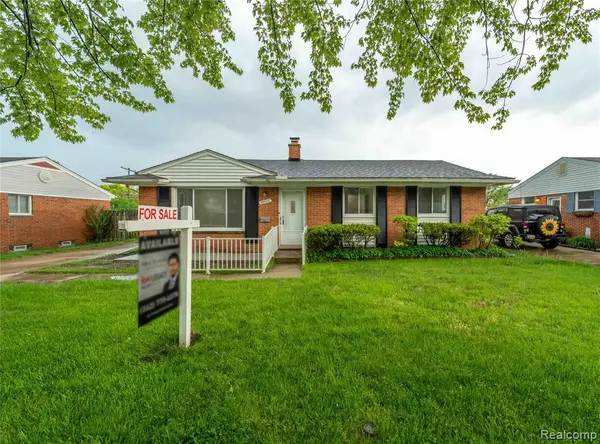 $315,000Active4 beds 2 baths1,085 sq. ft.
29643 Pickford, Livonia, MI 48152
MLS# 60994963Listed by: KELLER WILLIAMS LEGACY - New
 $249,900Active3 beds 1 baths1,083 sq. ft.
30261 Westfield, Livonia, MI 48150
MLS# 60995098Listed by: WILBANKS REAL ESTATE - Open Sun, 2 to 4pmNew
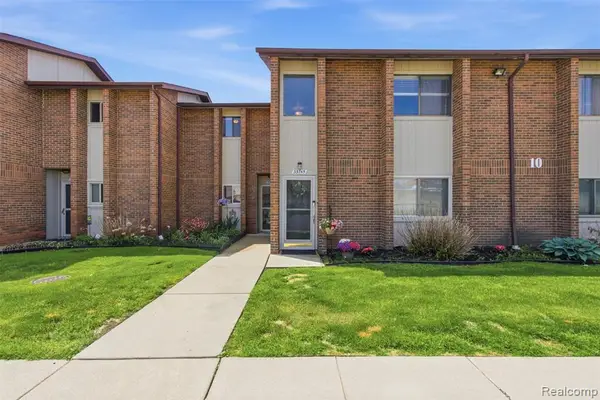 $174,900Active2 beds 2 baths1,022 sq. ft.
33745 Pondview, Livonia, MI 48152
MLS# 60995127Listed by: C MILES REALTY LLC - New
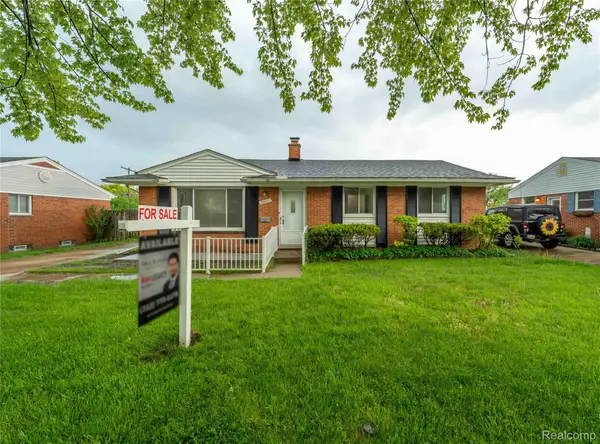 $315,000Active4 beds 2 baths2,110 sq. ft.
29643 Pickford Street, Livonia, MI 48152
MLS# 20261036849Listed by: KELLER WILLIAMS LEGACY
- New
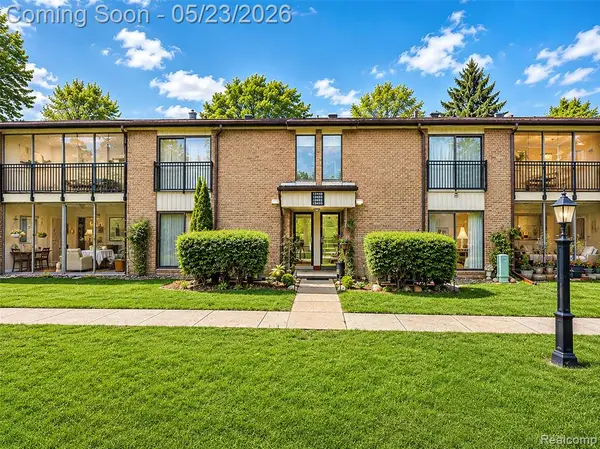 $210,000Active2 beds 1 baths1,450 sq. ft.
18451 University Park, Livonia, MI 48152
MLS# 60994775Listed by: KW PROFESSIONALS


Protect your home and budget from life's surprises with an Assurant Home Warranty, backed by a partner that supports you through every step of homeownership. Explore Plans.
©2026 Century 21 Real Estate LLC. All rights reserved. CENTURY 21®, the CENTURY 21 Logo and C21® are service marks owned by Century 21 Real Estate LLC. Century 21 Real Estate LLC fully supports the principles of the Fair Housing Act and the Equal Opportunity Act. Each office is independently owned and operated. Listing information is deemed reliable but not guaranteed accurate.