56328 Puma Drive, Lockport, MI 49093
Local realty services provided by:CENTURY 21 Dynamic Realty
Listed by: brian decker gateway/real/mtp, johnnie decker gateway/real/mtp
Office: real broker llc.
MLS#:68026036240
Source:MI_REALCOMP
Price summary
- Price:$394,444
- Price per sq. ft.:$136.02
- Monthly HOA dues:$20.83
About this home
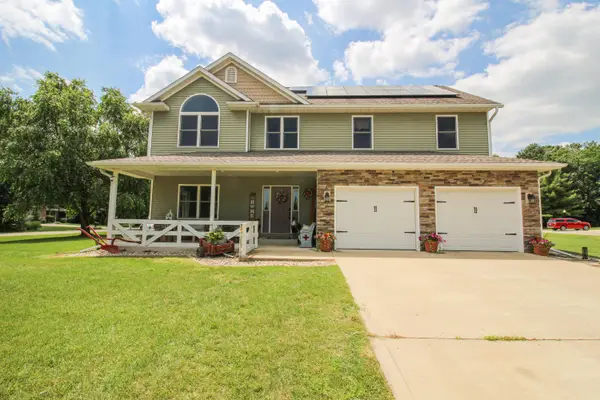
Charming Cape Cod Living in Three Rivers! This stunning property at 56328 Puma Drive offers the peaceful retreat you've been searching for. Situated on over half an acre. This 3-bedroom, 2.5-bath home immediately welcomes you with its classic curb appeal and inviting front porch. The heart of the home lies in its expansive main-level living spaces, highlighted by a formal dining area, a bright kitchen, and dual living areas designed for effortless entertaining. Retreat to your main-level primary suite, while the upper level boasts two incredibly spacious guest bedrooms and a Full Bathroom. Head outside to your private backyard oasis, where a solid wood deck overlooking a fully fenced yard awaits your next outdoor gathering. Additional features include an attached front-load 2-car garage, a paved driveway, and a massive unfinished basement offering endless storage or future recreation potential. Don't miss this Tamarac gem! Thank you for taking a photo tour of the outside and the beauThank you for taking a photo tour of the outside and the beautiful Flower Gardens. Professional interior photos added on July 16...
Contact an agent
Home facts
- Year built:1993
- Listing ID #:68026036240
- Added:21 day(s) ago
- Updated:August 08, 2026 at 11:12 AM
Rooms and interior
- Bedrooms:3
- Total bathrooms:3
- Full bathrooms:2
- Half bathrooms:1
- Rooms Total:8
- Flooring:Carpet, Ceramic Tile, Linoleum
- Kitchen Description:Pantry
- Basement Description:Full
- Living area:2,900 sq. ft.
Heating and cooling
- Cooling:Central Air
- Heating:Forced Air, Natural Gas
Structure and exterior
- Roof:Composition
- Year built:1993
- Building area:2,900 sq. ft.
- Lot area:0.59 Acres
- Lot Features:Level, Sprinklers
- Architectural Style:Cape Cod
- Construction Materials:Vinyl Siding
- Exterior Features:Deck, Garden, Porch
- Foundation Description:Basement
Utilities
- Water:Public
- Sewer:Septic Tank
Finances and disclosures
- Price:$394,444
- Price per sq. ft.:$136.02
- Tax amount:$7,380
Features and amenities
- Appliances:Dishwasher, Dryer, Microwave, Range, Refrigerator, Washer, Water Softener Owned
- Laundry features:Laundry Room, Main Level
- Amenities:Pantry
Parking
- Parking description:Attached, Garage Door Opener, Garage Faces Front, Paved
- Garage spaces:2

New listings near 56328 Puma Drive
- New
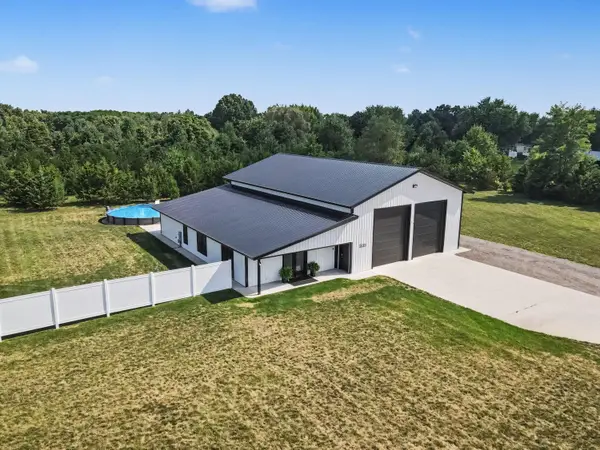 $440,000Active2 beds 2 baths1,411 sq. ft.
19061 M-60, ThreeRivers, MI 49093
MLS# 68026041108Listed by: HG REAL ESTATE - New
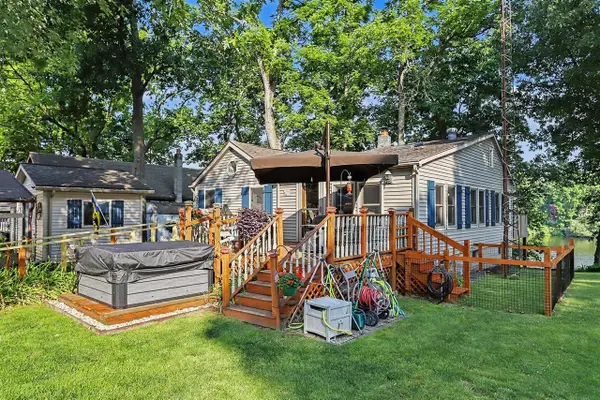 $285,000Active3 beds 2 baths1,007 sq. ft.
58650 River Heights, Three Rivers, MI 49093
MLS# 70550465Listed by: HG REAL ESTATE - Open Sun, 1 to 3pmNew
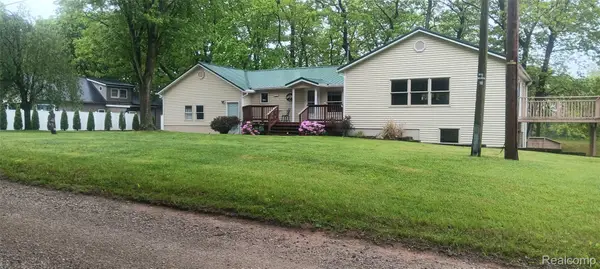 $425,000Active4 beds 3 baths2,760 sq. ft.
58670 River Heights Drive, ThreeRivers, MI 49093
MLS# 20261060716Listed by: NEXGEN REALTY 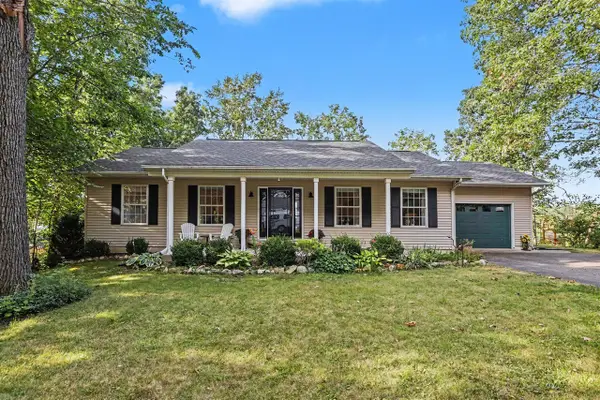 $450,000Active6 beds 3 baths1,344 sq. ft.
58145 James, Three Rivers, MI 49093
MLS# 70548207Listed by: REAL BROKER LLC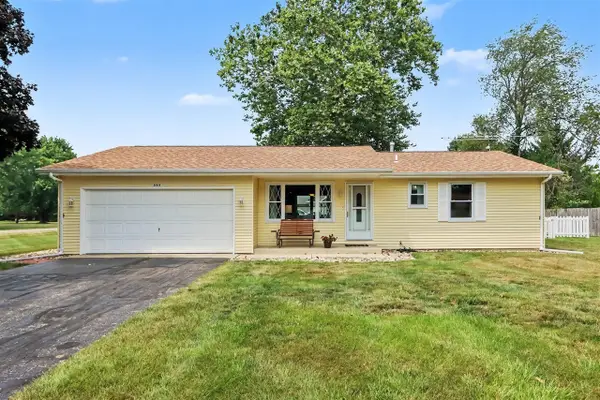 $259,900Pending3 beds 2 baths1,120 sq. ft.
56848 Bow, Three Rivers, MI 49093
MLS# 70547034Listed by: REAL BROKER LLC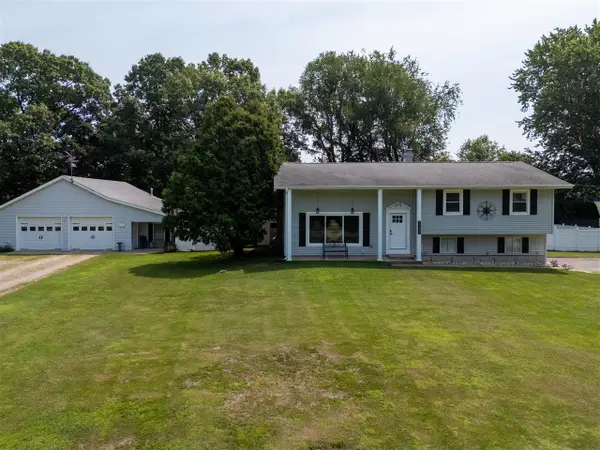 $339,000Pending3 beds 2 baths1,586 sq. ft.
57089 Linda, Three Rivers, MI 49093
MLS# 70545809Listed by: RE/MAX ADVANTAGE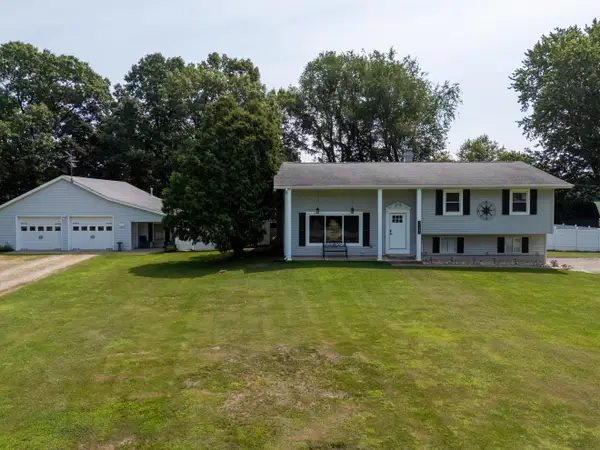 $339,000Pending3 beds 2 baths2,234 sq. ft.
57089 Linda Avenue, Three Rivers, MI 49093
MLS# 26036131Listed by: RE/MAX ADVANTAGE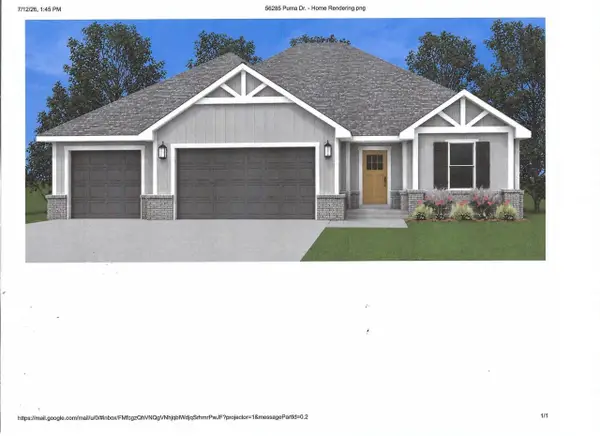 $562,000Active3 beds 2 baths1,941 sq. ft.
56285 Puma, Three Rivers, MI 49093
MLS# 70545590Listed by: EVENBOER WALTON, REALTORS- Open Sun, 12 to 2pm
 $399,900Active5 beds 3 baths2,564 sq. ft.
56056 Truman Drive, Three Rivers, MI 49093
MLS# 26034505Listed by: CENTURY 21 AFFILIATED


Protect your home and budget from life's surprises with an Assurant Home Warranty, backed by a partner that supports you through every step of homeownership. Explore Plans.
©2026 Century 21 Real Estate LLC. All rights reserved. CENTURY 21®, the CENTURY 21 Logo and C21® are service marks owned by Century 21 Real Estate LLC. Century 21 Real Estate LLC fully supports the principles of the Fair Housing Act and the Equal Opportunity Act. Each office is independently owned and operated. Listing information is deemed reliable but not guaranteed accurate.