
2736 S Wagner Road, Lodi, MI 48103
Local realty services provided by:CENTURY 21 Curran & Oberski
Listed by: julie svinicki
Office: real estate one inc
MLS#:81026033759
Source:MI_REALCOMP
Price summary
- Price:$799,900
- Price per sq. ft.:$175.49
About this home
A MUST-SEE PROPERTY - Heavily wooded with mature trees 8.3ac home site for this distinctive, large 4-bedroom brick ranch offers the privacy, utility, wildlife and outdoor connection that are increasingly difficult to find. A long drive opens to a welcoming, expansive deck and patio, 2.5C carport with extensive guest parking. Inside, generous main-level living space includes tons of natural light, fireplace, hardwood floors, spacious kitchen with abundant cabinetry. Updated primary suite features a striking spa-style bath. Gigantic walk-out basement. Back deck, chemical free raised garden beds, detached heated/cooled multi-bay garage/workshop, block barn with loft, electricity and concrete floor. Purposefully maintained, water managed 5' wide trails wind through the woods, along a small creek, bridge crossing, vernal pools, morels, wild raspberries, fruit trees, apiary space and multiple fire-pit clearings--making the acreage something to experience, not simply admire from the back door
Contact an agent
Home facts
- Year built:1974
- Listing ID #:81026033759
- Added:25 day(s) ago
- Updated:July 29, 2026 at 10:06 AM
Rooms and interior
- Bedrooms:5
- Total bathrooms:3
- Full bathrooms:3
- Rooms Total:7
- Flooring:Carpet, Linoleum, Tile, Wood
- Kitchen Description:Pantry
- Basement Description:Finished, Full, Walk-Out Access
- Living area:3,879 sq. ft.
Heating and cooling
- Cooling:Ceiling Fans, Central Air
- Heating:Forced Air, Natural Gas
Structure and exterior
- Roof:Asphalt, Shingle
- Year built:1974
- Building area:3,879 sq. ft.
- Lot area:8.31 Acres
- Lot Features:Hilly Ravine, Landscaped Ground Cover, Level, Terraced Yard, Tillable, Wetlands, Wooded
- Architectural Style:Ranch
- Construction Materials:Brick, Vinyl Siding
- Exterior Features:Balcony, Deck, Garden, Patio, Porch
- Foundation Description:Basement, Slab
Utilities
- Water:Private, Well
- Sewer:Private Sewer, Septic Tank
Finances and disclosures
- Price:$799,900
- Price per sq. ft.:$175.49
- Tax amount:$6,248
Features and amenities
- Appliances:Dishwasher, Disposal, Dryer, Humidifier, Iron Water Filter, Oven, Range, Refrigerator, Washer, Water Softener Owned
- Laundry features:In Basement, Sink
- Amenities:Pantry
Parking
- Parking description:Aggregate, Attached, Carport, Detached, Garage Door Opener, Garage Faces Front, Gravel, Unpaved
- Garage spaces:5

New listings near 2736 S Wagner Road
- New
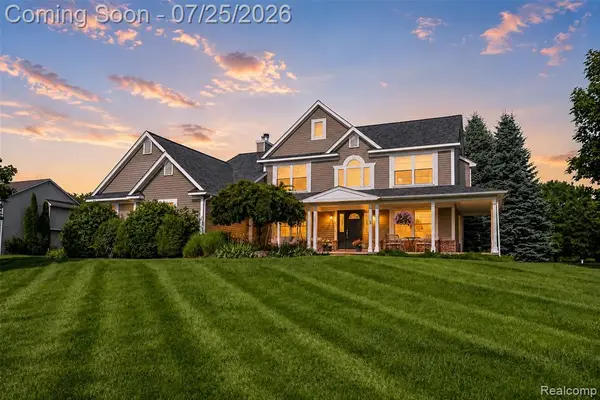 $650,000Active4 beds 3 baths2,384 sq. ft.
5734 Katz Farm, Saline, MI 48176
MLS# 61014204Listed by: EXP REALTY THE PERNA TEAM - New
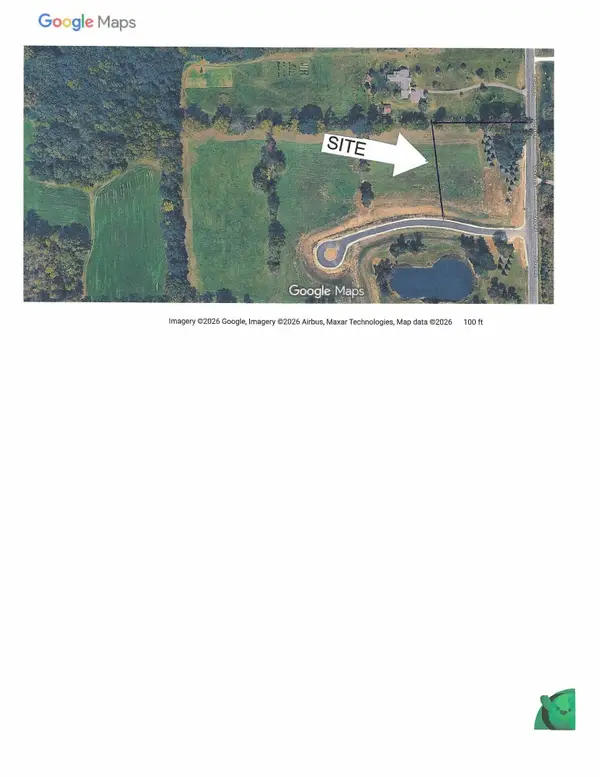 $205,000Active2.4 Acres
2016 Elodea Lane E, Saline, MI 48176
MLS# 26037901Listed by: CONLIN COMPANY - New
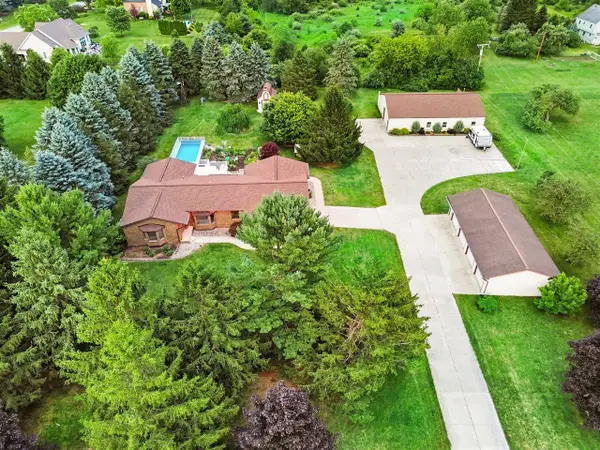 $799,000Active4 beds 3 baths2,248 sq. ft.
7373 Dell, Saline, MI 48176
MLS# 70547041Listed by: THE CHARLES REINHART COMPANY - New
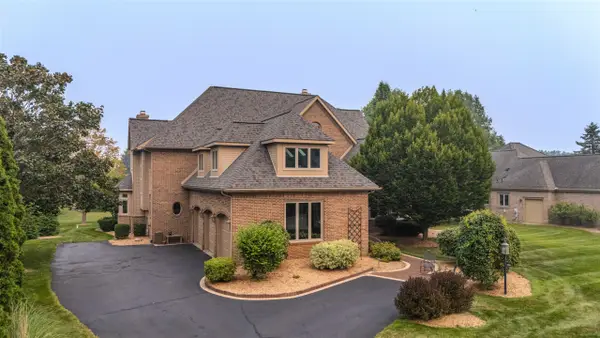 $1,499,900Active5 beds 6 baths5,317 sq. ft.
3237 Heather, Ann Arbor, MI 48108
MLS# 70546975Listed by: THE CHARLES REINHART COMPANY 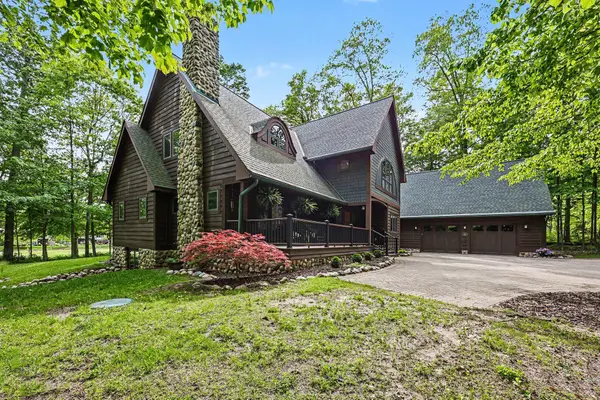 $1,175,000Active4 beds 4 baths4,636 sq. ft.
2515 Southwoods Trail, AnnArbor, MI 48108
MLS# 81026036132Listed by: REAL ESTATE ONE INC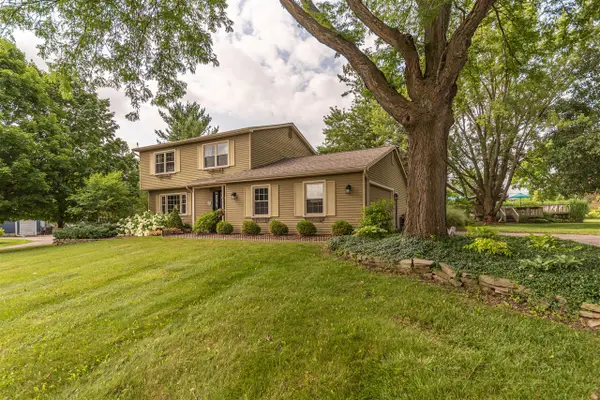 $469,000Active4 beds 3 baths1,824 sq. ft.
2896 Sitka, Ann Arbor, MI 48103
MLS# 70545528Listed by: REAL ESTATE ONE INC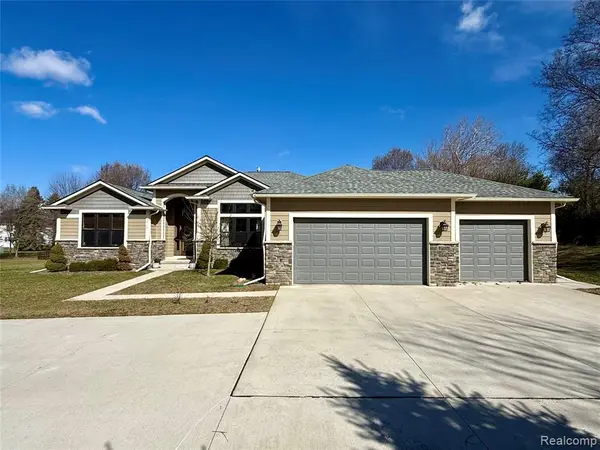 $669,900Pending4 beds 2 baths2,287 sq. ft.
3510 Textile, Saline, MI 48176
MLS# 61010624Listed by: REMERICA HOMETOWN III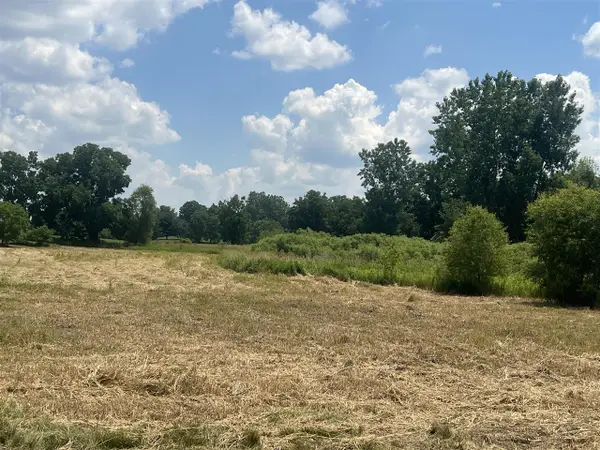 $275,000Active5.75 Acres
3985 Robert Lane, Ann Arbor, MI 48103
MLS# 70545238Listed by: REAL ESTATE ONE INC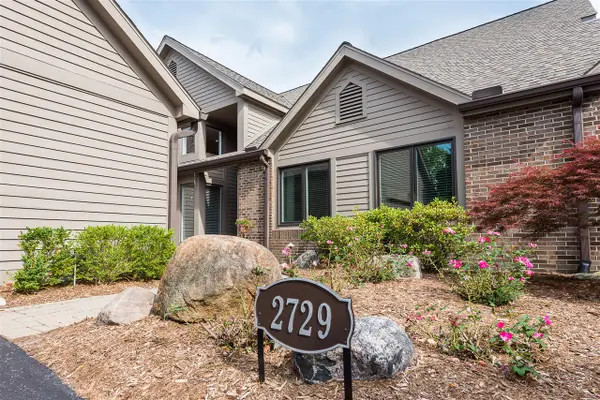 $620,000Pending3 beds 3 baths2,041 sq. ft.
2729 Aspen, Ann Arbor, MI 48108
MLS# 70545115Listed by: THE CHARLES REINHART COMPANY


Protect your home and budget from life's surprises with an Assurant Home Warranty, backed by a partner that supports you through every step of homeownership. Explore Plans.
©2026 Century 21 Real Estate LLC. All rights reserved. CENTURY 21®, the CENTURY 21 Logo and C21® are service marks owned by Century 21 Real Estate LLC. Century 21 Real Estate LLC fully supports the principles of the Fair Housing Act and the Equal Opportunity Act. Each office is independently owned and operated. Listing information is deemed reliable but not guaranteed accurate.