
3237 Heather Road, Ann Arbor, MI 48108
Local realty services provided by:CENTURY 21 Bayshore Real Estate
3237 Heather Road,Ann Arbor, MI 48108
$1,485,000
- 5 Beds
- 6 Baths
- 7,517 sq. ft.
- Single family
- Active
Listed by: julie picknell
Office: the charles reinhart company
MLS#:26037307
Source:MI_MICHRIC
Price summary
- Price:$1,485,000
- Price per sq. ft.:$279.29
- Monthly HOA dues:$500
About this home
Hidden within the prestigious Travis Pointe Golf Club community, this extraordinary estate stands as a rare masterpiece of craftsmanship, architectural detail, and timeless luxury. Positioned on the 2nd Tee Box, this home is tucked away from the road, creating a sense of privacy while revealing an impressive residence surrounded by mature trees and meticulous landscape. Built with uncompromising quality and the finest of materials, every space showcases custom millwork, large solid core doors, soaring ceilings, and architectural details rarely found today. As you enter, you are greeted with a bright and open foyer with a sitting area, and an impressive two-story great room with rich Jerusalem marble flooring, a fireplace with stunning wainscoting stretching from the hearth to the ceiling, and a wall of Anderson windows (transferable warranty) with custom trim work. The formal dining room offers a defined entertaining area while remaining open to the great room, highlighted by a tray ceiling and exceptional woodwork. The true Chef's kitchen offers a separate service station with a wine refrigerator, wall to wall custom cabinetry (to the ceiling), high end appliances, a built-in secretary with bay window, a dedicated coffee bar, and a large center island overlooking the cozy family room with a gas fireplace and access to the backyard--ideal for entertaining! The first-floor primary bedroom suite features a striking design beneath a dramatic turret-vaulted ceiling. Wall-to-wall windows and a glass French door flood the space with natural light and open to the back patio, while a cozy gas fireplace anchors the room. You will love the gleaming wood floors, custom built in shelving, the huge California style walk-in closet, and a luxurious bathroom with heated tile flooring, a freestanding tub, private commode, and a spa-inspired curbless shower with fully tiled walls and floor. The main floor also showcases a home office with classic cherry shelving and a bay window, and a family entry off of the 3 car garage ( with stairs leading down to the lower level) to include tile flooring, a bench/drop station, a half bath, and a laundry room with a full wall of floor-to- ceiling cabinetry and storage space! Upstairs, a bright open loft overlooks the great room with built-in bookshelves and a decorative leaded rose window. Three spacious bedrooms include a second primary bedroom suite with vaulted ceiling , skylights, private bath, and an enormous walk-in closet with built-ins, and a junior bedroom suite that also enjoys a private bath and large walk-in closet. The third bedroom shares a full bathroom with a spacious bonus room featuring skylights, built-in shelving, and niches. The finished lower level feels like a home of its own with 10 foot ceilings, a wine tasting and sitting area, full cherry pub-style bar, a family room with a fireplace and custom cherry shelving, and a gaming area. Additional amenities include a kitchenette, a dedicated fitness room with a half glass look-out wall, and an incredible golf simulator room! Updates throughout include a whole house generator, brand new roof, an air filtration system, whole house Renewal by Anderson windows (2019), and a basement waterproofing system for peace of mind. The monthly association fees include lawn maintenance, snow removal and Internet. While membership at Travis Pointe's Country Club is optional, residents can enjoy activities such as a championship golf course (18 holes), tennis, pickleball, an indoor and outdoor swimming pool, fitness room, and dining. Award winning Saline Schools and low Lodi townhip taxes make this one of Ann Arbor's premiere luxury communities....
Contact an agent
Home facts
- Year built:2002
- Subdivision & Development:Travis Pointe
- Listing ID #:26037307
- Added:48 day(s) ago
- Updated:September 12, 2026 at 03:45 PM
Rooms and interior
- Bedrooms:5
- Total bathrooms:6
- Full bathrooms:4
- Half bathrooms:2
- Rooms Total:10
- Kitchen Description:Dishwasher, Disposal, Freezer, Microwave, Oven, Range, Refrigerator, Trash Compactor, Wet Bar
- Basement:Yes
- Basement Description:Daylight
- Living area:7,517 sq. ft.
Heating and cooling
- Heating:Forced Air
- Central air:Yes
Structure and exterior
- Year built:2002
- Building area:7,517 sq. ft.
- Lot Features:Golf Community, Site Condo
- Construction Materials:Brick
Utilities
- Water:Well
Finances and disclosures
- Price:$1,485,000
- Price per sq. ft.:$279.29
- Tax amount:$24,470 (2027)
Features and amenities
- Laundry features:Washer
Parking
- Garage:Yes
- Garage spaces:3
New listings near 3237 Heather Road
- New
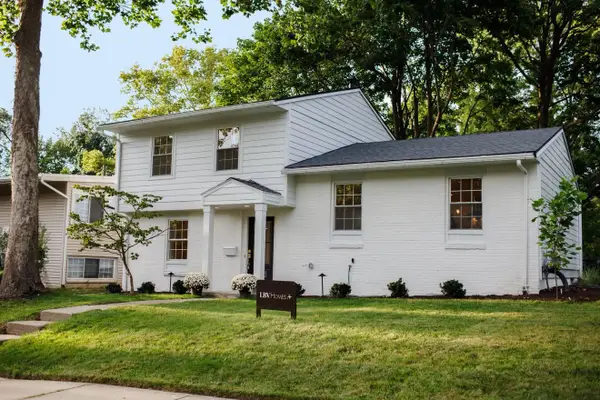 $619,000Active3 beds 3 baths1,655 sq. ft.
1821 Anderson Avenue, AnnArbor, MI 48104
MLS# 81026048644Listed by: THE CHARLES REINHART COMPANY
- Open Sun, 12 to 2pmNew
 $379,900Active3 beds 2 baths1,032 sq. ft.
2734 Hampshire Road, Ann Arbor, MI 48104
MLS# 26048599Listed by: NATIONAL REALTY CENTERS - New
 $305,000Active3 beds 1 baths1,410 sq. ft.
2858 Marshall Street, AnnArbor, MI 48108
MLS# 20261073586Listed by: NEXGEN REALTY - New
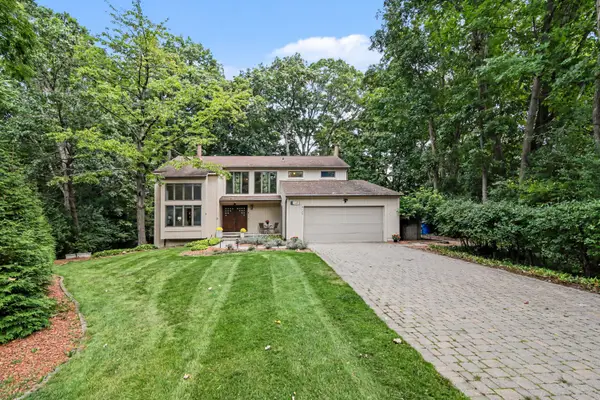 $969,000Active4 beds 4 baths4,707 sq. ft.
2145 Ridge Avenue, Ann Arbor, MI 48104
MLS# 26048573Listed by: THE CHARLES REINHART COMPANY - New
 $315,000Active3 beds 3 baths1,318 sq. ft.
2775 Page Avenue, Ann Arbor, MI 48104
MLS# 26048538Listed by: @PROPERTIES CHRISTIE'S INT'LAA - New
 $379,000Active3 beds 2 baths1,161 sq. ft.
2206 Rivenoak, Ann Arbor, MI 48103
MLS# 70558172Listed by: REAL ESTATE ONE INC - New
 $360,000Active3 beds 3 baths1,461 sq. ft.
3236 Monument, Ann Arbor, MI 48108
MLS# 70558091Listed by: CHARLES BY REINHART - New
 $447,000Active3 beds 2 baths2,255 sq. ft.
1795 David Court, AnnArbor, MI 48105
MLS# 20261072080Listed by: HOWARD HANNA ANN ARBOR - New
 $624,999Active4 beds 5 baths2,588 sq. ft.
2781 Bristol Rdg Drive Building: F Unit: 39, AnnArbor, MI 48105
MLS# 81026048401Listed by: NORFOLK REALTY LIMITED - New
 $900,000Active4 beds 4 baths2,167 sq. ft.
845 Brookwood Place, Ann Arbor, MI 48104
MLS# 26048420Listed by: ALTITUDE COMMERCIAL REAL ESTAT


Protect your home and budget from life's surprises with an Assurant Home Warranty, backed by a partner that supports you through every step of homeownership. Explore Plans.
©2026 Century 21 Real Estate LLC. All rights reserved. CENTURY 21®, the CENTURY 21 Logo and C21® are service marks owned by Century 21 Real Estate LLC. Century 21 Real Estate LLC fully supports the principles of the Fair Housing Act and the Equal Opportunity Act. Each office is independently owned and operated. Listing information is deemed reliable but not guaranteed accurate.