
5734 Katz Farm Court, Saline, MI 48176
Local realty services provided by:CENTURY 21 Affiliated
5734 Katz Farm Court,Saline, MI 48176
- 4 Beds
- 3 Baths
- - sq. ft.
- Single family
- Sold
Listed by: michael perna, julie johnston
Office: exp realty the perna team
MLS#:20261054540
Source:MI_REALCOMP
Sorry, we are unable to map this address
Price summary
- Price:
- Monthly HOA dues:$33.33
About this home
***Highest and Best offers are due by Thursday, July 30 at 12:00 PM EST. Please submit your strongest terms by the deadline.
Nestled on over an acre in desirable Brassow Woods and within the award-winning Saline School District, this beautifully maintained colonial offers the perfect blend of space, privacy, and convenience just minutes from Ann Arbor. With 4 bedrooms, 2.5 baths, over 3,700 finished square feet, a finished basement, and a three-car attached garage, this home is designed for comfortable everyday living and effortless entertaining.
The welcoming wraparound covered porch sets the tone before stepping inside to spacious living and dining areas that flow into the heart of the home. The kitchen opens to the family room with fireplace and overlooks the backyard, creating an inviting gathering space for family and guests alike.
Upstairs, the generous primary suite is complemented by three additional bedrooms and an updated secondary bathroom. The finished basement provides valuable flex space for recreation, fitness, hobbies, or a home office.
Outside, the backyard is a true retreat featuring an in-ground pool, expansive paver and concrete patio, mature landscaping, and plenty of green space to enjoy the 1.02-acre lot.
Recent improvements provide outstanding peace of mind, including a new furnace (2026), fireplace refractory panels (2025), Maytag dishwasher (2025), Bluetooth garage door opener (2025), most windows replaced (2024) with transferable warranty, updated children's bathroom (2024), new A/C and coil (2024), well pump (2024), sprinkler system updates (2024), and dimensional shingle roof (2023).
An exceptional location, extensive recent updates, outstanding outdoor amenities, and meticulous ownership make this a rare opportunity in one of Saline's most desirable neighborhoods....
Contact an agent
Home facts
- Year built:2004
- Subdivision & Development:BRASSOW WOODS CONDOS
- Listing ID #:20261054540
- Added:57 day(s) ago
- Updated:September 19, 2026 at 07:07 AM
Rooms and interior
- Bedrooms:4
- Total bathrooms:3
- Full bathrooms:2
- Half bathrooms:1
- Rooms Total:12
- Basement Description:Finished, Full
Heating and cooling
- Cooling:Ceiling Fans, Central Air
- Heating:Forced Air, Natural Gas
Structure and exterior
- Roof:Asphalt
- Year built:2004
- Lot Features:Level, Part Larger Parcel
- Architectural Style:Colonial
- Construction Materials:Brick, Vinyl Siding
- Exterior Features:Covered, Lighting, Patio, Porch
- Foundation Description:Basement, Drainage System, Passive Radon Mitigation, Poured, Sump Pump
- Levels:Two
Utilities
- Water:Well
- Sewer:Septic Tank
Finances and disclosures
- Price:
- Tax amount:$6,149
Features and amenities
- Appliances:Dishwasher, Disposal, Dryer, Exhaust Fan, Free Standing Gas Oven, Free Standing Gas Range, Free Standing Refrigerator, Gas Cooktop, Microwave, Range Hood, Stainless Steel Appliances, Washer, Water Softener Owned
- Laundry features:Electric Dryer Hookup, Gas Dryer Hookup, Laundry Room, Washer Hookup
- Amenities:High Speed Internet, Programmable Thermostat
- Pool features:In Ground, Indoor
Parking
- Parking description:Attached, Direct Access, Driveway, Electricity In Garage, Garage Door Opener, Three Car Garage
- Garage spaces:3

New listings near 5734 Katz Farm Court
- New
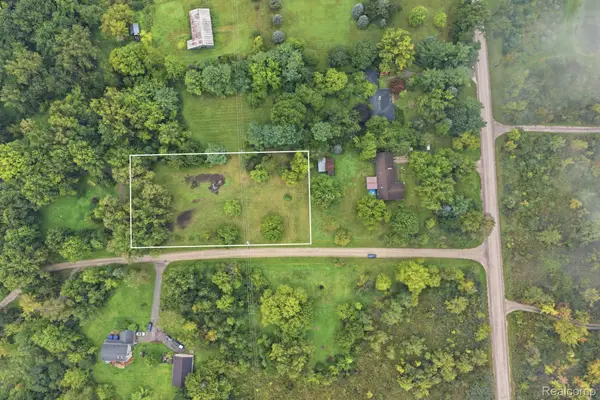 $93,700Active1.03 Acres
0 Holly Lane, Saline, MI 48176
MLS# 20261074296Listed by: THRIVE REALTY COMPANY - Open Sat, 12 to 2pmNew
 $515,000Active3 beds 3 baths2,207 sq. ft.
327 N Ann Arbor Street, Saline, MI 48176
MLS# 81026049554Listed by: THE CHARLES REINHART COMPANY - New
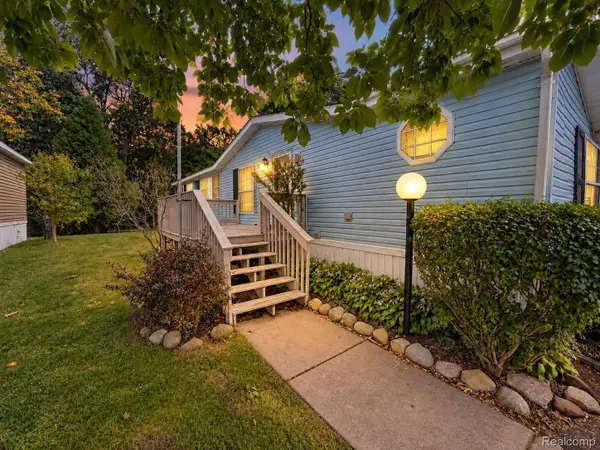 $30,000Active3 beds 2 baths1,512 sq. ft.
6564 E Michigan Avenue #85, Saline, MI 48176
MLS# 20261070640Listed by: EXP REALTY MAIN - New
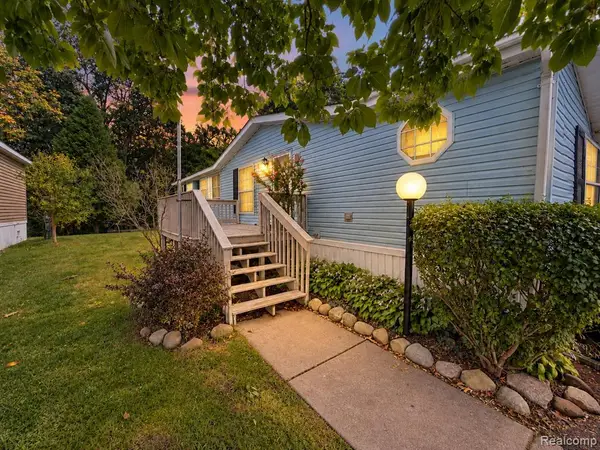 $30,000Active3 beds 2 baths
6564 E Michigan, Saline, MI 48176
MLS# 61030891Listed by: EXP REALTY MAIN - New
 $629,900Active4 beds 3 baths2,254 sq. ft.
3233 Shadberry, Saline, MI 48176
MLS# 70558593Listed by: VARSITY GROUP INC. - New
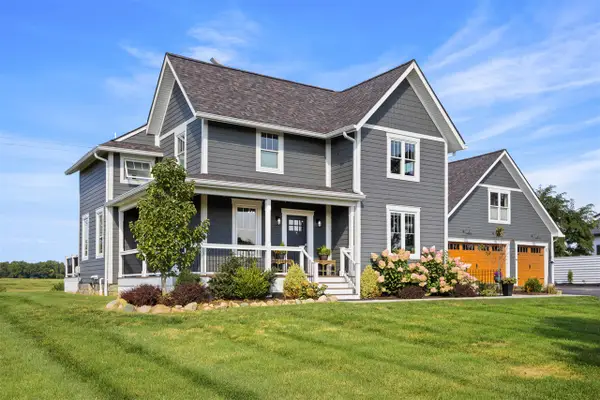 $1,395,000Active5 beds 5 baths3,350 sq. ft.
10600 Mooreville, Saline, MI 48176
MLS# 70558148Listed by: BAKER COWAN GROUP LLC - New
 $425,000Active3 beds 3 baths2,378 sq. ft.
463 Cottonwood Lane, Saline, MI 48176
MLS# 26048399Listed by: THE CHARLES REINHART COMPANY - New
 $999,000Active4 beds 3 baths3,065 sq. ft.
6089 Lincolnshire Drive, Saline, MI 48176
MLS# 26048269Listed by: BERKSHIRE HATHAWAY SNYDER & CO - New
 $625,000Active5 beds 3 baths2,224 sq. ft.
9083 Warner, Saline, MI 48176
MLS# 70557908Listed by: THE CHARLES REINHART COMPANY - New
 $294,900Active3 beds 3 baths1,766 sq. ft.
2703 Riversedge Drive #106, Saline, MI 48176
MLS# 26048226Listed by: THE CHARLES REINHART COMPANY


Protect your home and budget from life's surprises with an Assurant Home Warranty, backed by a partner that supports you through every step of homeownership. Explore Plans.
©2026 Century 21 Real Estate LLC. All rights reserved. CENTURY 21®, the CENTURY 21 Logo and C21® are service marks owned by Century 21 Real Estate LLC. Century 21 Real Estate LLC fully supports the principles of the Fair Housing Act and the Equal Opportunity Act. Each office is independently owned and operated. Listing information is deemed reliable but not guaranteed accurate.