
9608 N Long Lake, Long Lake, MI 49685
Local realty services provided by:CENTURY 21 Signature Realty
9608 N Long Lake,Traversecity, MI 49685
$1,399,999
- 4 Beds
- 3 Baths
- 2,232 sq. ft.
- Single family
- Active
Listed by: jen warren
Office: remax bayshore - west shore dr tc
MLS#:78080073422
Source:MI_REALCOMP
Price summary
- Price:$1,399,999
- Price per sq. ft.:$627.24
About this home
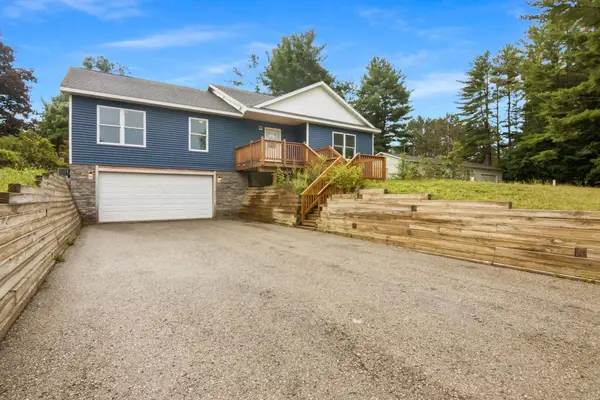
Set on over two wooded acres with 130 feet of private water frontage, this property gives you space, privacy, and direct access to beautiful Long Lake. Inside youll find 2,232 square feet with 4 bedrooms, 2.5 baths, plus a bonus room that works for guests, an office, or overflow space. Theres plenty of storage throughout the home, along with a 2 car garage and a 30 x 40 pole barn thats ready for all your toys. Two docks give you flexibility on the water and the lot is nicely wooded, creating a private setting that feels tucked away while only being 15 minutes from downtown Traverse City. A new septic system was installed in 2023, sized to accommodate up to 12 people. Proven short-term rental history with strong annual revenue.
Contact an agent
Home facts
- Year built:2017
- Subdivision & Development:METES & BOUNDS
- Listing ID #:78080073422
- Added:2 day(s) ago
- Updated:September 13, 2026 at 03:37 PM
Rooms and interior
- Bedrooms:4
- Total bathrooms:3
- Full bathrooms:2
- Half bathrooms:1
- Rooms Total:5
- Kitchen Description:Pantry
- Living area:2,232 sq. ft.
Heating and cooling
- Heating:Electric, Wall Furnace
Structure and exterior
- Year built:2017
- Building area:2,232 sq. ft.
- Lot area:2.13 Acres
- Lot Features:Sprinklers, Water View, Wooded
- Construction Materials:Vinyl Siding
- Exterior Features:Porch, Spa/Hot-tub
- Foundation Description:Slab
- Levels:Two
Utilities
- Water:Well
- Sewer:Septic Tank
Finances and disclosures
- Price:$1,399,999
- Price per sq. ft.:$627.24
Features and amenities
- Appliances:Dishwasher, Dryer, Microwave, Oven, Range, Refrigerator, Washer
- Amenities:Pantry, Walk-in Closets
Parking
- Parking description:Attached, Garage, Garage Door Opener, Two Car Garage
- Garage spaces:2

New listings near 9608 N Long Lake
- New
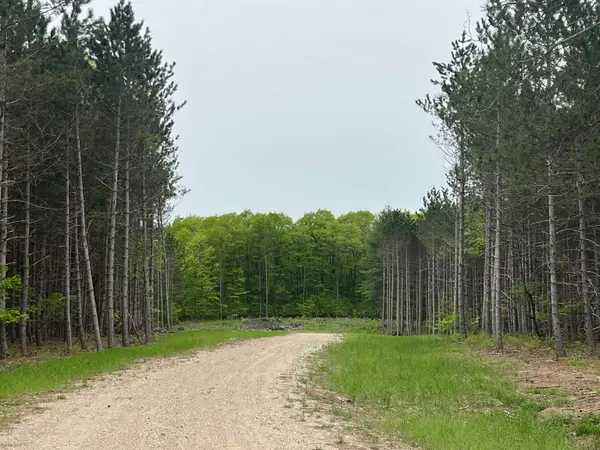 $74,000Active2.05 Acres
parcel B Theron RD, TraverseCity, MI 49685
MLS# 78080073347Listed by: REMAX BAYSHORE - UNION ST TC - New
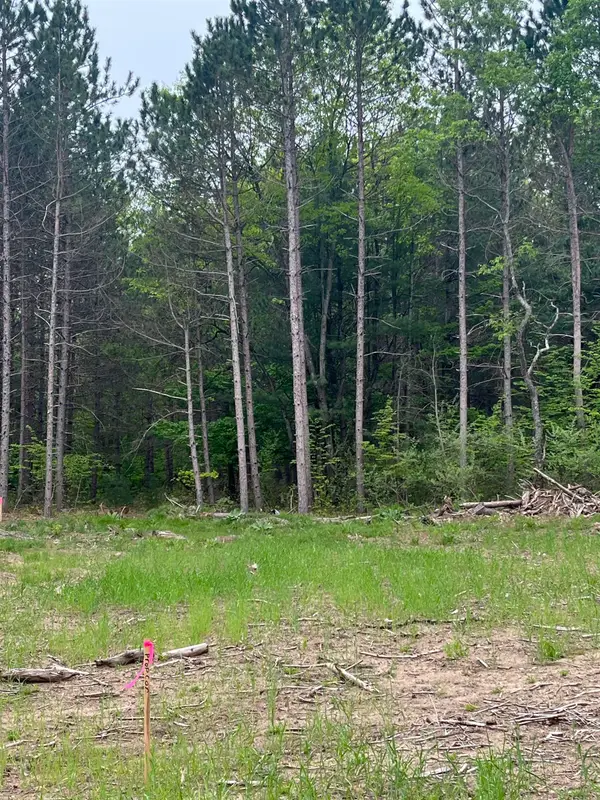 $74,000Active2.31 Acres
parcel C Theron RD, TraverseCity, MI 49685
MLS# 78080073348Listed by: REMAX BAYSHORE - UNION ST TC - New
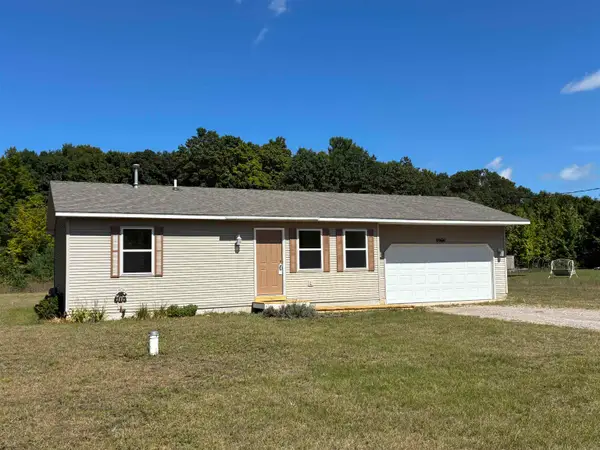 $309,900Active2 beds 1 baths768 sq. ft.
9966 Cedar Run, Traverse City, MI 49684
MLS# 80073430Listed by: COLDWELL BANKER SCHMIDT TRAVERSE CITY - New
 $845,000Active4 beds 3 baths3,174 sq. ft.
2725 Blue Meadow DR, TraverseCity, MI 49685
MLS# 78080073343Listed by: EXIT NORTHERN SHORES-TC - New
 $845,000Active4 beds 3 baths1,694 sq. ft.
2725 Blue Meadow #Lot: 34, 35, Traverse City, MI 49685
MLS# 80073343Listed by: EXIT NORTHERN SHORES-TC - New
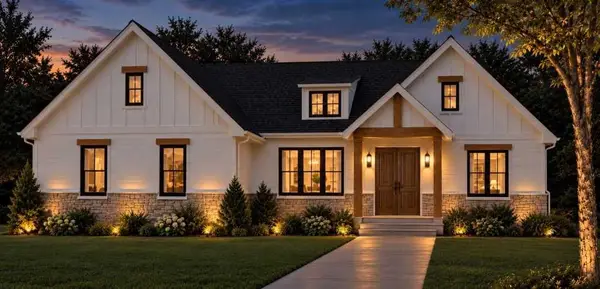 $724,900Active3 beds 2 baths1,755 sq. ft.
1646 Cascade, Traverse City, MI 49685
MLS# 80073263Listed by: KERMATH REALTY LLC - New
 $40,000Active0.47 Acres
4029 Center Farm, Traverse City, MI 49685
MLS# 80073252Listed by: @PROPERTIES CHRISTIE'S INT'L - New
 $579,900Active6 beds 4 baths2,062 sq. ft.
1974 N South Long Lake, Traverse City, MI 49685
MLS# 80073196Listed by: EXP REALTY - New
 $1,599,000Active3 beds 2 baths1,552 sq. ft.
2624 Crescent Shores, TraverseCity, MI 49685
MLS# 78080073169Listed by: COLDWELL BANKER SCHMIDT TRAVERSE CITY


Protect your home and budget from life's surprises with an Assurant Home Warranty, backed by a partner that supports you through every step of homeownership. Explore Plans.
©2026 Century 21 Real Estate LLC. All rights reserved. CENTURY 21®, the CENTURY 21 Logo and C21® are service marks owned by Century 21 Real Estate LLC. Century 21 Real Estate LLC fully supports the principles of the Fair Housing Act and the Equal Opportunity Act. Each office is independently owned and operated. Listing information is deemed reliable but not guaranteed accurate.