
1646 Cascade, Traverse City, MI 49685
Local realty services provided by:CENTURY 21 Curran & Oberski
1646 Cascade,Traversecity, MI 49685
$724,900
- 3 Beds
- 2 Baths
- 1,755 sq. ft.
- Single family
- Active
Listed by: jeff kermath
Office: kermath realty llc.
MLS#:77080073263
Source:MI_REALCOMP
Price summary
- Price:$724,900
- Price per sq. ft.:$413.05
About this home
New construction, thoughtfully elevated and anticipated for completion by the end of October 2026. Set among the towering pines of Cascade Trail in Long Lake Township, this distinctive 3-bedroom, 2-bath home offers the details and finishes of a custom home. With 1,755 square feet of beautifully planned main-level living plus a full unfinished basement, the home blends timeless Northern Michigan character with modern comfort. Inside, soaring ceilings and abundant natural light lead to a vaulted great room with decorative beams and fireplace. The open kitchen features a generous island, walk-in pantry, quality cabinetry, under-cabinet lighting and carefully selected finishes, while 10-foot ceilings throughout much of the home create an open and airy feel. The private primary suite features a vaulted ceiling, spacious walk-in closet and spa-inspired bath with freestanding soaking tub, custom tiled shower, dual vanity, heated tile floor, bidet and powered vanity drawer. Two additional bedrooms and a full bath are located on the opposite side of the home. Main-floor laundry, a mudroom with built-in lockers and an attached 2-car garage with dedicated 240V EV connection add everyday convenience. Covered front and rear porches overlook the peaceful wooded setting, while the full unfinished basement offers exceptional potential for future living space, recreation or storage. Images shown are architectural renderings and are intended to illustrate the anticipated appearance and finishes of the completed home. Actual construction, materials and finishes may vary....
Contact an agent
Home facts
- Year built:2026
- Subdivision & Development:TREESONG CONDOMINIUM
- Listing ID #:77080073263
- Added:2 day(s) ago
- Updated:September 07, 2026 at 05:03 PM
Rooms and interior
- Bedrooms:3
- Total bathrooms:2
- Full bathrooms:2
- Rooms Total:8
- Kitchen Description:Pantry
- Basement Description:Concrete, Daylight, Full, Interior Entry, Unfinished
- Living area:1,755 sq. ft.
Heating and cooling
- Cooling:Central Air, Exhaust Fan
- Heating:Electric, Forced Air, Natural Gas, Radiant
Structure and exterior
- Year built:2026
- Building area:1,755 sq. ft.
- Lot area:1.11 Acres
- Lot Features:Wooded
- Architectural Style:Ranch
- Exterior Features:Deck, Patio, Porch
- Foundation Description:Basement
- Levels:One
Utilities
- Water:Well
- Sewer:Septic Tank
Finances and disclosures
- Price:$724,900
- Price per sq. ft.:$413.05
- Tax amount:$208
Features and amenities
- Appliances:Dishwasher, Disposal, Dryer, Freezer, Microwave, Oven, Range, Refrigerator, Washer
- Amenities:Cathedral Ceilings, Entrance Foyer, Pantry, Walk-in Closets
Parking
- Parking description:Attached, Garage, Garage Door Opener, Two Car Garage
- Garage spaces:2

New listings near 1646 Cascade
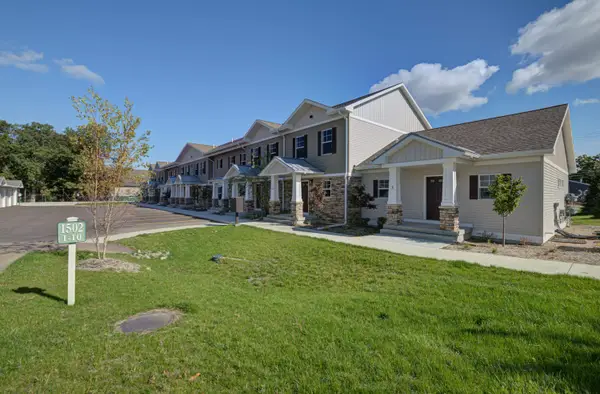 $449,900Active3 beds 2 baths1,446 sq. ft.
1502 Simsbury, Traverse City, MI 49686
MLS# 80064847Listed by: COLDWELL BANKER SCHMIDT TRAVERSE CITY- New
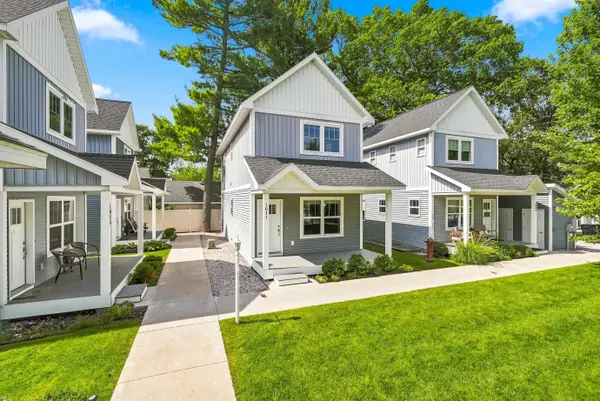 $424,900Active2 beds 3 baths1,440 sq. ft.
1011 E Front ST, TraverseCity, MI 49686
MLS# 78080073216Listed by: REO-TCRANDOLPH-233022 - New
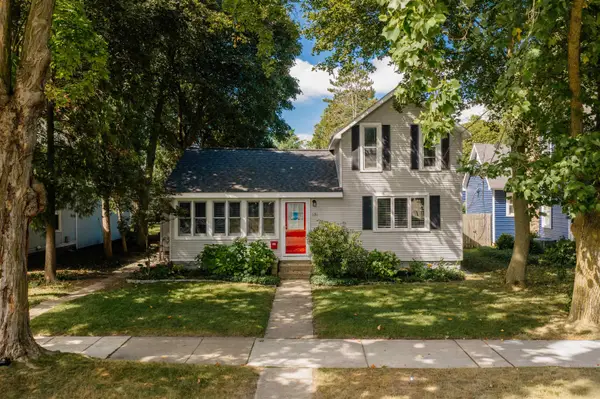 $599,900Active2 beds 2 baths1,526 sq. ft.
131 N Spruce #Lot: 9, Traverse City, MI 49684
MLS# 80073202Listed by: REO-TCFRONT-233021 - New
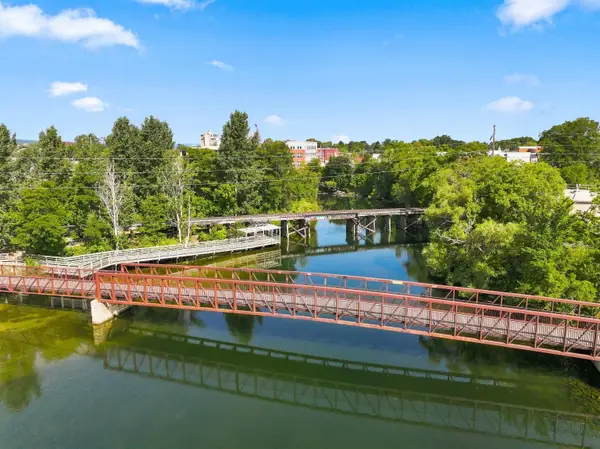 $373,000Active2 beds 2 baths950 sq. ft.
641 Riverine, TraverseCity, MI 49684
MLS# 78080073203Listed by: TERRA REAL ESTATE - New
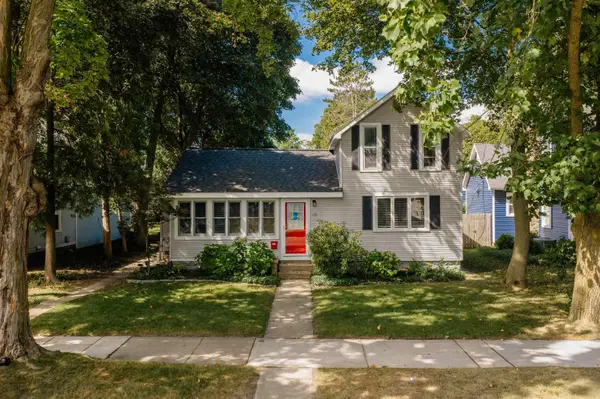 $599,900Active-- beds 2 baths508 sq. ft.
131 N Spruce, TraverseCity, MI 49684
MLS# 78080073206Listed by: REO-TCFRONT-233021 - New
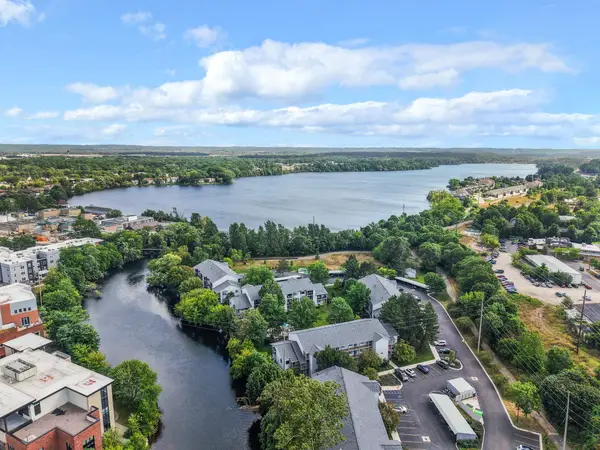 $359,000Active2 beds 2 baths947 sq. ft.
545 Riverine, TraverseCity, MI 49684
MLS# 78080073185Listed by: THE MITTEN REAL ESTATE GROUP - New
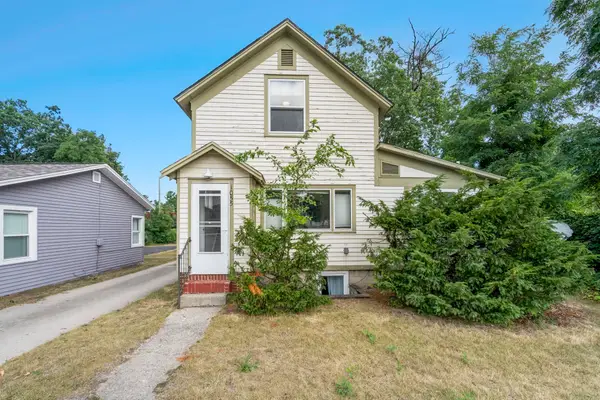 $539,900Active-- beds -- baths400 sq. ft.
1055 E Front ST, TraverseCity, MI 49686
MLS# 78080073186Listed by: REO-TCFRONT-233021 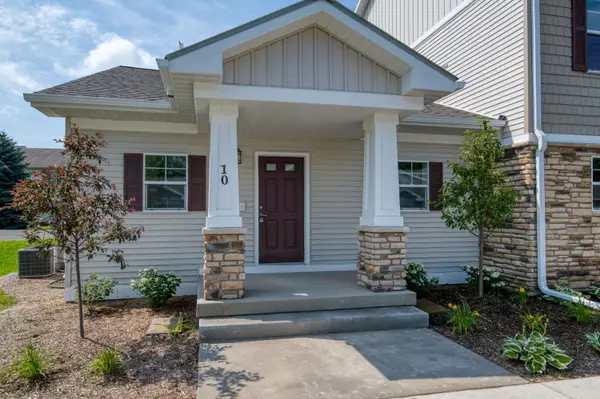 $354,900Active1 beds 1 baths749 sq. ft.
1548 Simsbury, Traverse City, MI 49686
MLS# 80064846Listed by: COLDWELL BANKER SCHMIDT TRAVERSE CITY- New
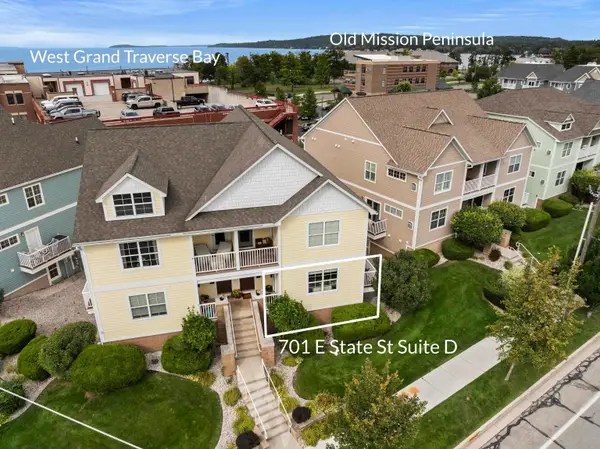 $585,000Active3 beds 2 baths1,350 sq. ft.
701 E State ST, TraverseCity, MI 49686
MLS# 78080073137Listed by: REO-TCBEULAH-FRANKFORT-233027 - New
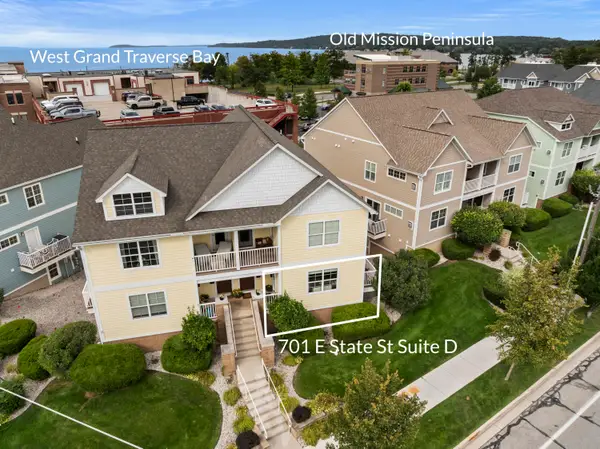 $585,000Active3 beds 2 baths1,350 sq. ft.
701 E State Street #D, Traverse City, MI 49686
MLS# 26046696Listed by: REAL ESTATE ONE BEULAH


Protect your home and budget from life's surprises with an Assurant Home Warranty, backed by a partner that supports you through every step of homeownership. Explore Plans.
©2026 Century 21 Real Estate LLC. All rights reserved. CENTURY 21®, the CENTURY 21 Logo and C21® are service marks owned by Century 21 Real Estate LLC. Century 21 Real Estate LLC fully supports the principles of the Fair Housing Act and the Equal Opportunity Act. Each office is independently owned and operated. Listing information is deemed reliable but not guaranteed accurate.