
9966 Cedar Run, Long Lake, MI 49684
Local realty services provided by:CENTURY 21 Dynamic Realty
9966 Cedar Run,Traversecity, MI 49684
$309,900
- 2 Beds
- 1 Baths
- 768 sq. ft.
- Single family
- Active
Listed by: andrew w stireman
Office: coldwell banker schmidt traverse city
MLS#:78080073430
Source:MI_REALCOMP
Price summary
- Price:$309,900
- Price per sq. ft.:$403.52
About this home
Completely remodeled 2br. Full basement. 2 car garage. 1.58 acre corner lot in Long Lake Township. New: roof, kitchen, bathroom, floor coverings, paint, garage door and opener. Shows perfectly. Huge back yard with a nice view of the woods. No restrictions or HOA. Outbuildings allowed.
Contact an agent
Home facts
- Year built:1995
- Subdivision & Development:N/A
- Listing ID #:78080073430
- Added:5 day(s) ago
- Updated:September 17, 2026 at 10:14 AM
Rooms and interior
- Bedrooms:2
- Total bathrooms:1
- Full bathrooms:1
- Rooms Total:7
- Basement Description:Block, Full, Unfinished
- Living area:768 sq. ft.
Heating and cooling
- Cooling:Exhaust Fan
- Heating:Forced Air, Natural Gas
Structure and exterior
- Year built:1995
- Building area:768 sq. ft.
- Lot area:1.58 Acres
- Lot Features:Corner Lot, Wooded
- Architectural Style:Ranch
- Construction Materials:Vinyl Siding
- Foundation Description:Basement, Block
- Levels:One
Utilities
- Water:Well
- Sewer:Septic Tank
Finances and disclosures
- Price:$309,900
- Price per sq. ft.:$403.52
Parking
- Parking description:Attached, Garage, Garage Door Opener, Two Car Garage
- Garage spaces:2

New listings near 9966 Cedar Run
- Open Sat, 10am to 12pmNew
 $470,000Active3 beds 2 baths1,471 sq. ft.
4971 Church, Traverse City, MI 49685
MLS# 80073622Listed by: REO-TCBEULAH-FRANKFORT-233027 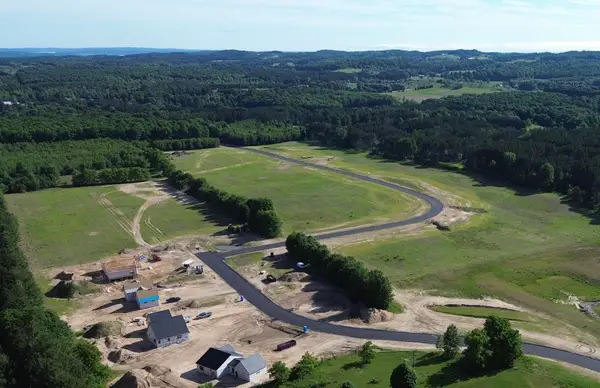 $100,000Active1 Acres
Lot 28 Ridgewater, TraverseCity, MI 49685
MLS# 78080072738Listed by: FIVE STAR REAL ESTATE (LAKE CITY) $75,000Active1.46 Acres
Lot 34 Ridgewater, TraverseCity, MI 49685
MLS# 78080072756Listed by: FIVE STAR REAL ESTATE (LAKE CITY)- New
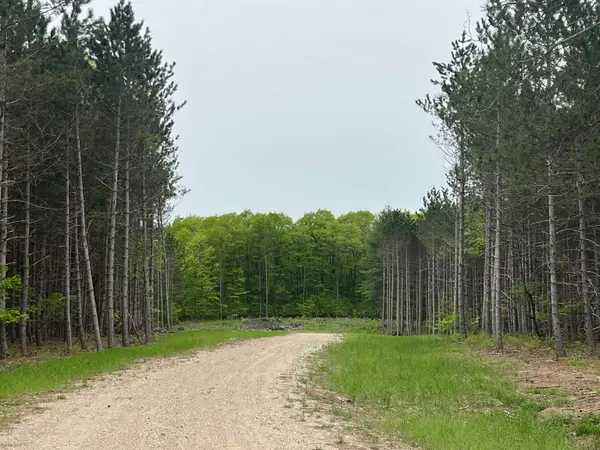 $74,000Active2.05 Acres
parcel B Theron RD, TraverseCity, MI 49685
MLS# 78080073347Listed by: REMAX BAYSHORE - UNION ST TC - New
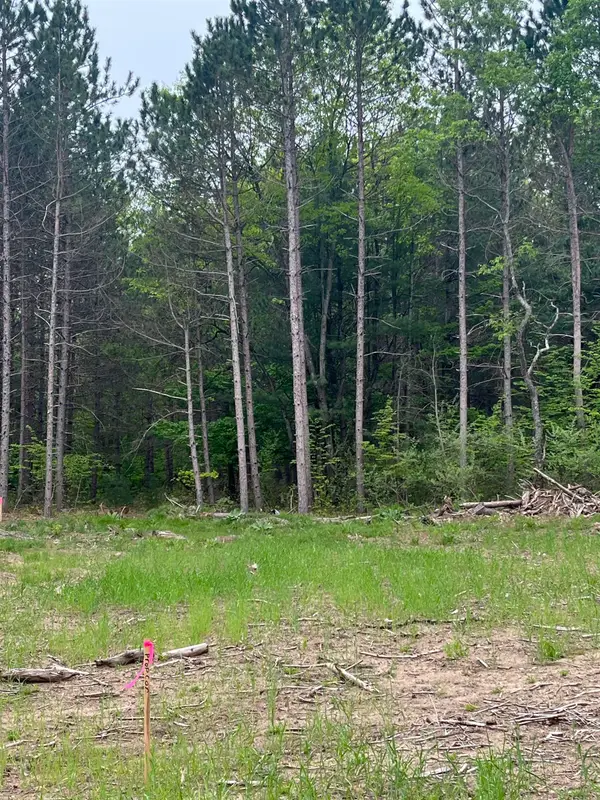 $74,000Active2.31 Acres
parcel C Theron RD, TraverseCity, MI 49685
MLS# 78080073348Listed by: REMAX BAYSHORE - UNION ST TC - New
 $1,399,999Active4 beds 3 baths2,232 sq. ft.
9608 N Long Lake, TraverseCity, MI 49685
MLS# 78080073422Listed by: REMAX BAYSHORE - WEST SHORE DR TC - New
 $845,000Active4 beds 3 baths3,174 sq. ft.
2725 Blue Meadow DR, TraverseCity, MI 49685
MLS# 78080073343Listed by: EXIT NORTHERN SHORES-TC - New
 $845,000Active4 beds 3 baths1,694 sq. ft.
2725 Blue Meadow #Lot: 34, 35, Traverse City, MI 49685
MLS# 80073343Listed by: EXIT NORTHERN SHORES-TC 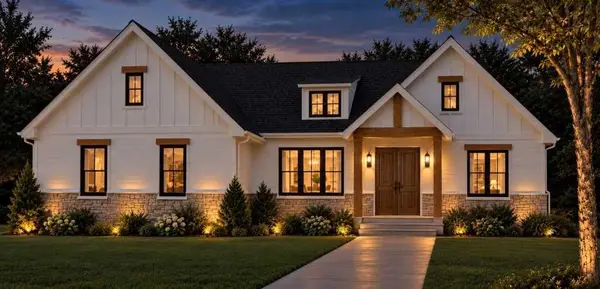 $724,900Active3 beds 2 baths1,755 sq. ft.
1646 Cascade, TraverseCity, MI 49685
MLS# 77080073263Listed by: KERMATH REALTY LLC


Protect your home and budget from life's surprises with an Assurant Home Warranty, backed by a partner that supports you through every step of homeownership. Explore Plans.
©2026 Century 21 Real Estate LLC. All rights reserved. CENTURY 21®, the CENTURY 21 Logo and C21® are service marks owned by Century 21 Real Estate LLC. Century 21 Real Estate LLC fully supports the principles of the Fair Housing Act and the Equal Opportunity Act. Each office is independently owned and operated. Listing information is deemed reliable but not guaranteed accurate.