
1304 Amelanchier, Lowell, MI 49331
Local realty services provided by:CENTURY 21 Northland
1304 Amelanchier,Lowell, MI 49331
$693,900
- 3 Beds
- 2 Baths
- 2,593 sq. ft.
- Single family
- Active
Listed by: lisa mulry
Office: keller williams gr north
MLS#:70534582
Source:MI_REALSOURCE
Price summary
- Price:$693,900
- Price per sq. ft.:$267.61
About this home
Set on four wooded acres in Lowell Township, this distinctive contemporary was designed by architect Bede VanDyke, whose years with Herman Miller helped shape his thoughtful modernist approach to architecture and interiors. The result is a home that feels calm, intelligent, quietly dramatic, and completely unlike the standard suburban script. Presented for the first time by its original owners, the home offers 3 bedrooms, 2 full baths, and a uniquely immersive living experience. Elevated spaces, dramatic natural light, and carefully framed views of the surrounding woods evoke the feeling of living in a modern treehouse, blending striking architecture with warmth, privacy, and everyday livability. A rare property intentionally connected to the natural landscape around it. Offers reviewed June 1 at noon.
Contact an agent
Home facts
- Year built:2005
- Listing ID #:70534582
- Added:1 day(s) ago
- Updated:May 27, 2026 at 10:15 AM
Rooms and interior
- Bedrooms:3
- Total bathrooms:2
- Full bathrooms:2
- Rooms Total:8
- Kitchen Description:Dishwasher, Microwave, Range/Oven, Refrigerator
- Living area:2,593 sq. ft.
Heating and cooling
- Heating:Forced Air, Natural Gas
Structure and exterior
- Year built:2005
- Building area:2,593 sq. ft.
- Lot area:4.01 Acres
- Exterior Features:Lawn Sprinkler, Porch, Storms/Screens
- Foundation Description:Basement
- Levels:2 Story
Finances and disclosures
- Price:$693,900
- Price per sq. ft.:$267.61
- Tax amount:$6,079
Features and amenities
- Appliances:Dishwasher, Dryer, Humidifier, Microwave, Range/Oven, Refrigerator, Washer
- Laundry features:Dryer, Washer
Parking
- Parking description:Attached Garage, Garage Door Opener
- Garage spaces:2
New listings near 1304 Amelanchier
- New
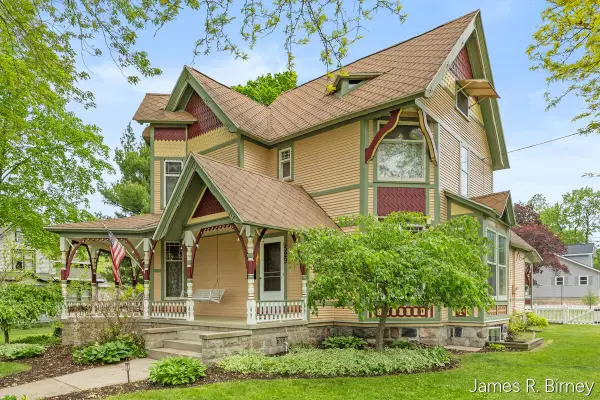 $450,000Active4 beds 3 baths3,420 sq. ft.
529 Avery, Lowell, MI 49331
MLS# 70534385Listed by: KILNER GROUP REALTY - New
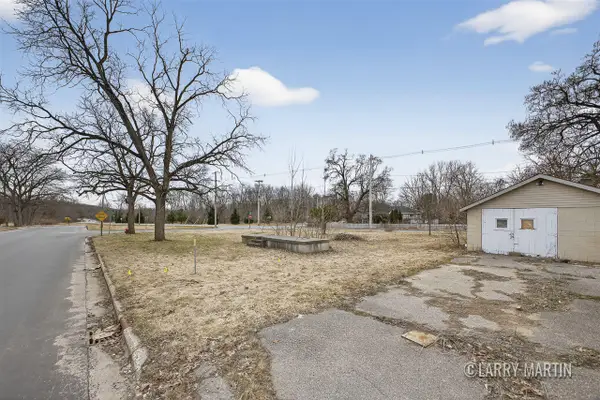 $67,000Active0.28 Acres
222 S Division, Lowell, MI 49331
MLS# 70534529Listed by: KELLER WILLIAMS REALTY RIVERTOWN - New
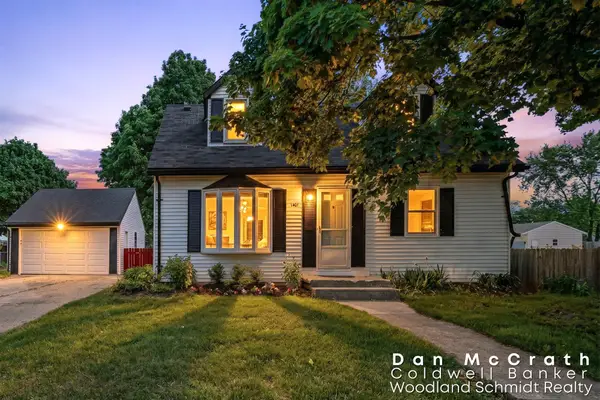 $328,940Active4 beds 2 baths1,326 sq. ft.
1401 Sibley Street, Lowell, MI 49331
MLS# 26024502Listed by: COLDWELL BANKER WOODLAND SCHMIDT ART OFFICE - Coming Soon
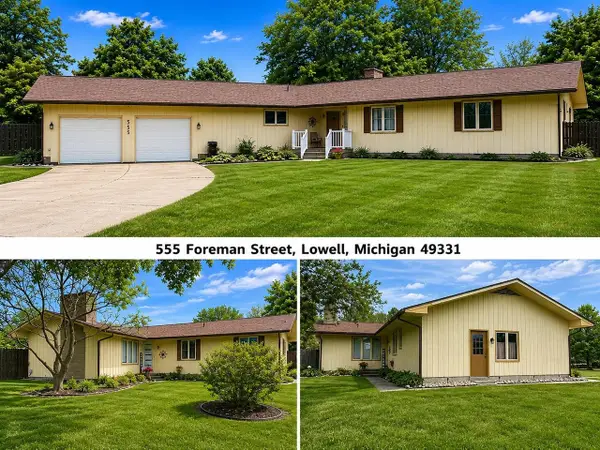 $549,900Coming Soon3 beds 4 baths
555 Foreman, Lowell, MI 49331
MLS# 70534085Listed by: LAKESHORE CONNECTION REAL EST. - New
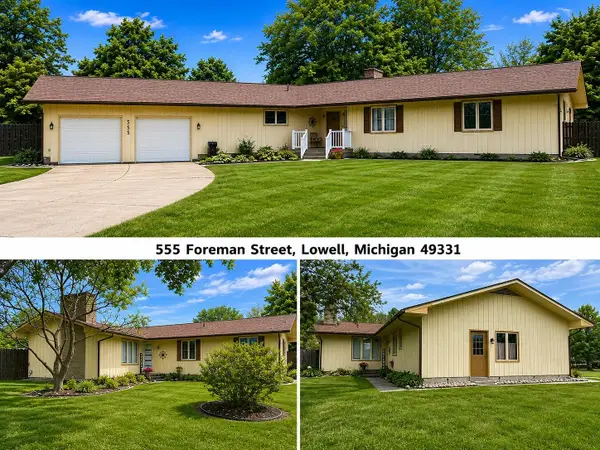 $549,900Active3 beds 4 baths4,252 sq. ft.
555 Foreman Street SE, Lowell, MI 49331
MLS# 71026024405Listed by: LAKESHORE CONNECTION REAL EST.
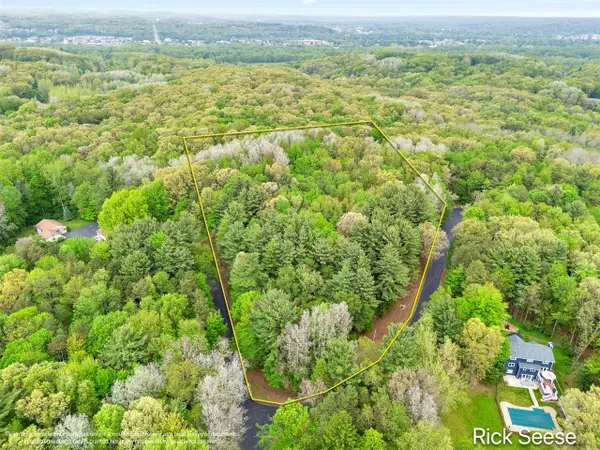 $275,000Pending5.92 Acres
2855 Gulliford, Lowell, MI 49331
MLS# 70533567Listed by: GREENRIDGE REALTY (LOWELL)- New
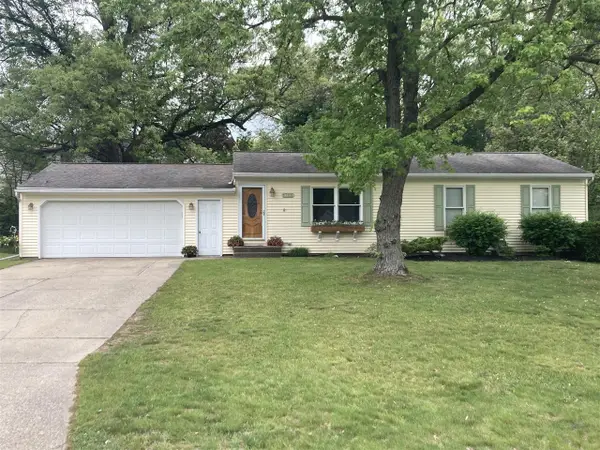 $364,900Active3 beds 2 baths1,440 sq. ft.
1785 Woodrun, Lowell, MI 49331
MLS# 70533244Listed by: FIVE STAR REAL ESTATE (GRANDV) - New
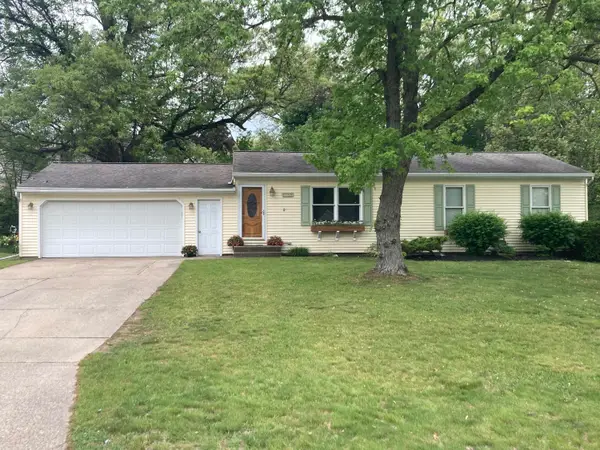 $364,900Active3 beds 2 baths2,040 sq. ft.
1785 Woodrun Drive SE, Lowell, MI 49331
MLS# 65026023559Listed by: FIVE STAR REAL ESTATE (GRANDV) 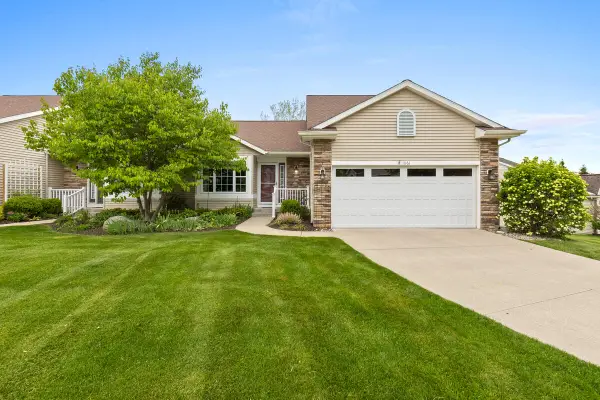 $394,900Pending3 beds 3 baths1,528 sq. ft.
11161 Barnsley SE Unit: 3, Lowell, MI 49331
MLS# 65026023384Listed by: HANSON REAL ESTATE GROUP


Protect your home and budget from life's surprises with an Assurant Home Warranty, backed by a partner that supports you through every step of homeownership. Explore Plans.
©2026 Century 21 Real Estate LLC. All rights reserved. CENTURY 21®, the CENTURY 21 Logo and C21® are service marks owned by Century 21 Real Estate LLC. Century 21 Real Estate LLC fully supports the principles of the Fair Housing Act and the Equal Opportunity Act. Each office is independently owned and operated. Listing information is deemed reliable but not guaranteed accurate.