
1751 Gee Drive SE, Lowell, MI 49331
Local realty services provided by:CENTURY 21 Affiliated
1751 Gee Drive SE,Lowell, MI 49331
$424,900
- 4 Beds
- 2 Baths
- 2,294 sq. ft.
- Single family
- Pending
Listed by: kevin m yoder
Office: lpt realty
MLS#:65026011906
Source:MI_REALCOMP
Price summary
- Price:$424,900
- Price per sq. ft.:$125.56
About this home
Panoramic Grand River Valley views define this contemporary Lowell property, offering a private setting, strong architectural character, and a layout that delivers both everyday function and standout entertaining space. Set on 1.26 acres, 1751 Gee Dr. SE combines elevated sightlines, expansive windows, and multiple outdoor living areas into a home that feels intentionally positioned to capture the landscape. Inside, the home offers 4 bedrooms and 2 full baths with a floor plan that includes 2 upper-level bedrooms, a 1 main-level bedroom and 1 lower-level bedroom, along with a four-season sun room that extends the living space year-round. Panoramic windows serve as a distinctive feature throughout the home, bringing in natural light and framing the surrounding views. Two fireplaces, one on the main level and one in the walkout lower level, add warmth and flexibility across multiple living areas.What sets this property apart is the combination of contemporary design, private sanctuary feel, and breathtaking Grand River Valley views. The walkout lower level expands how the home lives, while the four-season sun room and two large decks create multiple places to relax, gather, and take in the setting.
From a buyer's perspective, this is a home that delivers both presence and experience, with interior spaces that stay connected to the outdoors and a setting that feels removed without losing access to Lowell conveniences.
A 2-stall attached garage, central air, forced-air natural gas heat, public water, and a septic tank add practical value to the package, while key mechanical updates--including a new roof in 2021 and new septic tanks installed in 2018--provide confidence in the home's long-term durability and maintenance profile.
With distinctive windows, strong outdoor spaces, and a setting built around the view, this property offers a compelling opportunity for buyers looking for something more memorable than the expected.
Highest and Best Offers reviewed Tuesday 3/31/2026 at 2:00PM EST....
Contact an agent
Home facts
- Year built:1995
- Listing ID #:65026011906
- Added:60 day(s) ago
- Updated:May 26, 2026 at 07:33 AM
Rooms and interior
- Bedrooms:4
- Total bathrooms:2
- Full bathrooms:2
- Rooms Total:8
- Flooring:Ceramic Tile, Wood
- Basement Description:Daylight, Full, Walk-Out Access
- Living area:2,294 sq. ft.
Heating and cooling
- Cooling:Ceiling Fans, Central Air
- Heating:Forced Air, Natural Gas
Structure and exterior
- Roof:Composition
- Year built:1995
- Building area:2,294 sq. ft.
- Lot area:1.26 Acres
- Lot Features:Hilly Ravine, Landscaped Ground Cover, Wooded
- Architectural Style:Contemporary
- Construction Materials:Vinyl Siding
- Exterior Features:Deck
- Foundation Description:Basement
Utilities
- Water:Public
- Sewer:Septic Tank, Storm Drain
Finances and disclosures
- Price:$424,900
- Price per sq. ft.:$125.56
- Tax amount:$6,710
Features and amenities
- Appliances:Dishwasher, Dryer, Microwave, Oven, Range, Refrigerator, Washer
- Laundry features:In Basement
- Amenities:Vaulted Ceilings
Parking
- Parking description:Attached, Garage Door Opener, Paved
- Garage spaces:2

New listings near 1751 Gee Drive SE
- New
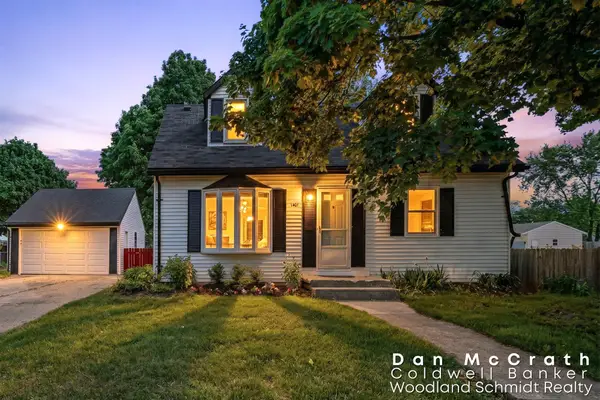 $328,940Active4 beds 2 baths1,326 sq. ft.
1401 Sibley Street, Lowell, MI 49331
MLS# 26024502Listed by: COLDWELL BANKER WOODLAND SCHMIDT ART OFFICE - Coming Soon
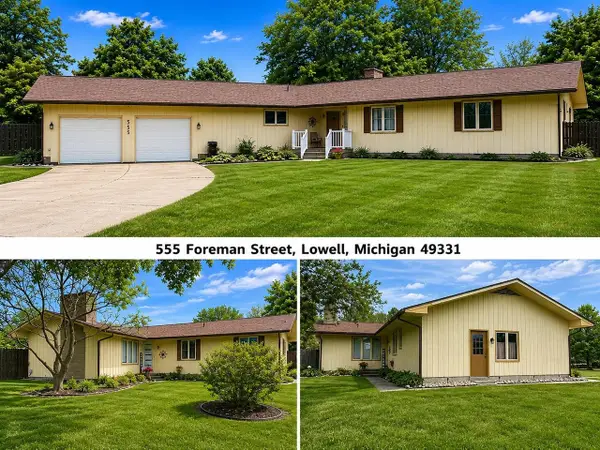 $549,900Coming Soon3 beds 4 baths
555 Foreman, Lowell, MI 49331
MLS# 70534085Listed by: LAKESHORE CONNECTION REAL EST. - New
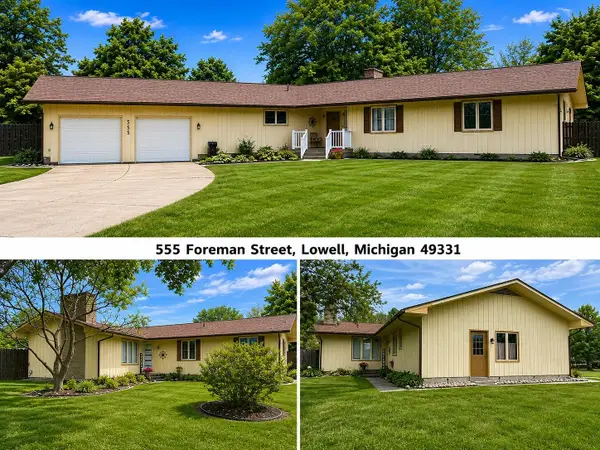 $549,900Active3 beds 4 baths4,252 sq. ft.
555 Foreman Street SE, Lowell, MI 49331
MLS# 71026024405Listed by: LAKESHORE CONNECTION REAL EST. 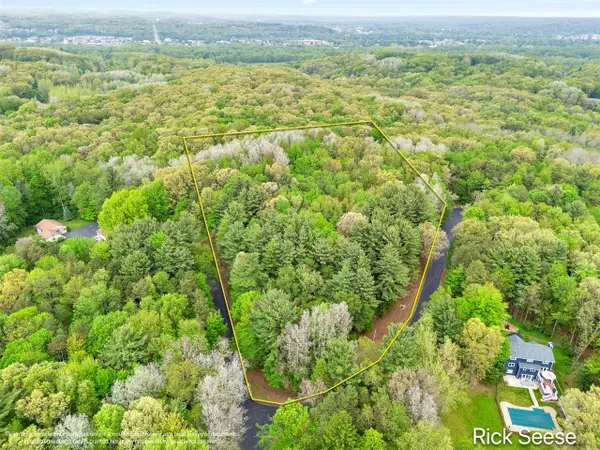 $275,000Pending5.92 Acres
2855 Gulliford, Lowell, MI 49331
MLS# 70533567Listed by: GREENRIDGE REALTY (LOWELL)- New
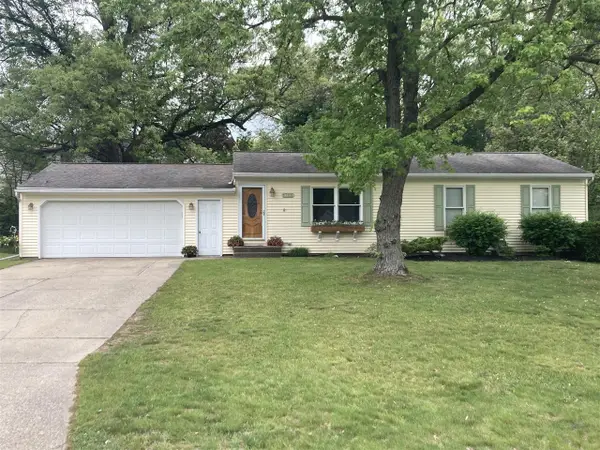 $364,900Active3 beds 2 baths1,440 sq. ft.
1785 Woodrun, Lowell, MI 49331
MLS# 70533244Listed by: FIVE STAR REAL ESTATE (GRANDV) - New
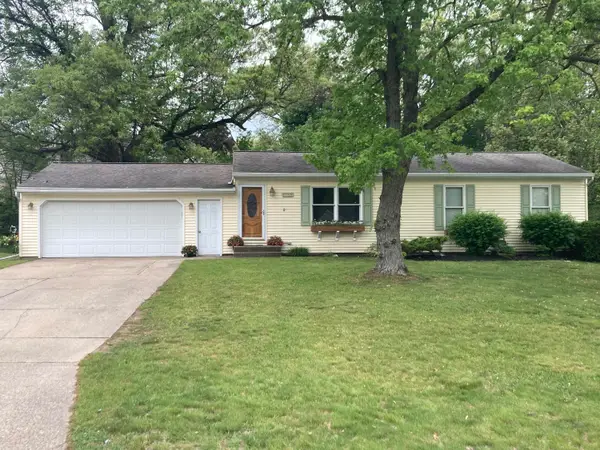 $364,900Active3 beds 2 baths2,040 sq. ft.
1785 Woodrun Drive Se, Lowell, MI 49331
MLS# 26023559Listed by: FIVE STAR REAL ESTATE (GRANDV) 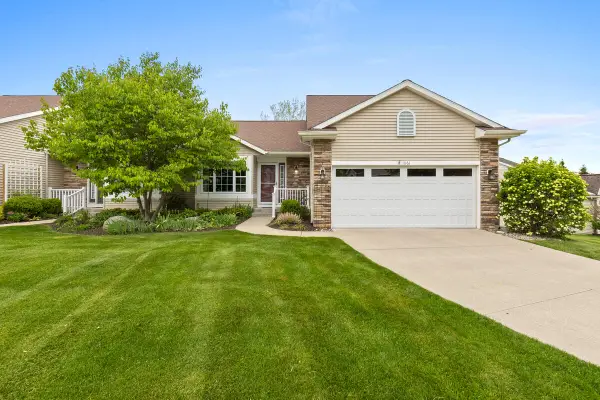 $394,900Pending3 beds 3 baths1,528 sq. ft.
11161 Barnsley SE Unit: 3, Lowell, MI 49331
MLS# 65026023384Listed by: HANSON REAL ESTATE GROUP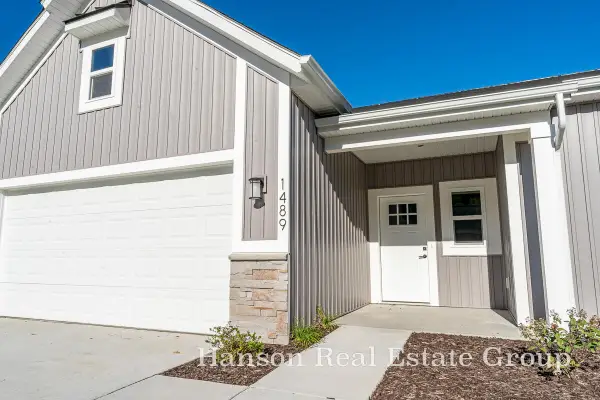 $405,195Pending2 beds 2 baths1,542 sq. ft.
1399 Center Hill Road SE Unit: 31, Lowell, MI 49331
MLS# 65026023386Listed by: HANSON REAL ESTATE GROUP- New
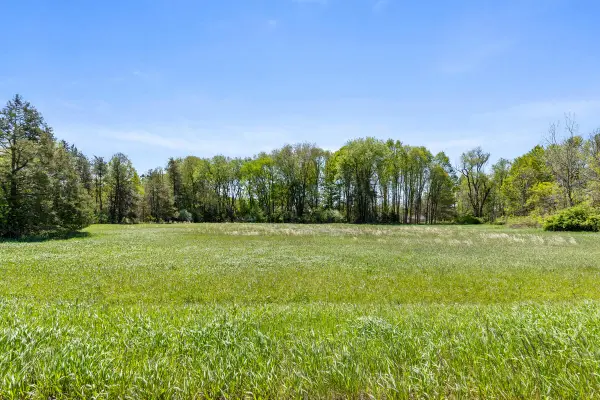 $599,000Active4.05 Acres
792 Godfrey, Lowell, MI 49331
MLS# 70532903Listed by: GREENRIDGE REALTY (LOWELL) - New
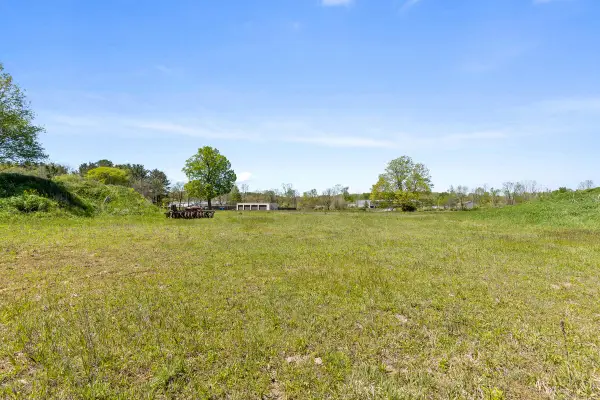 $249,000Active2.2 Acres
1197 Godfrey Street Se, Lowell, MI 49331
MLS# 26023216Listed by: GREENRIDGE REALTY (LOWELL)


Protect your home and budget from life's surprises with an Assurant Home Warranty, backed by a partner that supports you through every step of homeownership. Explore Plans.
©2026 Century 21 Real Estate LLC. All rights reserved. CENTURY 21®, the CENTURY 21 Logo and C21® are service marks owned by Century 21 Real Estate LLC. Century 21 Real Estate LLC fully supports the principles of the Fair Housing Act and the Equal Opportunity Act. Each office is independently owned and operated. Listing information is deemed reliable but not guaranteed accurate.