
2626 Brady Road, Lupton, MI 48635
Local realty services provided by:CENTURY 21 Signature Realty
2626 Brady Road,Lupton, MI 48635
$250,000
- 3 Beds
- 2 Baths
- 1,400 sq. ft.
- Single family
- Active
Listed by: eryn travis
Office: modern realty
MLS#:50213250
Source:MI_MBOR
Price summary
- Price:$250,000
- Price per sq. ft.:$178.57
About this home
BEAUTIFUL PROPERTY ON BRADY! Looking for 10 private acres? Look no further! With three spacious bedrooms, including a main floor primary, and two full bathrooms, this property has everything you'll need! A large kitchen with plenty of counter and storage space make this home a great place to entertain. The sizable living room featuring skylights and a sliding door to the newly built deck give this room abundant natural light! The convenience of a main floor primary bedroom, a main floor full bathroom and main floor laundry make everything else here a bonus! The upstairs provides two additional bedrooms and another full bathroom. The partially finished basement adds storage opportunities or a place to put your finishing touches on and add more living space! The star of the show is undeniably the 10 private wooded acres! From the peaceful wildlife to trails for your quad or side by side, the opportunities here are endless. This is one you won't want to miss, call today for your private tour!...
Contact an agent
Home facts
- Year built:9999
- Listing ID #:50213250
- Added:3 day(s) ago
- Updated:July 03, 2026 at 04:44 PM
Rooms and interior
- Bedrooms:3
- Total bathrooms:2
- Full bathrooms:2
- Bathrooms Description:First Floor Full Bathroom, Second Floor Full Bathroom
- Kitchen Description:Dishwasher, Microwave, On Main Level, Range/Oven, Refrigerator
- Basement Description:Full, Partially Finished
- Living area:1,400 sq. ft.
Heating and cooling
- Cooling:Ceiling Fan(s)
- Heating:Forced Air, LP/Propane Gas
Structure and exterior
- Year built:9999
- Building area:1,400 sq. ft.
- Lot area:10 Acres
- Architectural Style:Traditional
- Construction Materials:Vinyl Siding
- Exterior Features:Deck
- Foundation Description:Basement
- Levels:2 Story
Utilities
- Water:Private Well
- Sewer:Septic
Finances and disclosures
- Price:$250,000
- Price per sq. ft.:$178.57
- Tax amount:$1,427
Features and amenities
- Appliances:Range/Oven, Refrigerator, Washer, Water Softener - Owned
- Laundry features:Dryer, On Main Level, Washer, Water Softener - Owned
- Amenities:Cable/Internet Available, Cathedral/Vaulted Ceiling, Electric, Skylights, Window Treatment(s)
New listings near 2626 Brady Road
- New
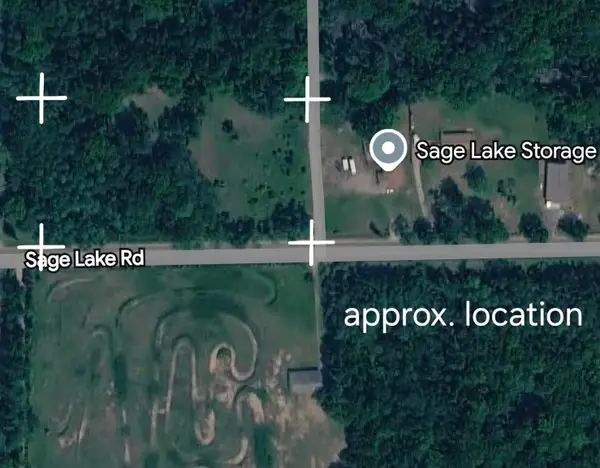 $39,900Active5 Acres
00 Sage Lake, Lupton, MI 48635
MLS# 80070524Listed by: SCOFIELD REAL ESTATE LLC - New
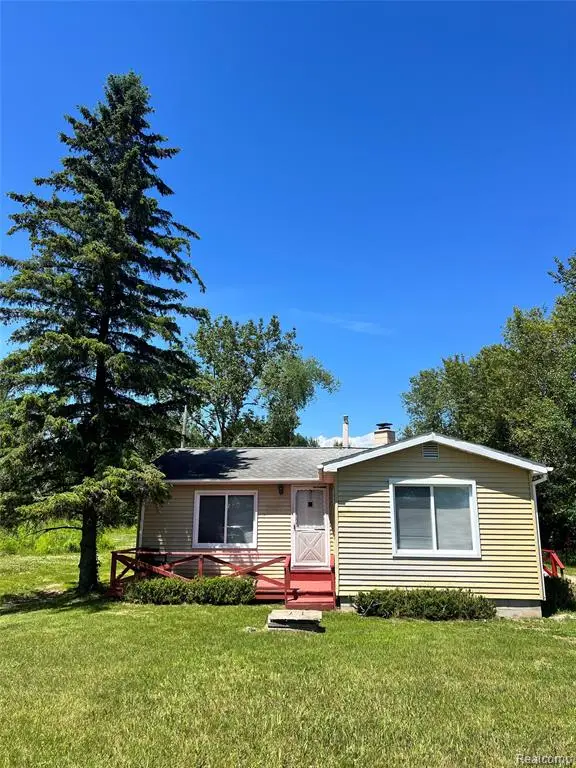 $119,500Active2 beds 1 baths876 sq. ft.
3567 Coveview, Lupton, MI 48635
MLS# 61006655Listed by: NEXTHOME STATEWIDE REAL ESTATE - New
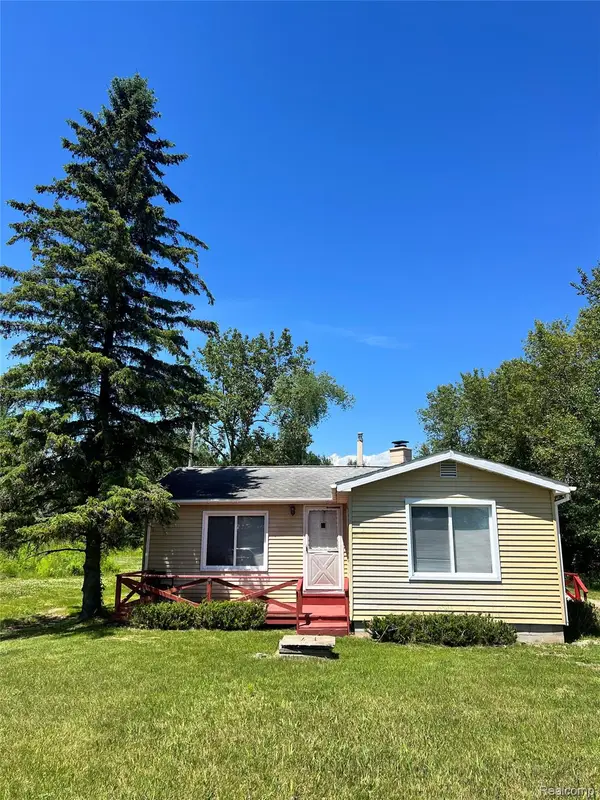 $119,500Active2 beds 1 baths876 sq. ft.
3567 Coveview Drive, Lupton, MI 48635
MLS# 20261049061Listed by: NEXTHOME STATEWIDE REAL ESTATE
 $489,000Active3 beds 2 baths2,700 sq. ft.
3091 E Sage Lake, Lupton, MI 48635
MLS# 68026030498Listed by: WHITETAIL PROPERTIES REAL ESTATE, LLC $114,900Active1 beds 1 baths720 sq. ft.
0000 ironwood, Lupton, MI 48635
MLS# 81026029321Listed by: SIMPLE FEE LISTINGS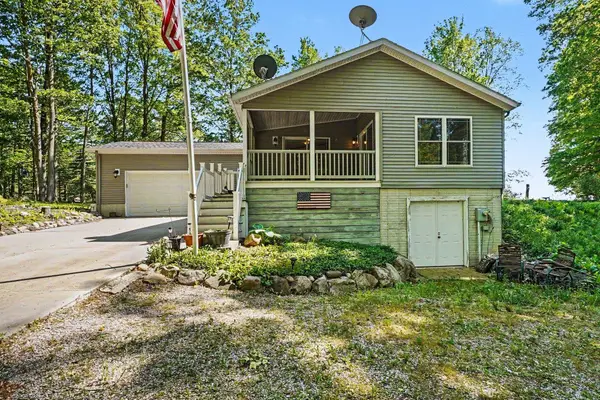 $199,000Active3 beds 2 baths1,313 sq. ft.
3434 Maple, Lupton, MI 48635
MLS# 77080069349Listed by: SCOFIELD REAL ESTATE LLC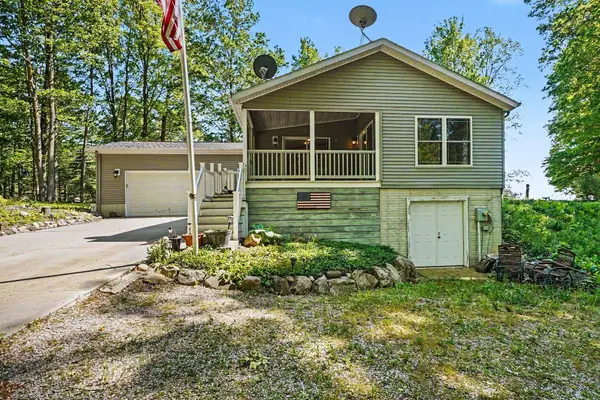 $199,000Active3 beds 2 baths1,313 sq. ft.
3434 Maple #Lot: 28-32, Lupton, MI 48635
MLS# 80069349Listed by: SCOFIELD REAL ESTATE LLC $270,000Active2 beds 1 baths2,657 sq. ft.
3109 Lupton, Lupton, MI 48635
MLS# 77080069315Listed by: MORRIS-RICHARDSON RE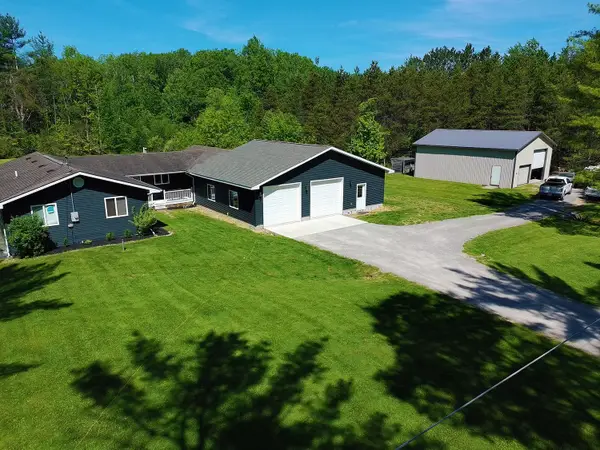 $365,000Active4 beds 3 baths1,960 sq. ft.
737 Sensabaugh, Lupton, MI 48635
MLS# 77080069158Listed by: MORRIS-RICHARDSON RE


Protect your home and budget from life's surprises with an Assurant Home Warranty, backed by a partner that supports you through every step of homeownership. Explore Plans.
©2026 Century 21 Real Estate LLC. All rights reserved. CENTURY 21®, the CENTURY 21 Logo and C21® are service marks owned by Century 21 Real Estate LLC. Century 21 Real Estate LLC fully supports the principles of the Fair Housing Act and the Equal Opportunity Act. Each office is independently owned and operated. Listing information is deemed reliable but not guaranteed accurate.