
20847 Calabrese Drive, Lyon, MI 48178
Local realty services provided by:CENTURY 21 Dynamic Realty
20847 Calabrese Drive,Southlyon, MI 48178
$615,000
- 5 Beds
- 3 Baths
- 2,936 sq. ft.
- Single family
- Active
Listed by: priyanka dabhi
Office: kw professionals
MLS#:20261063155
Source:MI_REALCOMP
Price summary
- Price:$615,000
- Price per sq. ft.:$209.47
- Monthly HOA dues:$120
About this home
** OPEN HOUSE THIS SATURDAY 10/03 FROM 12 PM TO 2 PM**
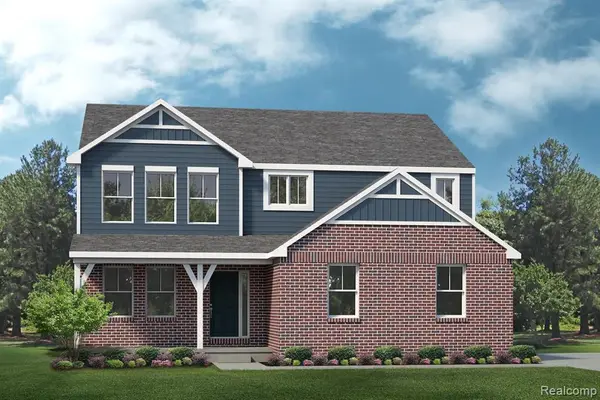
East-facing 2023-built luxury Lombardo Homes residence in the highly sought-after Estates at Hutsfield II subdivision, located within the South Lyon School District. Built on a premium corner lot, this beautifully maintained 5-bedroom, 3-full bath home offers a desirable first-floor bedroom and full bath, spacious basement, side-entry 2-car garage with a 4-foot extension, and large backyard. An upgraded elevation with a covered front porch and grand foyer creates an inviting first impression.
The open-concept main level features rich hardwood flooring, abundant natural light, a spacious family room with fireplace, elegant dining area overlooking the backyard, and a versatile first-floor bedroom with full bath. The chef's kitchen is designed for both everyday living and entertaining, featuring tall cabinetry, quartz countertops, custom backsplash, large center island with breakfast bar featuring a substantial 3cm-thick countertop, walk-in pantry, and stainless steel appliances.
Upstairs, a versatile loft provides additional living space ideal for a second family room, play area, or home office. The spacious primary suite features a walk-in closet and private full bath, while three additional bedrooms share another full bath. Convenient second-floor laundry adds to the home's functionality.
The spacious basement offers additional storage and endless possibilities for future living space, including a recreation room, fitness area, or flex room. Step outside to the large backyard, perfect for entertaining, relaxing, and enjoying quality time with family.
Conveniently located near shopping, dining, parks, and major freeways. Move-in ready and thoughtfully upgraded, this exceptional home offers comfort, functionality, and modern luxury in one of South Lyon's desirable communities....
Contact an agent
Home facts
- Year built:2023
- Subdivision & Development:ESTS/HUTSFIELD II CONDOS
- Listing ID #:20261063155
- Added:55 day(s) ago
- Updated:October 13, 2026 at 10:02 AM
Rooms and interior
- Bedrooms:5
- Total bathrooms:3
- Full bathrooms:3
- Rooms Total:10
- Basement Description:Unfinished
- Living area:2,936 sq. ft.
Heating and cooling
- Cooling:Central Air
- Heating:Forced Air, Natural Gas
Structure and exterior
- Year built:2023
- Building area:2,936 sq. ft.
- Lot area:0.19 Acres
- Lot Features:Corner Lot
- Architectural Style:Colonial
- Construction Materials:Brick, Vinyl Siding
- Exterior Features:Covered, Porch
- Foundation Description:Basement, Poured
- Levels:Two
Utilities
- Water:Public
- Sewer:Public Sewer
Finances and disclosures
- Price:$615,000
- Price per sq. ft.:$209.47
- Tax amount:$9,014
Features and amenities
- Appliances:Built-In Gas Oven, Dishwasher, Disposal, Dryer, Free Standing Refrigerator, Gas Cooktop, Vented Exhaust Fan, Washer
- Laundry features:Laundry Room
Parking
- Parking description:Attached, Two Car Garage
- Garage spaces:2

New listings near 20847 Calabrese Drive
- Coming Soon
 $185,000Coming Soon2.8 Acres
56084 11 Mile Road, South Lyon, MI 48178
MLS# 26054288Listed by: BRANDT REAL ESTATE - New
 $425,000Active3 beds 2 baths1,951 sq. ft.
61600 Tayberry Circle, South Lyon, MI 48178
MLS# 26054413Listed by: THE CHARLES REINHART COMPANY - New
 $639,990Active4 beds 3 baths3,172 sq. ft.
26608 Triple Crown, South Lyon, MI 48178
MLS# 61038146Listed by: LOMBARDO REALTY - New
 $591,490Active4 beds 3 baths2,479 sq. ft.
26690 Starters, South Lyon, MI 48178
MLS# 61038159Listed by: LOMBARDO REALTY - New
 $597,990Active3 beds 3 baths2,287 sq. ft.
26631 Triple Crown, South Lyon, MI 48178
MLS# 61038161Listed by: LOMBARDO REALTY - New
 $589,990Active3 beds 3 baths2,287 sq. ft.
29128 Myles Andrew, South Lyon, MI 48178
MLS# 61038171Listed by: LOMBARDO REALTY - New
 $569,990Active4 beds 3 baths2,479 sq. ft.
29096 Myles Andrew, South Lyon, MI 48178
MLS# 61038173Listed by: LOMBARDO REALTY - New
 $775,000Active4 beds 4 baths2,702 sq. ft.
24454 Pembrooke, South Lyon, MI 48178
MLS# 61038176Listed by: RE/MAX NEW TREND  $839,896Pending5 beds 5 baths3,389 sq. ft.
29056 Honeycrisp, South Lyon, MI 48178
MLS# 61037895Listed by: LOMBARDO REALTY $743,812Pending3 beds 3 baths2,597 sq. ft.
29112 Myles Andrew, South Lyon, MI 48178
MLS# 61037901Listed by: LOMBARDO REALTY


Protect your home and budget from life's surprises with an Assurant Home Warranty, backed by a partner that supports you through every step of homeownership. Explore Plans.
©2026 Century 21 Real Estate LLC. All rights reserved. CENTURY 21®, the CENTURY 21 Logo and C21® are service marks owned by Century 21 Real Estate LLC. Century 21 Real Estate LLC fully supports the principles of the Fair Housing Act and the Equal Opportunity Act. Each office is independently owned and operated. Listing information is deemed reliable but not guaranteed accurate.