
23656 Millwood, Lyon, MI 48178
Local realty services provided by:CENTURY 21 Curran & Oberski
23656 Millwood,Southlyon, MI 48178
$774,900
- 4 Beds
- 3 Baths
- 4,101 sq. ft.
- Single family
- Active
Listed by: kimberly a winnik
Office: real estate one-northville
MLS#:20261031463
Source:MI_REALCOMP
Price summary
- Price:$774,900
- Price per sq. ft.:$188.95
- Monthly HOA dues:$108
About this home
Beautiful, well maintained, brick ranch on a premium wooded lot in Stoneleigh! 4 bedrooms, 2.5 baths, a finished lower level and 3-car garage. You will appreciate all the upgraded features this home has to offer as well as recent improvements. The Energy Star leaded glass door makes a statement inside and out. Once you step in you will notice the open floor plan, rich hardwood flooring, newer neutral carpet and vaulted ceilings. The elegant dining room features a tray ceiling, crown, wainscotting and butler’s pantry w/refrigerator. The gourmet kitchen has granite countertops, a large island, abundant cabinetry w/roll-outs, soft close drawers, SS appliances, a reverse osmosis system and a pantry. The four-season room offers lovely views of the backyard w/doorwall leading to a large paver patio. The great room has a gas fireplace w/marble surround, hearth, and painted wood mantel. The large primary bedroom is a cozy retreat w/bay window, tray ceiling, ceramic walk-in shower w/ bench/glass shower door, two vanities w/ granite countertops and two walk-in closets. Other bedrooms are generously sized. One bedroom is being used as an office and has French doors and a closet. The main bath has a granite countertop w/double sinks. The entry level laundry/mud room has a utility sink and cabinets. The finished lower level is perfect for recreation, exercise or entertainment. The egress window allows easy conversation for adding a bedroom. A 3-piece rough is in place for adding another bath. The garage is drywalled and painted with epoxy floor, insulated garage doors, and cabinets. Power failure – no worries with Generac whole house generator. Sump pump motor failure – no problem with Liberty Pumps Water Powered Back Up System. Attractive professional landscaping. Hunter Pasteur built home. Great location. South Lyon Schools. Home is owned by a licensed Real Estate Agent....
Contact an agent
Home facts
- Year built:2015
- Listing ID #:20261031463
- Added:15 day(s) ago
- Updated:May 28, 2026 at 10:00 AM
Rooms and interior
- Bedrooms:4
- Total bathrooms:3
- Full bathrooms:2
- Half bathrooms:1
- Rooms Total:12
- Basement Description:Partially Finished
- Living area:4,101 sq. ft.
Heating and cooling
- Cooling:Ceiling Fans, Central Air
- Heating:Forced Air, Natural Gas
Structure and exterior
- Year built:2015
- Building area:4,101 sq. ft.
- Lot area:0.34 Acres
- Architectural Style:Ranch
- Construction Materials:Brick
- Exterior Features:Covered, Lighting, Patio, Porch
- Foundation Description:Basement, Poured, Sump Pump
- Levels:One
Utilities
- Water:Public
- Sewer:Public Sewer
Finances and disclosures
- Price:$774,900
- Price per sq. ft.:$188.95
- Tax amount:$9,383
Features and amenities
- Appliances:Bar Fridge, Built-In Electric Oven, Dishwasher, Disposal, Double Oven, ENERGY STAR Qualified Refrigerator, Electric Cooktop, Humidifier, Self Cleaning Oven, Stainless Steel Appliances
- Laundry features:Gas Dryer Hookup, Laundry Room, Washer Hookup
- Amenities:Programmable Thermostat
Parking
- Parking description:Attached, Electricity In Garage, Garage Door Opener, Garage Faces Side, Three Car Garage
- Garage spaces:3

New listings near 23656 Millwood
- New
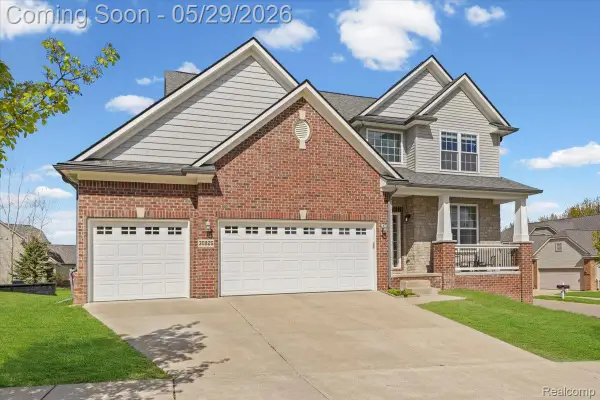 $530,000Active4 beds 3 baths2,400 sq. ft.
30925 Asbury Hill Drive, NewHudson, MI 48165
MLS# 20261034819Listed by: ANDERSON REALTY & INVESTMENTS LLC - Open Thu, 5am to 7pmNew
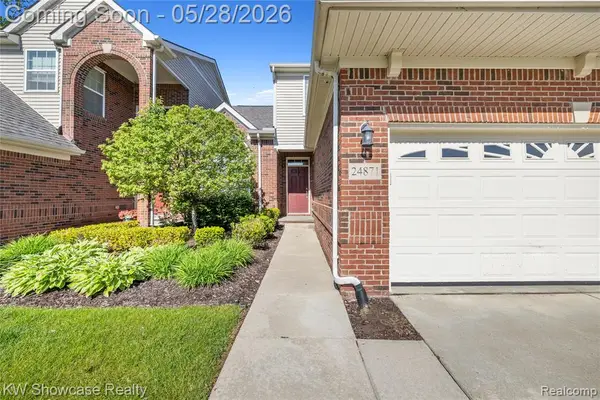 $425,000Active3 beds 3 baths1,980 sq. ft.
24871 Valleywood #47, South Lyon, MI 48178
MLS# 60996123Listed by: KW SHOWCASE REALTY - Open Sat, 11:30am to 2pmNew
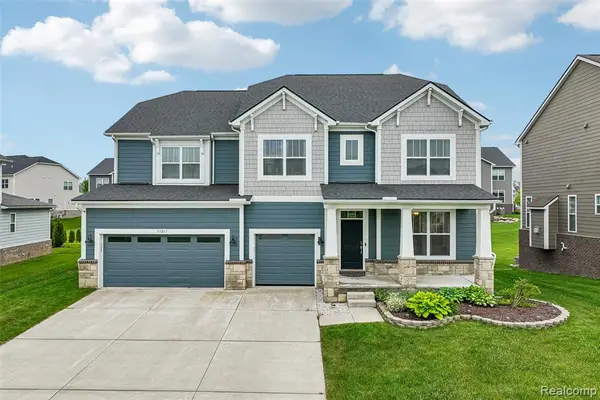 $825,900Active4 beds 4 baths3,707 sq. ft.
53217 Bay Laurel, South Lyon, MI 48178
MLS# 60996140Listed by: COMMUNITY CHOICE REALTY ASSOCIATES, LLC - Open Sat, 12 to 1pmNew
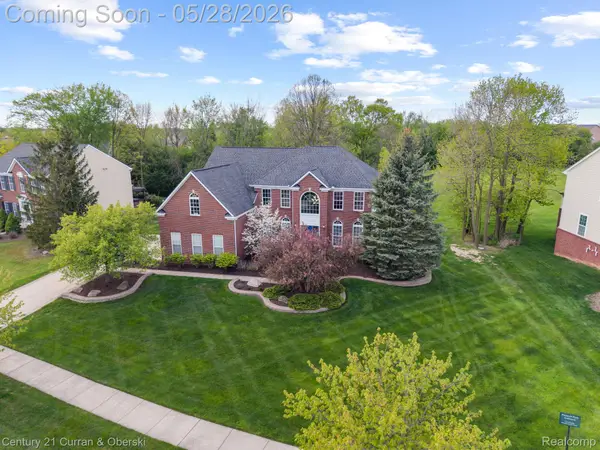 $900,000Active5 beds 4 baths5,350 sq. ft.
23498 Prescott Lane W, SouthLyon, MI 48178
MLS# 20261003348Listed by: CENTURY 21 CURRAN & OBERSKI - Open Fri, 5 to 7pmNew
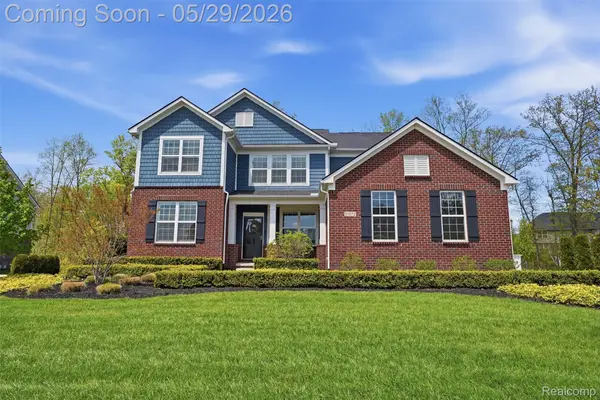 $890,000Active4 beds 3 baths3,861 sq. ft.
51572 Wales Court, SouthLyon, MI 48178
MLS# 20261028739Listed by: KW PROFESSIONALS - Open Sat, 1 to 3pmNew
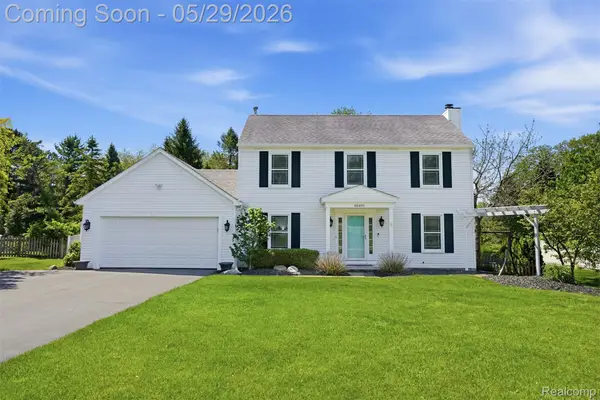 $415,000Active3 beds 2 baths2,114 sq. ft.
60491 Lamplighter Drive, NewHudson, MI 48165
MLS# 20261037818Listed by: KW REALTY LIVINGSTON - New
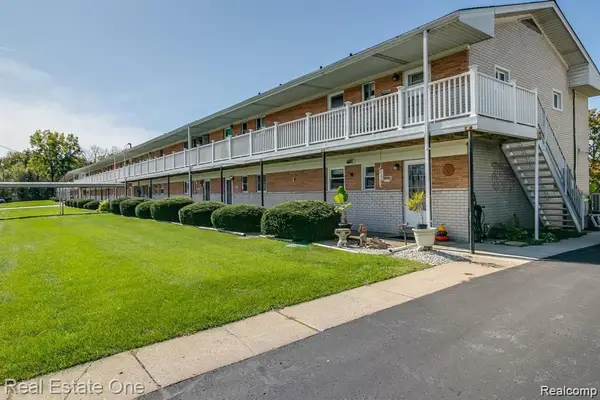 $74,900Active1 beds 1 baths750 sq. ft.
26955 Milford Road Road #24, SouthLyon, MI 48178
MLS# 20261037631Listed by: REAL ESTATE ONE-BRIGHTON - New
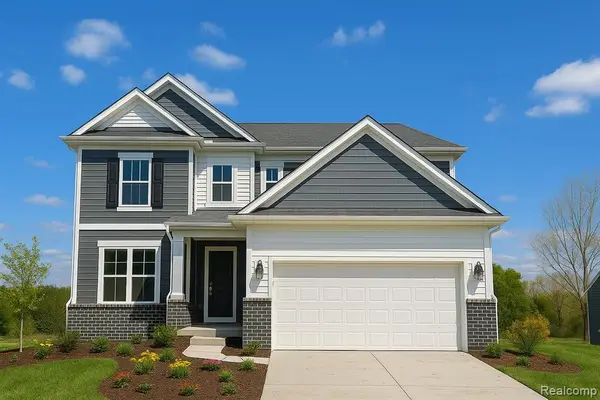 $692,990Active5 beds 3 baths3,008 sq. ft.
59584 Schuss Gully, New Hudson, MI 48165
MLS# 60995380Listed by: PH RELOCATION SERVICES LLC - New
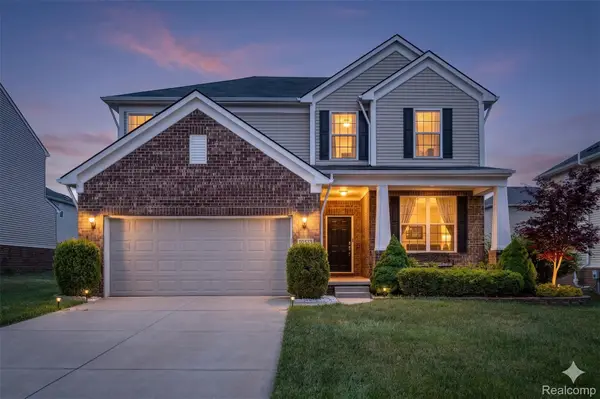 $550,000Active3 beds 3 baths2,629 sq. ft.
29926 Autumn Gold Drive, NewHudson, MI 48165
MLS# 20261037179Listed by: BERKSHIRE HATHAWAY HOMESERVICES KEE REALTY BHAM - New
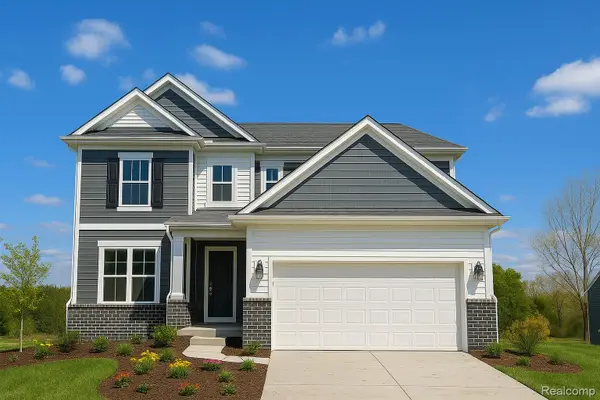 $692,990Active5 beds 3 baths3,008 sq. ft.
59584 Schuss Gully Drive, NewHudson, MI 48165
MLS# 20261037379Listed by: PH RELOCATION SERVICES LLC


Protect your home and budget from life's surprises with an Assurant Home Warranty, backed by a partner that supports you through every step of homeownership. Explore Plans.
©2026 Century 21 Real Estate LLC. All rights reserved. CENTURY 21®, the CENTURY 21 Logo and C21® are service marks owned by Century 21 Real Estate LLC. Century 21 Real Estate LLC fully supports the principles of the Fair Housing Act and the Equal Opportunity Act. Each office is independently owned and operated. Listing information is deemed reliable but not guaranteed accurate.