24871 Valleywood #47, South Lyon, MI 48178
Local realty services provided by:CENTURY 21 Northland
24871 Valleywood #47,South Lyon, MI 48178
$425,000
- 3 Beds
- 3 Baths
- 1,980 sq. ft.
- Condominium
- Active
Upcoming open houses
- Thu, May 2805:00 am - 07:00 pm
Listed by: abigail sochacki, jillian dunn
Office: kw showcase realty
MLS#:60996123
Source:MI_REALSOURCE
Price summary
- Price:$425,000
- Price per sq. ft.:$214.65
- Monthly HOA dues:$375
About this home
Luxury living meets low-maintenance convenience in this beautifully upgraded South Lyon condo featuring an open-concept layout and premium finishes throughout. Ideally located near shopping, expressways, top-rated schools, Tanglewood Golf Club, and the scenic Huron Valley Trail with direct access to Kensington Metropark, this home offers an unbeatable blend of comfort, style, and location. Inside, you'll find soaring 10-foot doors and upscale cabinetry paired with granite countertops in the kitchen and all bathrooms. The professionally finished lower level expands your living space with a spacious living room, breakfast nook, dining room, kitchen, and 1st floor laundry room. The primary suite features a spacious walk-in closet and a walk-in shower. Two-car attached garage. The basement is waiting to be finished and can be made into additional living and bedroom space, or a rec room, bar/lounge area. Possibilities are endless. Situated on a premium lot near the community running track, this home delivers both privacy and convenience in a highly desirable setting....
Contact an agent
Home facts
- Year built:2015
- Listing ID #:60996123
- Added:1 day(s) ago
- Updated:May 28, 2026 at 10:29 AM
Rooms and interior
- Bedrooms:3
- Total bathrooms:3
- Full bathrooms:2
- Half bathrooms:1
- Rooms Total:11
- Dining Description:On Entry Level
- Kitchen Description:Dishwasher, Disposal, Microwave, On Entry Level, Range/Oven, Refrigerator
- Bedroom Description:Bedroom 1 on Second Level, Bedroom 2 on Second Level, Bedroom 3 on Second Level
- Basement Description:Unfinished
- Living area:1,980 sq. ft.
Heating and cooling
- Cooling:Ceiling Fan(s), Central A/C
- Heating:Forced Air, Natural Gas
Structure and exterior
- Year built:2015
- Building area:1,980 sq. ft.
- Architectural Style:Colonial
- Exterior Features:Deck, Porch
- Foundation Description:Basement
- Levels:2 Story
Utilities
- Water:Public Water
Finances and disclosures
- Price:$425,000
- Price per sq. ft.:$214.65
- Tax amount:$5,335
Features and amenities
- Appliances:Dishwasher, Disposal, Dryer, Microwave, Range/Oven, Refrigerator, Washer
- Laundry features:Dryer, On Entry Level, Washer
Parking
- Parking description:Attached Garage, Direct Access Garage, Electric in Garage, Garage Door Opener
- Garage spaces:2
New listings near 24871 Valleywood #47
- New
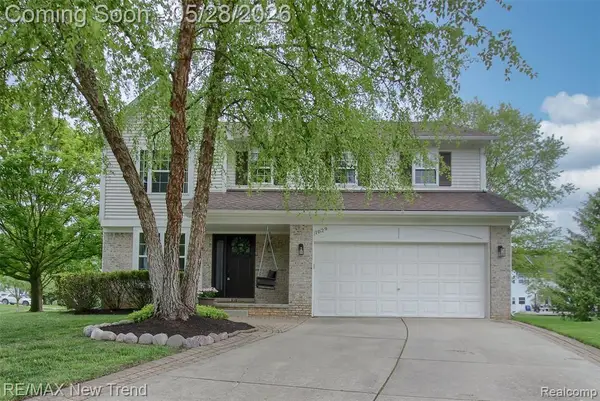 $525,000Active4 beds 3 baths2,300 sq. ft.
1029 Shetland, South Lyon, MI 48178
MLS# 60996212Listed by: RE/MAX NEW TREND - Open Sun, 1 to 3pmNew
 $667,000Active4 beds 4 baths3,073 sq. ft.
343 Amelia, South Lyon, MI 48178
MLS# 60996219Listed by: COMMUNITY CHOICE REALTY ASSOCIATES, LLC - Open Sun, 1 to 3pmNew
 $345,000Active3 beds 2 baths1,608 sq. ft.
349 Princeton Drive, SouthLyon, MI 48178
MLS# 20261037680Listed by: J MUCK REALTY
- Open Fri, 3 to 5pmNew
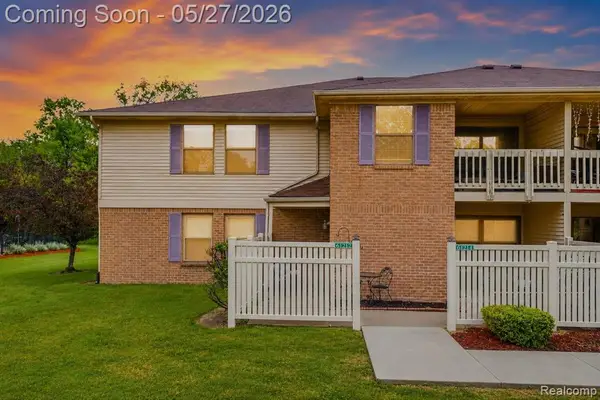 $189,500Active2 beds 2 baths1,141 sq. ft.
61212 Greenwood, South Lyon, MI 48178
MLS# 60995644Listed by: PRIME REAL ESTATE & ASSOCIATES - New
 $168,000Active3 beds 2 baths900 sq. ft.
25137 Jefferson #4, South Lyon, MI 48178
MLS# 60995059Listed by: REAL ESTATE ONE-BRIGHTON - New
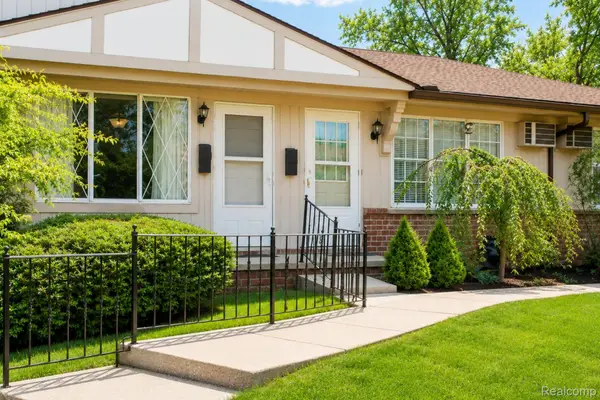 $87,000Active1 beds 2 baths1,152 sq. ft.
61227 Heritage, SouthLyon, MI 48178
MLS# 20261036835Listed by: THE BRAND REAL ESTATE - New
 $87,000Active1 beds 2 baths652 sq. ft.
61227 Heritage, South Lyon, MI 48178
MLS# 60994810Listed by: THE BRAND REAL ESTATE  $325,000Pending3 beds 1 baths2,053 sq. ft.
368 Cambridge Avenue, SouthLyon, MI 48178
MLS# 81026023720Listed by: REMERICA HOMETOWN ONE $999,980Active4 beds 5 baths2,385 sq. ft.
20957 N Dixboro Road, Green Oak Twp, MI 48178
MLS# 26006191Listed by: BRANDT REAL ESTATE
 $384,900Pending3 beds 3 baths2,173 sq. ft.
931 S Parkwood Drive, SouthLyon, MI 48178
MLS# 20261032486Listed by: CENTURY 21 CURRAN & OBERSKI


Protect your home and budget from life's surprises with an Assurant Home Warranty, backed by a partner that supports you through every step of homeownership. Explore Plans.
©2026 Century 21 Real Estate LLC. All rights reserved. CENTURY 21®, the CENTURY 21 Logo and C21® are service marks owned by Century 21 Real Estate LLC. Century 21 Real Estate LLC fully supports the principles of the Fair Housing Act and the Equal Opportunity Act. Each office is independently owned and operated. Listing information is deemed reliable but not guaranteed accurate.