58584 Selma Drive, Lyon, MI 48178
Local realty services provided by:CENTURY 21 Metro Brokers
58584 Selma Drive,Southlyon, MI 48178
$699,990
- 4 Beds
- 3 Baths
- 2,882 sq. ft.
- Single family
- Active
Listed by: heather s shaffer
Office: ph relocation services llc.
MLS#:20261058165
Source:MI_REALCOMP
Price summary
- Price:$699,990
- Price per sq. ft.:$242.88
- Monthly HOA dues:$229.17
About this home
Move into a brand-new home in Woodlands of Lyon this Winter The Maple Valley floorplan offers 4 bedrooms, 2.5 bathrooms, and a spacious three-car garage, providing the perfect blend of style, comfort, and functionality. Step inside to a welcoming foyer filled with natural light and a versatile flex room, perfect for a home office, study, or playroom. The open-concept main living area seamlessly connects the gathering room, kitchen, café, and four-season sunroom, creating the perfect space for everyday living and entertaining. The gathering room features a beautiful corner fireplace, creating a warm and inviting focal point for relaxing with family and friends. The kitchen features a spacious 10-foot island with abundant counter space and storage, a walk-in pantry, and a Pulte Planning Center ideal for homework, a second office, or an organization hub. The four-season sunroom provides a beautiful space to relax and enjoy the outdoors year-round. Upstairs, you’ll find four spacious bedrooms, two full bathrooms, and a generous loft offering additional living space. The owner’s suite provides a private retreat with a spacious walk-in closet and well-appointed bathroom. A convenient half bath is located on the main level for guests. Pulte Homes comes with a 10 year structural warrenty. There is still time to select your interior finishes, options and selections subject to change during production. Don’t miss your opportunity to call Woodlands of Lyon home! Schedule your appointment today to learn more about this beautiful new home....
Contact an agent
Home facts
- Year built:2026
- Listing ID #:20261058165
- Added:48 day(s) ago
- Updated:September 14, 2026 at 10:01 AM
Rooms and interior
- Bedrooms:4
- Total bathrooms:3
- Full bathrooms:2
- Half bathrooms:1
- Rooms Total:10
- Basement Description:Unfinished
- Living area:2,882 sq. ft.
Heating and cooling
- Cooling:Central Air, ENERGY STAR Qualified A/C Equipment
- Heating:ENERGY STAR Qualified Furnace Equipment, Forced Air, Natural Gas
Structure and exterior
- Roof:Asphalt
- Year built:2026
- Building area:2,882 sq. ft.
- Lot area:0.3 Acres
- Architectural Style:Colonial
- Construction Materials:Brick, Vinyl Siding
- Exterior Features:Grounds Maintenance, Porch
- Foundation Description:Basement, Poured
- Levels:Two
Utilities
- Water:Public
- Sewer:Public Sewer
Finances and disclosures
- Price:$699,990
- Price per sq. ft.:$242.88
Features and amenities
- Appliances:Dishwasher, Disposal, Microwave, Stainless Steel Appliances
- Laundry features:Electric Dryer Hookup
- Amenities:High Speed Internet
Parking
- Parking description:Attached, Three Car Garage
- Garage spaces:3

New listings near 58584 Selma Drive
- New
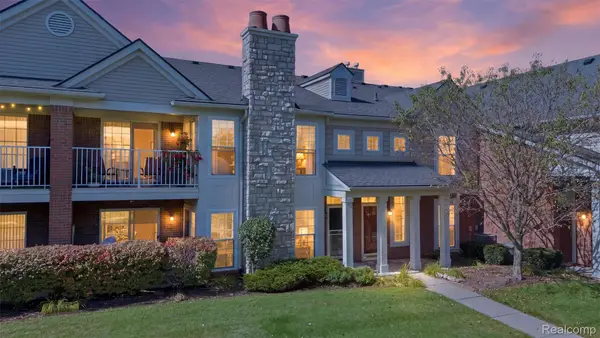 $334,900Active2 beds 2 baths1,550 sq. ft.
28259 Oakmonte Circle E, NewHudson, MI 48165
MLS# 20261073208Listed by: REMERICA HOMETOWN III - New
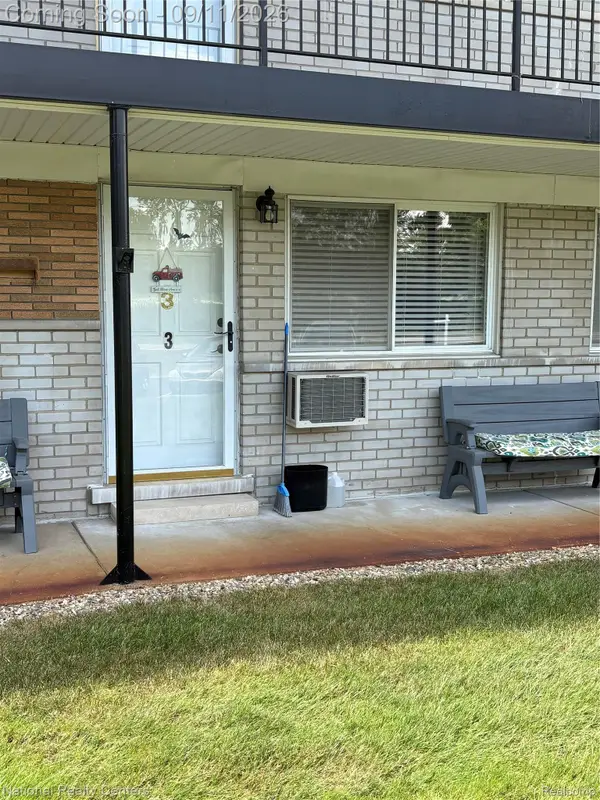 $85,000Active1 beds 1 baths700 sq. ft.
26945 W Milford Road W #3, SouthLyon, MI 48178
MLS# 20261071782Listed by: NATIONAL REALTY CENTERS, INC - New
 $1,050,000Active4 beds 5 baths7,184 sq. ft.
22853 Saint Andrews Drive, SouthLyon, MI 48178
MLS# 20261072443Listed by: @PROPERTIES CHRISTIE'S INT'L RE NORTHVILLE - New
 $615,000Active4 beds 3 baths2,733 sq. ft.
20633 Gidran Drive, SouthLyon, MI 48178
MLS# 20261073073Listed by: KW REALTY LIVINGSTON - New

 $949,000Active3 beds 3 baths2,409 sq. ft.
52546 W Shadowview Drive, Northville, MI 48167
MLS# 20261066762Listed by: CENTURY 21 CURRAN & OBERSKI - New
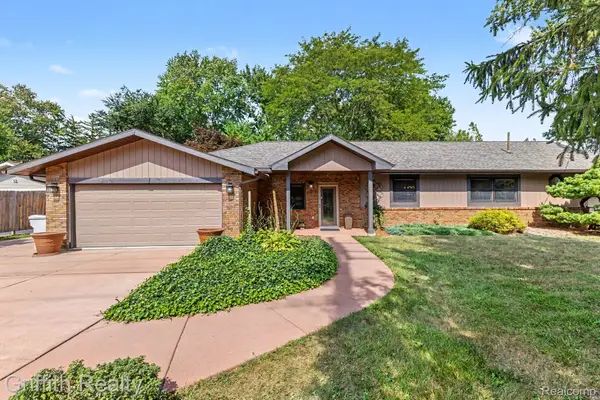 $360,000Active3 beds 2 baths1,618 sq. ft.
55664 Pontiac Trail Court, NewHudson, MI 48165
MLS# 20261072046Listed by: GRIFFITH REALTY - New
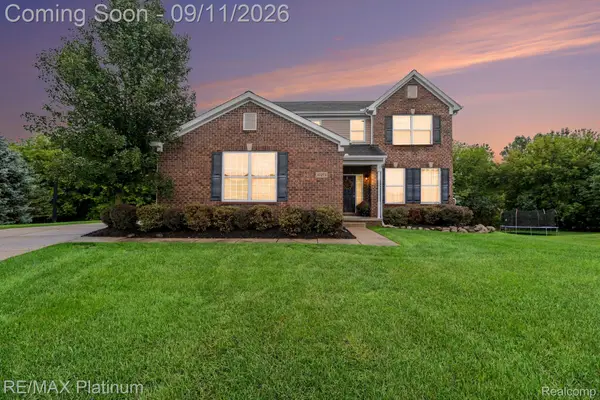 $649,900Active4 beds 3 baths3,674 sq. ft.
57275 Waterway Court, NewHudson, MI 48165
MLS# 20261072161Listed by: RE/MAX PLATINUM - New
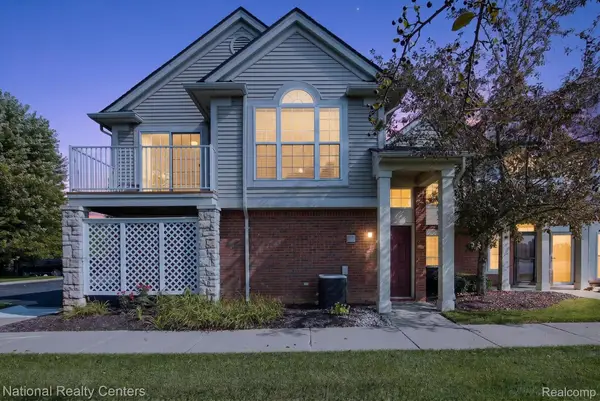 $290,000Active2 beds 2 baths1,118 sq. ft.
28190 Oakmonte Circle E, NewHudson, MI 48165
MLS# 20261069118Listed by: NATIONAL REALTY CENTERS, INC - Open Sun, 12 to 2pmNew
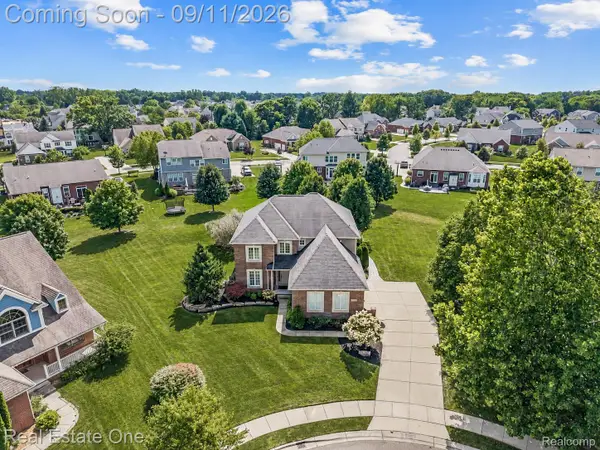 $725,000Active4 beds 4 baths2,911 sq. ft.
26690 Kentucky Court, SouthLyon, MI 48178
MLS# 20261070512Listed by: REAL ESTATE ONE-BRIGHTON - New
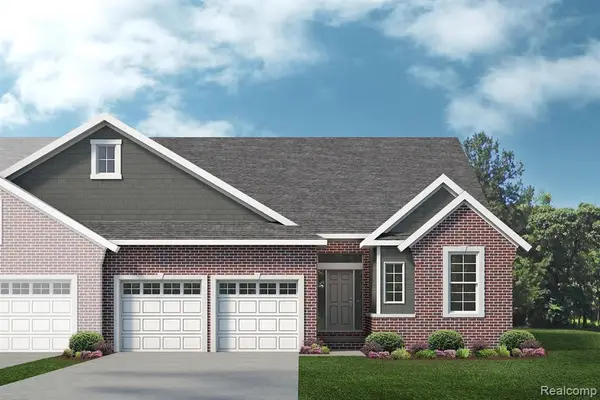 $533,501Active3 beds 3 baths2,047 sq. ft.
61659 Empire, South Lyon, MI 48178
MLS# 61027672Listed by: LOMBARDO REALTY


Protect your home and budget from life's surprises with an Assurant Home Warranty, backed by a partner that supports you through every step of homeownership. Explore Plans.
©2026 Century 21 Real Estate LLC. All rights reserved. CENTURY 21®, the CENTURY 21 Logo and C21® are service marks owned by Century 21 Real Estate LLC. Century 21 Real Estate LLC fully supports the principles of the Fair Housing Act and the Equal Opportunity Act. Each office is independently owned and operated. Listing information is deemed reliable but not guaranteed accurate.