
59649 Foster Drive, Lyon, MI 48178
Local realty services provided by:CENTURY 21 Metro Brokers
59649 Foster Drive,Southlyon, MI 48178
$709,900
- 4 Beds
- 3 Baths
- 2,568 sq. ft.
- Single family
- Active
Listed by: stacey a pardikes
Office: harmony home real estate group
MLS#:20261033037
Source:MI_REALCOMP
Price summary
- Price:$709,900
- Price per sq. ft.:$276.44
About this home
Custom built by the builder/owner with an exceptional eye for detail, quality, and craftsmanship throughout. Situated on a beautiful 1-acre lot, this home offers thoughtfully designed living spaces, elevated finishes, and meticulous attention to every element of construction and design. From the moment you enter, you will appreciate the care, functionality, and timeless style that set this home apart. The open-concept layout is ideal for both everyday living and entertaining, featuring high-end finishes and quality materials throughout. The kitchen features a large island with abundant storage and comfortable seating for four, making it perfect for hosting any holiday. The vaulted-ceiling living room creates a dramatic yet inviting focal point, complemented by wrought iron railing that adds architectural elegance. Large windows and a door wall overlook the backyard, filling the space with natural light and seamless indoor-outdoor flow. Step outside to a private backyard retreat complete with a spacious patio and fire pit area, creating the perfect setting for relaxing evenings, entertaining guests, and enjoying the peaceful surroundings. A rare opportunity to own a truly custom home where no detail was overlooked....
Contact an agent
Home facts
- Year built:2018
- Listing ID #:20261033037
- Added:15 day(s) ago
- Updated:May 28, 2026 at 10:00 AM
Rooms and interior
- Bedrooms:4
- Total bathrooms:3
- Full bathrooms:2
- Half bathrooms:1
- Rooms Total:9
- Basement Description:Unfinished
- Living area:2,568 sq. ft.
Heating and cooling
- Cooling:Central Air
- Heating:Forced Air, Natural Gas
Structure and exterior
- Roof:Asphalt
- Year built:2018
- Building area:2,568 sq. ft.
- Lot area:1 Acres
- Architectural Style:Cape Cod
- Construction Materials:Brick, Vinyl Siding
- Foundation Description:Basement, Poured
Utilities
- Water:Public
- Sewer:Public Sewer
Finances and disclosures
- Price:$709,900
- Price per sq. ft.:$276.44
- Tax amount:$8,631
Features and amenities
- Appliances:Dishwasher, Disposal, Dryer, Free Standing Gas Oven, Microwave, Range Hood, Water Softener Owned
Parking
- Parking description:Attached, Garage Faces Side, Three Car Garage
- Garage spaces:3

New listings near 59649 Foster Drive
- New
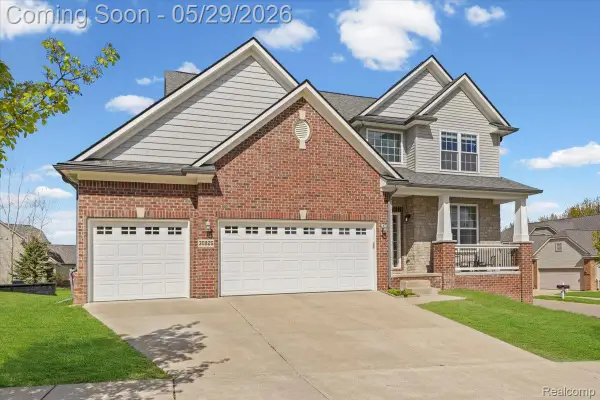 $530,000Active4 beds 3 baths2,400 sq. ft.
30925 Asbury Hill Drive, NewHudson, MI 48165
MLS# 20261034819Listed by: ANDERSON REALTY & INVESTMENTS LLC - Open Thu, 5am to 7pmNew
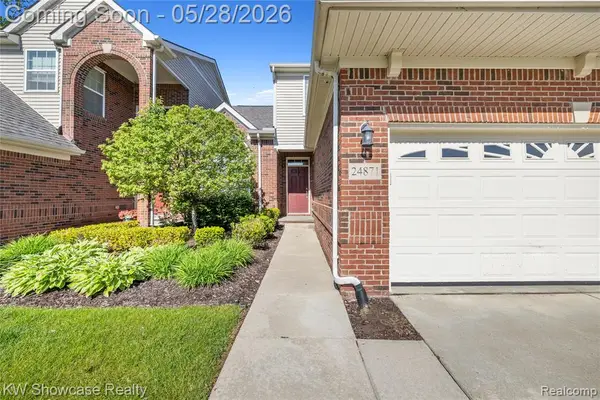 $425,000Active3 beds 3 baths1,980 sq. ft.
24871 Valleywood #47, South Lyon, MI 48178
MLS# 60996123Listed by: KW SHOWCASE REALTY - Open Sat, 11:30am to 2pmNew
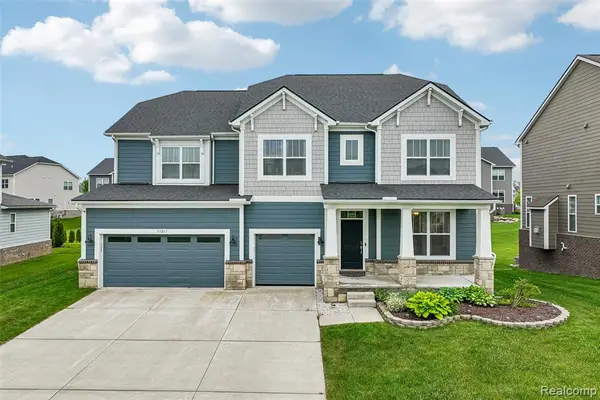 $825,900Active4 beds 4 baths3,707 sq. ft.
53217 Bay Laurel, South Lyon, MI 48178
MLS# 60996140Listed by: COMMUNITY CHOICE REALTY ASSOCIATES, LLC - Open Sat, 12 to 1pmNew
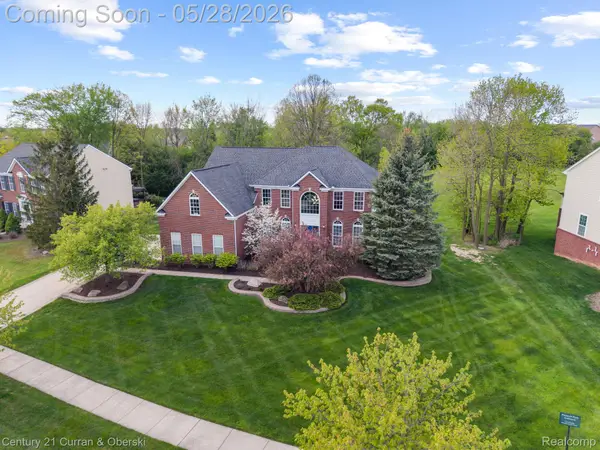 $900,000Active5 beds 4 baths5,350 sq. ft.
23498 Prescott Lane W, SouthLyon, MI 48178
MLS# 20261003348Listed by: CENTURY 21 CURRAN & OBERSKI - Open Fri, 5 to 7pmNew
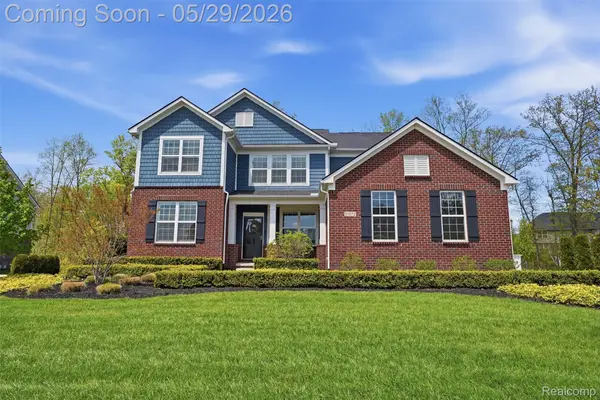 $890,000Active4 beds 3 baths3,861 sq. ft.
51572 Wales Court, SouthLyon, MI 48178
MLS# 20261028739Listed by: KW PROFESSIONALS - Open Sat, 1 to 3pmNew
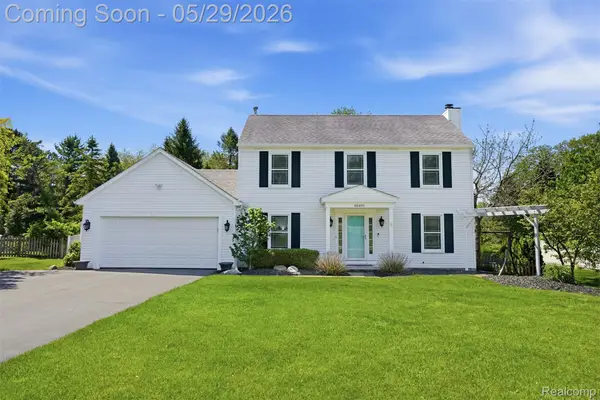 $415,000Active3 beds 2 baths2,114 sq. ft.
60491 Lamplighter Drive, NewHudson, MI 48165
MLS# 20261037818Listed by: KW REALTY LIVINGSTON - New
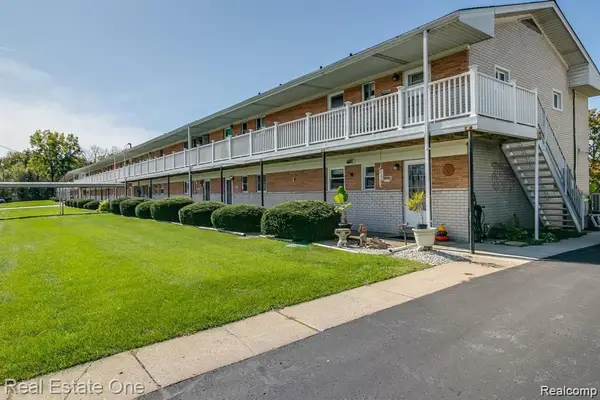 $74,900Active1 beds 1 baths750 sq. ft.
26955 Milford Road Road #24, SouthLyon, MI 48178
MLS# 20261037631Listed by: REAL ESTATE ONE-BRIGHTON - New
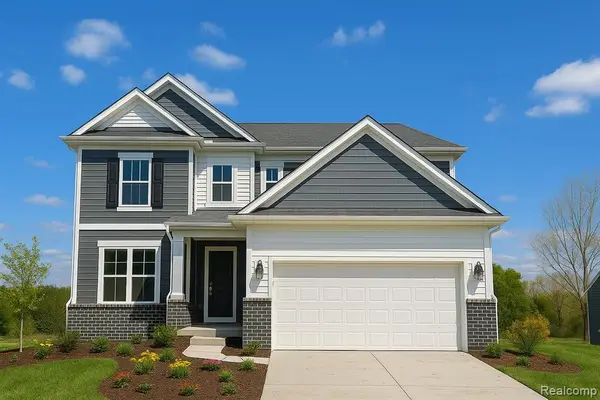 $692,990Active5 beds 3 baths3,008 sq. ft.
59584 Schuss Gully, New Hudson, MI 48165
MLS# 60995380Listed by: PH RELOCATION SERVICES LLC - New
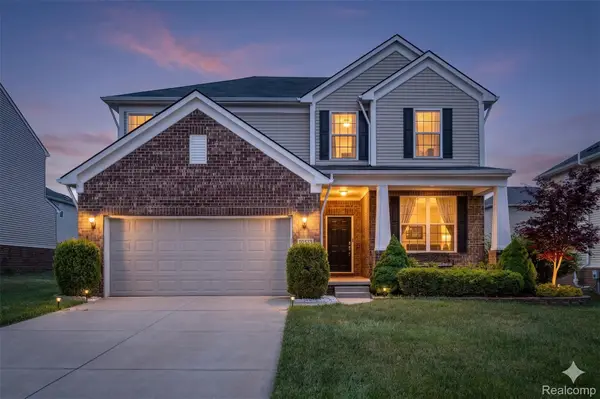 $550,000Active3 beds 3 baths2,629 sq. ft.
29926 Autumn Gold Drive, NewHudson, MI 48165
MLS# 20261037179Listed by: BERKSHIRE HATHAWAY HOMESERVICES KEE REALTY BHAM - New
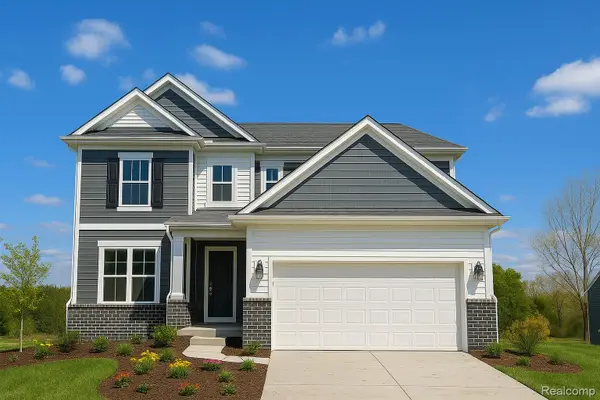 $692,990Active5 beds 3 baths3,008 sq. ft.
59584 Schuss Gully Drive, NewHudson, MI 48165
MLS# 20261037379Listed by: PH RELOCATION SERVICES LLC


Protect your home and budget from life's surprises with an Assurant Home Warranty, backed by a partner that supports you through every step of homeownership. Explore Plans.
©2026 Century 21 Real Estate LLC. All rights reserved. CENTURY 21®, the CENTURY 21 Logo and C21® are service marks owned by Century 21 Real Estate LLC. Century 21 Real Estate LLC fully supports the principles of the Fair Housing Act and the Equal Opportunity Act. Each office is independently owned and operated. Listing information is deemed reliable but not guaranteed accurate.