
16141 Nathan, Macomb, MI 48044
Local realty services provided by:CENTURY 21 Realty North
16141 Nathan,Macomb, MI 48044
$485,000
- 3 Beds
- 3 Baths
- 2,051 sq. ft.
- Single family
- Active
Listed by: dominic torres
Office: keller williams realty lakeside
MLS#:50226742
Source:MI_REALSOURCE
Price summary
- Price:$485,000
- Price per sq. ft.:$236.47
About this home
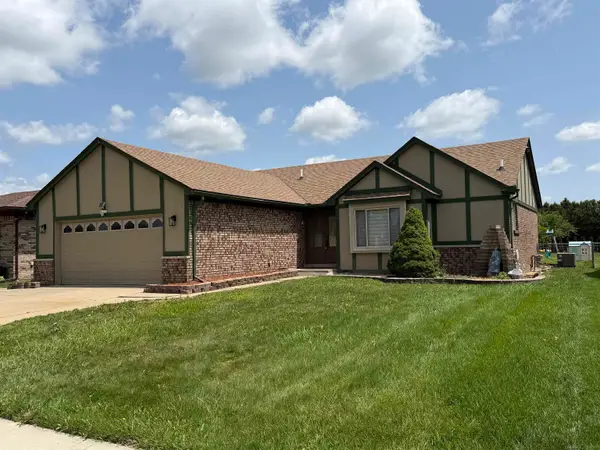
Custom built 3 bedroom brick ranch with 3 full baths! Enter etched glass entry door to tiled foyer with chandelier and closet. Great room with wood floor, ceiling fan and gas fireplace with mantle, surround and hearth. Large open kitchen with oak cabinetry and matching china cabinet, island, granite counters, tiled floor and backsplash, recessed lights, and all appliances (cooktop, dishwasher, double oven, refrigerator). Dining area with ceiling fan and door wall to patio overlooking well manicured yard. Full bath off kitchen fully tiled shower. First floor laundry room with storage cabinets and dryer and extra frig stay. Primary suite with walk-in closet and full bath with tiled tub and bidet. Second bedroom with ceiling fan. Third bedroom/den with french doors off foyer and ceiling fan. Third full bath off hallway with jacuzzi tub w/tiled shower. Basement with epoxy floor and glass block windows ready to be finished. Attached garage with opener. Sprinkler system.
Contact an agent
Home facts
- Year built:2002
- Subdivision & Development:Jefferson Meadows Subdivision
- Listing ID #:50226742
- Added:1 day(s) ago
- Updated:November 06, 2026 at 07:26 AM
Rooms and interior
- Bedrooms:3
- Total bathrooms:3
- Full bathrooms:3
- Flooring:Ceramic Floors
- Dining Description:On Entry Level
- Kitchen Description:Dishwasher, On Entry Level, Range/Oven, Refrigerator
- Bedroom Description:Bedroom 1 on Entry Level, Bedroom 2 on Entry Level, Bedroom 3 on Entry Level
- Basement Description:Poured
- Living area:2,051 sq. ft.
Heating and cooling
- Cooling:Ceiling Fan(s), Central A/C
- Heating:Forced Air, Natural Gas
Structure and exterior
- Year built:2002
- Building area:2,051 sq. ft.
- Lot area:0.19 Acres
- Architectural Style:Ranch
- Construction Materials:Brick
- Exterior Features:Lawn Sprinkler, Patio, Porch, Sidewalks
- Foundation Description:Basement, Poured
- Levels:1 Story
Utilities
- Water:Public Water
- Sewer:Public Sanitary
Finances and disclosures
- Price:$485,000
- Price per sq. ft.:$236.47
- Tax amount:$3,926
Features and amenities
- Appliances:Dishwasher, Dryer, Range/Oven, Refrigerator
- Laundry features:Dryer, On Entry Level
- Amenities:Cathedral/Vaulted Ceiling, Sump Pump, Walk-In Closet
Parking
- Parking description:Attached Garage, Direct Access Garage, Garage, Garage Door Opener
- Garage spaces:2
 Provided through IDX via MiRealSource. Courtesy of MiRealSource Shareholder. Copyright MiRealSource. The information published and disseminated by MiRealSource is communicated verbatim, without change by MiRealSource, as filed with MiRealSource by its members. The accuracy of all information, regardless of source, is not guaranteed or warranted. All information should be independently verified. Copyright 2026 MiRealSource. All rights reserved. The information provided hereby constitutes proprietary information of MiRealSource, Inc. and its shareholders, affiliates and licensees and may not be reproduced or transmitted in any form or by any means, electronic or mechanical, including photocopy, recording, scanning or any information storage and retrieval system, without written permission from MiRealSource, Inc.
New listings near 16141 Nathan
- New
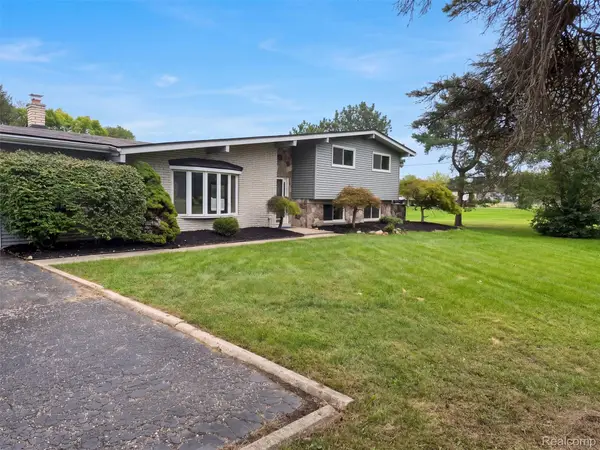 $415,000Active4 beds 3 baths2,553 sq. ft.
51800 Romeo Plank RD, Macomb, MI 48042
MLS# 20261089938Listed by: OPENDOOR BROKERAGE LLC - New
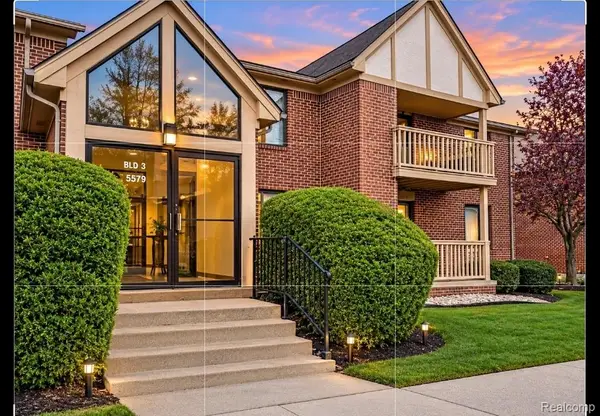 $165,000Active2 beds 2 baths1,100 sq. ft.
15765 Balfour DR, Macomb, MI 48044
MLS# 20261089490Listed by: COMMUNITY CHOICE REALTY INC - New
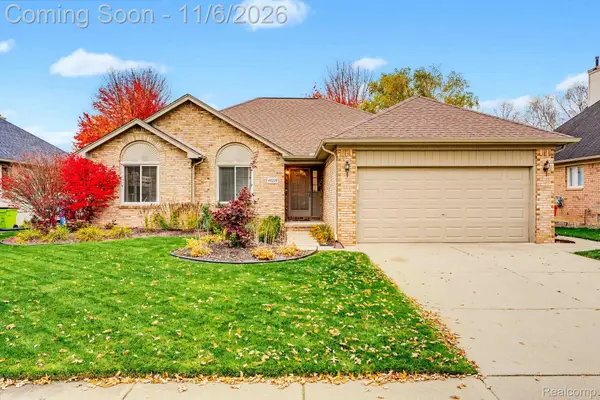 $409,900Active3 beds 3 baths1,662 sq. ft.
48228 Lincoln DR, Macomb, MI 48044
MLS# 20261089042Listed by: SOCIAL HOUSE REAL ESTATE GROUP LLC - Open Sun, 1 to 3pmNew
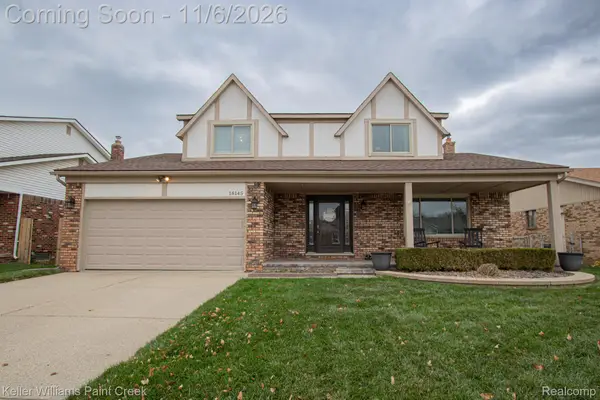 $369,000Active3 beds 2 baths2,245 sq. ft.
18145 Pine Hill DR, Macomb, MI 48044
MLS# 20261087323Listed by: KELLER WILLIAMS PAINT CREEK - Open Sun, 1 to 4pmNew
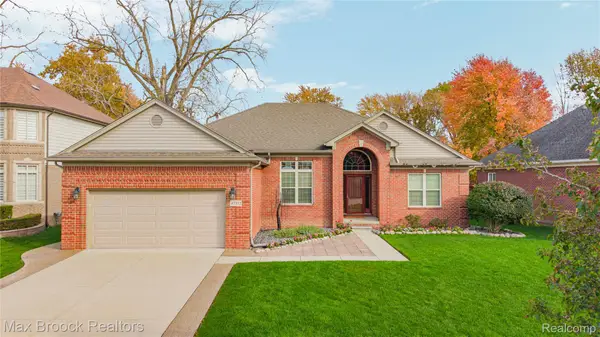 $525,000Active3 beds 3 baths3,924 sq. ft.
47352 Brennan DR, Macomb, MI 48044
MLS# 20261088426Listed by: MAX BROOCK, REALTORS-ROYAL OAK - New
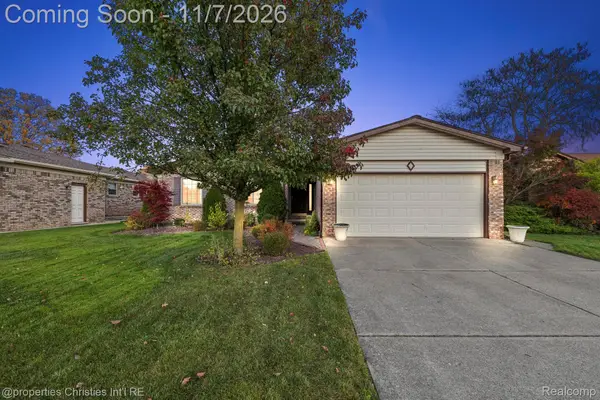 $295,000Active3 beds 2 baths2,195 sq. ft.
47328 Meadowbrook DR, Macomb, MI 48044
MLS# 20261089318Listed by: @PROPERTIES CHRISTIE'S INT'L R.E. BIRMINGHAM - Open Sat, 1 to 3:30pmNew
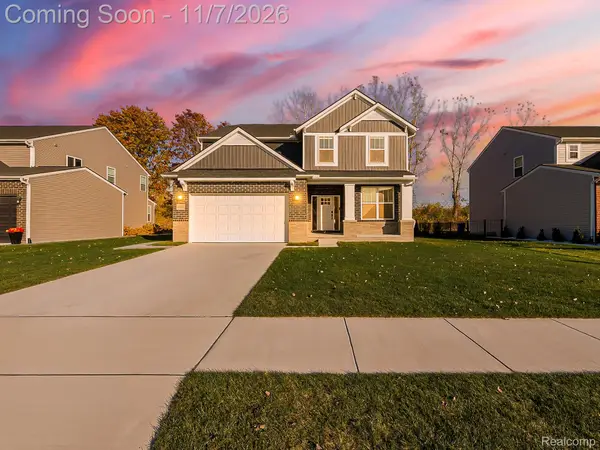 $575,000Active4 beds 3 baths2,887 sq. ft.
51488 Canal DR, Macomb, MI 48042
MLS# 20261088447Listed by: EXP Z REAL ESTATE - Open Sat, 2 to 4pmNew
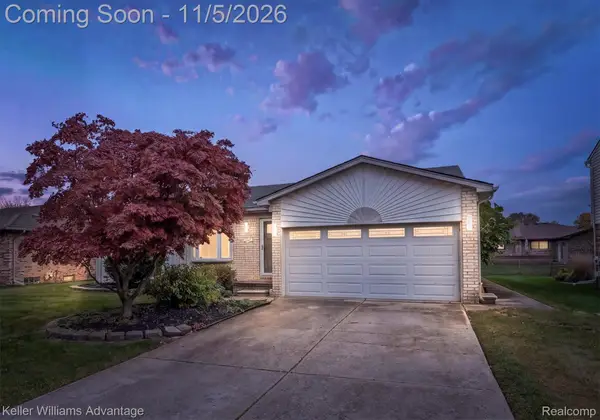 $325,000Active3 beds 2 baths1,692 sq. ft.
46647 Apple LN, Macomb, MI 48044
MLS# 20261088884Listed by: KELLER WILLIAMS ADVANTAGE - New
 $339,900Active3 beds 2 baths1,510 sq. ft.
47066 Sanborn, Macomb, MI 48044
MLS# 50226715Listed by: COMMUNITY CHOICE REALTY INC.


Protect your home and budget from life's surprises with an Assurant Home Warranty, backed by a partner that supports you through every step of homeownership. Explore Plans.
©2026 Century 21 Real Estate LLC. All rights reserved. CENTURY 21®, the CENTURY 21 Logo and C21® are service marks owned by Century 21 Real Estate LLC. Century 21 Real Estate LLC fully supports the principles of the Fair Housing Act and the Equal Opportunity Act. Each office is independently owned and operated. Listing information is deemed reliable but not guaranteed accurate.