
48228 Lincoln DR, Macomb, MI 48044
Local realty services provided by:CENTURY 21 Curran & Oberski
48228 Lincoln DR,Macomb, MI 48044
$409,900
- 3 Beds
- 3 Baths
- 1,662 sq. ft.
- Single family
- Active
Upcoming open houses
- Sun, Nov 0811:30 am - 01:30 pm
Listed by: rami youhana
Office: social house real estate group llc.
MLS#:20261089042
Source:MI_REALCOMP
Price summary
- Price:$409,900
- Price per sq. ft.:$246.63
About this home
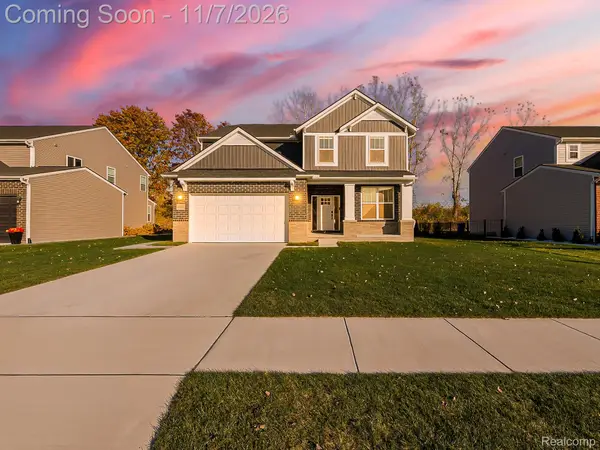
Welcome home to this beautifully maintained, move-in-ready home offering nearly 1,700 square feet of comfortable living space, featuring 3 bedrooms and 2.5 bathrooms. The spacious primary suite includes a private full bathroom and walk-in closet. The inviting kitchen features granite countertops, stainless steel appliances, and hardwood floors that extend into the adjoining breakfast nook. Enjoy the warmth and comfort of the gas fireplace, along with the convenience of first-floor laundry. Step outside to a fenced backyard featuring a patio and gazebo, perfect for relaxing or entertaining, complemented by beautiful landscaping. Additional features include a 2-car garage, full-size basement offering plenty of storage and potential for additional living space, and an in-ground sprinkler system. Located within the Utica Community Schools district and conveniently close to shopping, restaurants, and everyday amenities. With so much to offer, this home is ready for its next owners to move right in!...
Contact an agent
Home facts
- Year built:1997
- Subdivision & Development:JEFFERSON MEADOWS SUB #4
- Listing ID #:20261089042
- Added:1 day(s) ago
- Updated:November 07, 2026 at 12:48 AM
Rooms and interior
- Bedrooms:3
- Total bathrooms:3
- Full bathrooms:2
- Half bathrooms:1
- Rooms Total:7
- Basement Description:Unfinished
- Living area:1,662 sq. ft.
Heating and cooling
- Cooling:Central Air
- Heating:Forced Air, Natural Gas
Structure and exterior
- Year built:1997
- Building area:1,662 sq. ft.
- Lot area:0.21 Acres
- Architectural Style:Ranch
- Construction Materials:Brick
- Foundation Description:Basement, Poured
- Levels:One
Utilities
- Water:Public
- Sewer:Public Sewer
Finances and disclosures
- Price:$409,900
- Price per sq. ft.:$246.63
- Tax amount:$5,218
Features and amenities
- Appliances:Dishwasher, Disposal, Free Standing Gas Oven, Free Standing Gas Range, Free Standing Refrigerator, Microwave, Stainless Steel Appliances, Washer
Parking
- Parking description:Attached, Electricity In Garage, Garage Door Opener, Two Car Garage
- Garage spaces:2

New listings near 48228 Lincoln DR
- New
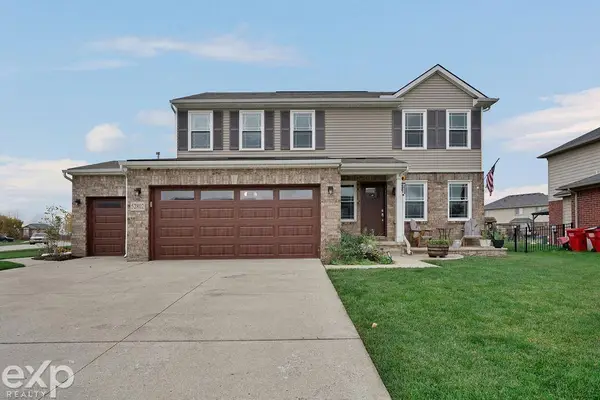 $470,000Active4 beds 4 baths2,140 sq. ft.
52802 Stafford, Macomb, MI 48042
MLS# 50227046Listed by: EXP REALTY LLC - New
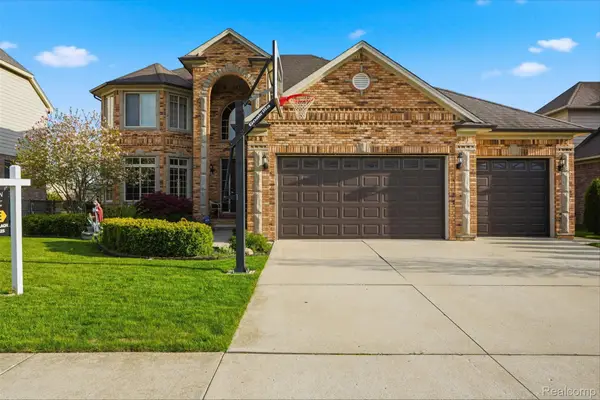 $575,000Active4 beds 4 baths4,230 sq. ft.
19330 Middle Branch DR, Macomb, MI 48044
MLS# 20261090012Listed by: GOLDEN KEY REALTY GROUP LLC - New
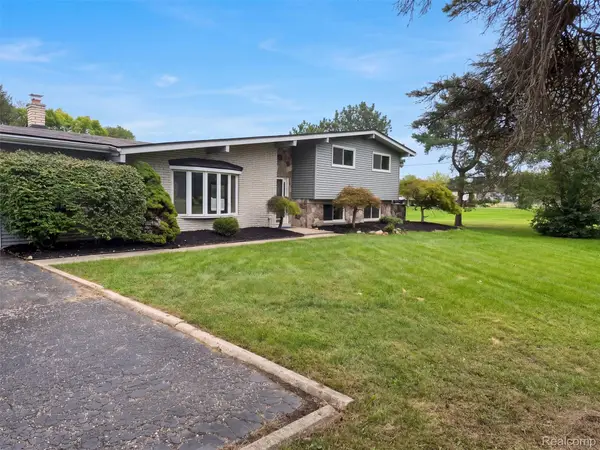 $415,000Active4 beds 3 baths2,553 sq. ft.
51800 Romeo Plank RD, Macomb, MI 48042
MLS# 20261089938Listed by: OPENDOOR BROKERAGE LLC - New
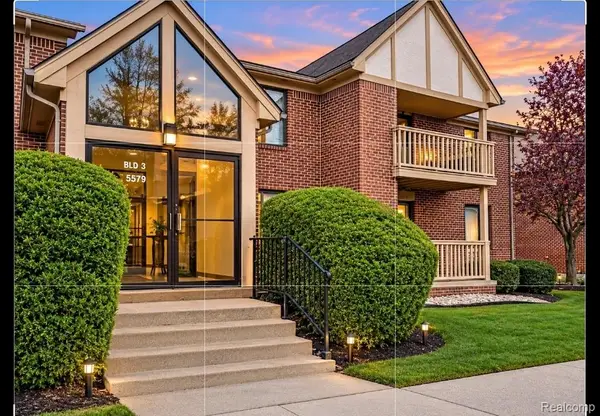 $165,000Active2 beds 2 baths1,100 sq. ft.
15765 Balfour DR, Macomb, MI 48044
MLS# 20261089490Listed by: COMMUNITY CHOICE REALTY INC - Open Sun, 1 to 3pmNew
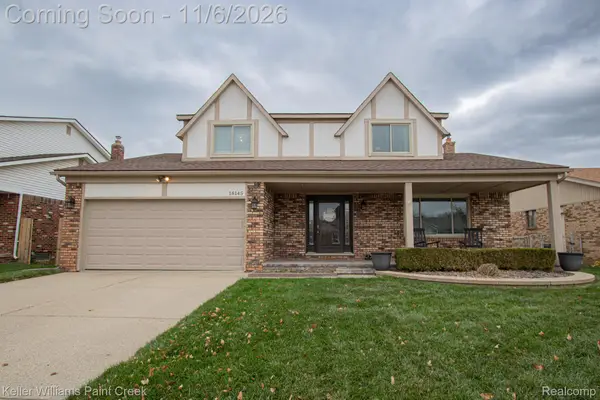 $369,000Active3 beds 2 baths2,245 sq. ft.
18145 Pine Hill DR, Macomb, MI 48044
MLS# 20261087323Listed by: KELLER WILLIAMS PAINT CREEK - Open Sun, 1 to 4pmNew
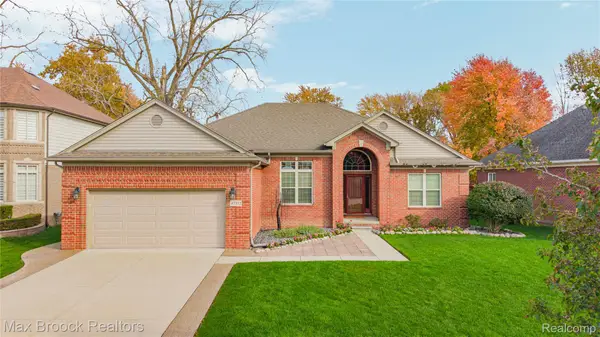 $525,000Active3 beds 3 baths3,924 sq. ft.
47352 Brennan DR, Macomb, MI 48044
MLS# 20261088426Listed by: MAX BROOCK, REALTORS-ROYAL OAK - New
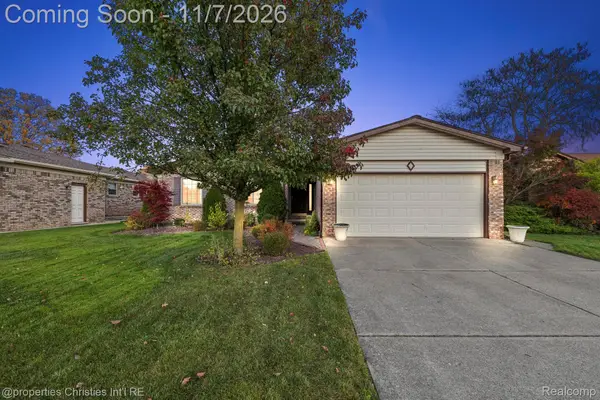 $295,000Active3 beds 2 baths2,195 sq. ft.
47328 Meadowbrook DR, Macomb, MI 48044
MLS# 20261089318Listed by: @PROPERTIES CHRISTIE'S INT'L R.E. BIRMINGHAM - New
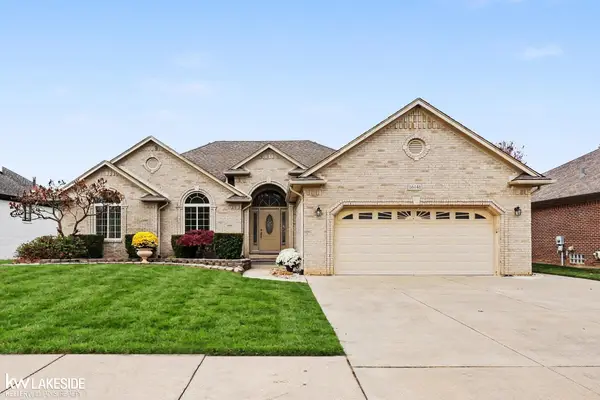 $485,000Active3 beds 3 baths2,051 sq. ft.
16141 Nathan, Macomb, MI 48044
MLS# 50226742Listed by: KELLER WILLIAMS REALTY LAKESIDE - Open Sat, 1 to 3:30pmNew
 $575,000Active4 beds 3 baths2,887 sq. ft.
51488 Canal DR, Macomb, MI 48042
MLS# 20261088447Listed by: EXP Z REAL ESTATE


Protect your home and budget from life's surprises with an Assurant Home Warranty, backed by a partner that supports you through every step of homeownership. Explore Plans.
©2026 Century 21 Real Estate LLC. All rights reserved. CENTURY 21®, the CENTURY 21 Logo and C21® are service marks owned by Century 21 Real Estate LLC. Century 21 Real Estate LLC fully supports the principles of the Fair Housing Act and the Equal Opportunity Act. Each office is independently owned and operated. Listing information is deemed reliable but not guaranteed accurate.