
47352 Brennan DR, Macomb, MI 48044
Local realty services provided by:CENTURY 21 Signature Realty
47352 Brennan DR,Macomb, MI 48044
$525,000
- 3 Beds
- 3 Baths
- 3,924 sq. ft.
- Single family
- Active
Upcoming open houses
- Sun, Nov 0801:00 pm - 04:00 pm
Listed by: austin bateman
Office: max broock, realtors-royal oak
MLS#:20261088426
Source:MI_REALCOMP
Price summary
- Price:$525,000
- Price per sq. ft.:$133.79
- Monthly HOA dues:$33.75
About this home
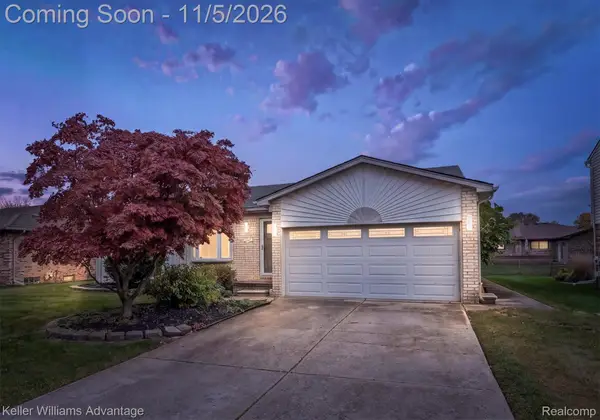
47352 Brennan offers the best of a low-maintenance life on the golf course. This split-ranch sits on the fairways of Bee Tee (Burning Tree) Golf Course in a well-maintained neighborhood with a low HOA of just $405 per year. This home is also very well-maintained and offers one of the most ideal single-story layouts. It was built in 2010, so everything is still in great shape, yet the owners have made a number of big updates to ensure this home remains low-maintenance for the next owner: New kitchen appliances (2021), custom window treatments (2021), new hot water heater (2024), furnace rebuild (2024), new washer and dryer (2025), new sump pump and backup (2025), and luxury vinyl plank flooring throughout the main floor (2026). On top of that, the basement was finished in 2022 with carpeting, lighting, painted ceilings, and tons of storage. With almost 4,000 square feet of living space and a golf course in your backyard, you'll have all the space you could possibly need to host large gatherings or lounge about on your own. When you choose to stay in, you’ll most likely find yourself in the amazing primary suite. Sectioned off from the rest of the home, the primary suite starts with its own hallway hosting his & hers closets and a large four piece bathroom. Continue down the hallway to the bedroom with tall cathedral ceilings and windows that face the golf course. To enjoy more views and the beautiful sounds of golf, you can set up on the sprawling composite deck overlooking the fairways. You’ll hear splashes of golf balls landing in the pond just shy of the green or knocking into the large tree that protects this house....
Contact an agent
Home facts
- Year built:2010
- Subdivision & Development:WOODBERRY ESTATES
- Listing ID #:20261088426
- Added:1 day(s) ago
- Updated:November 06, 2026 at 09:05 PM
Rooms and interior
- Bedrooms:3
- Total bathrooms:3
- Full bathrooms:2
- Half bathrooms:1
- Rooms Total:8
- Basement Description:Finished, Interior Entry
- Living area:3,924 sq. ft.
Heating and cooling
- Cooling:Ceiling Fans, Central Air
- Heating:Forced Air, Natural Gas
Structure and exterior
- Roof:Asphalt
- Year built:2010
- Building area:3,924 sq. ft.
- Lot area:0.19 Acres
- Lot Features:On Golf Course
- Architectural Style:Ranch
- Construction Materials:Brick, Vinyl Siding
- Exterior Features:Covered, Deck, Porch
- Foundation Description:Basement, Poured
- Levels:One
Utilities
- Water:Public
- Sewer:Public Sewer
Finances and disclosures
- Price:$525,000
- Price per sq. ft.:$133.79
- Tax amount:$6,623
Features and amenities
- Appliances:Dishwasher, Disposal, Dryer, Free Standing Electric Range, Free Standing Refrigerator, Microwave, Washer
- Laundry features:Laundry Room
Parking
- Parking description:Attached, Driveway, Electricity In Garage, Garage Door Opener, Two Car Garage
- Garage spaces:2

New listings near 47352 Brennan DR
- New
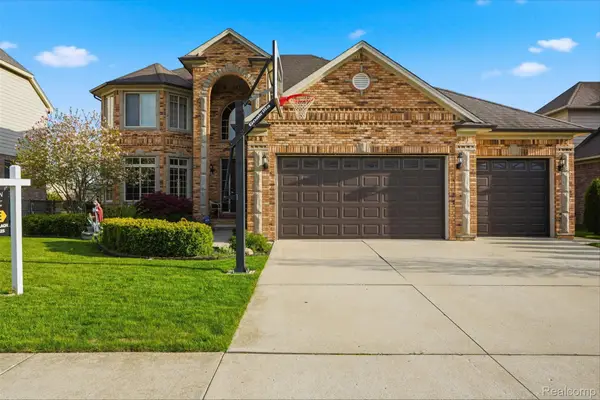 $575,000Active4 beds 4 baths4,230 sq. ft.
19330 Middle Branch DR, Macomb, MI 48044
MLS# 20261090012Listed by: GOLDEN KEY REALTY GROUP LLC - New
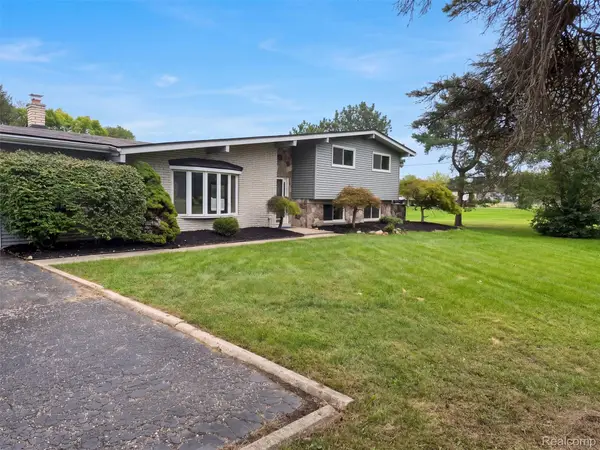 $415,000Active4 beds 3 baths2,553 sq. ft.
51800 Romeo Plank RD, Macomb, MI 48042
MLS# 20261089938Listed by: OPENDOOR BROKERAGE LLC - New
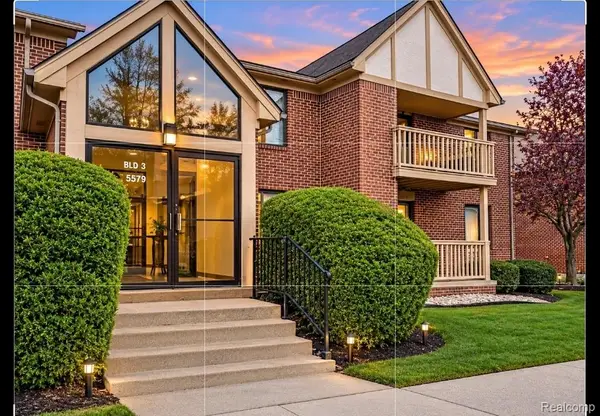 $165,000Active2 beds 2 baths1,100 sq. ft.
15765 Balfour DR, Macomb, MI 48044
MLS# 20261089490Listed by: COMMUNITY CHOICE REALTY INC - Open Sun, 11:30am to 1:30pmNew
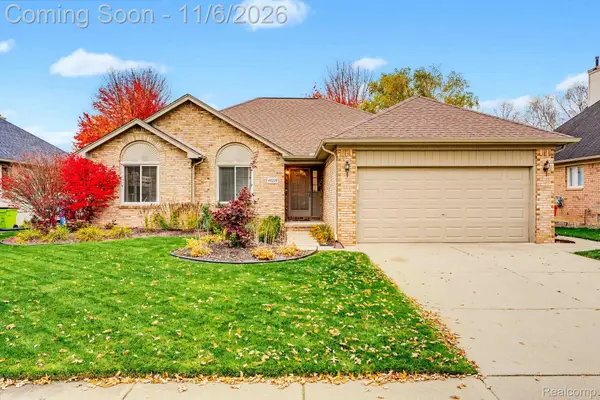 $409,900Active3 beds 3 baths1,662 sq. ft.
48228 Lincoln DR, Macomb, MI 48044
MLS# 20261089042Listed by: SOCIAL HOUSE REAL ESTATE GROUP LLC - Open Sun, 1 to 3pmNew
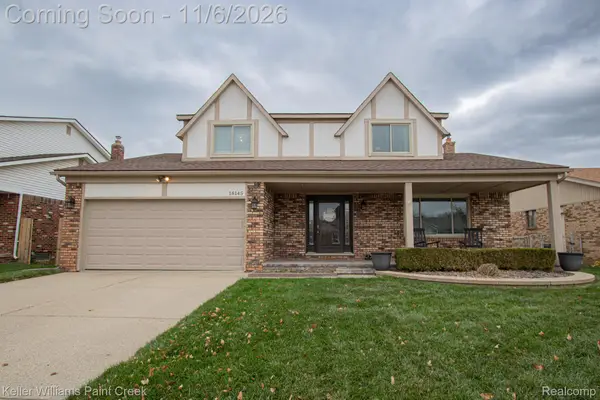 $369,000Active3 beds 2 baths2,245 sq. ft.
18145 Pine Hill DR, Macomb, MI 48044
MLS# 20261087323Listed by: KELLER WILLIAMS PAINT CREEK - New
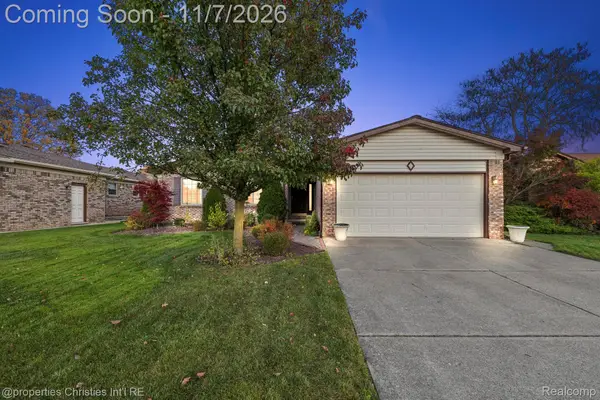 $295,000Active3 beds 2 baths2,195 sq. ft.
47328 Meadowbrook DR, Macomb, MI 48044
MLS# 20261089318Listed by: @PROPERTIES CHRISTIE'S INT'L R.E. BIRMINGHAM - New
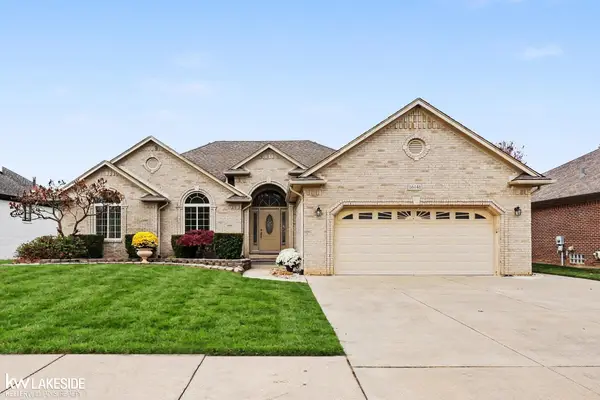 $485,000Active3 beds 3 baths2,051 sq. ft.
16141 Nathan, Macomb, MI 48044
MLS# 50226742Listed by: KELLER WILLIAMS REALTY LAKESIDE - Open Sat, 1 to 3:30pmNew
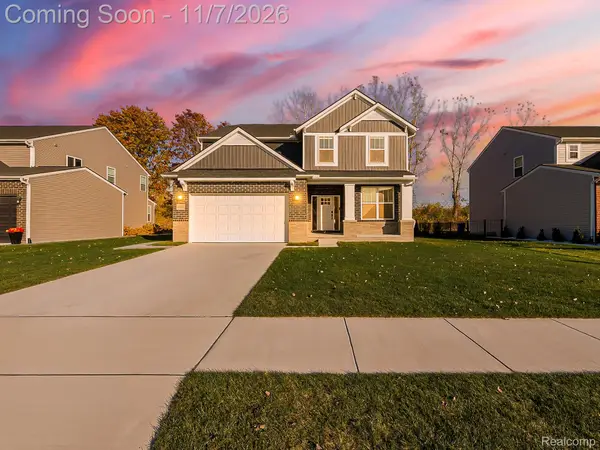 $575,000Active4 beds 3 baths2,887 sq. ft.
51488 Canal DR, Macomb, MI 48042
MLS# 20261088447Listed by: EXP Z REAL ESTATE - Open Sat, 2 to 4pmNew
 $325,000Active3 beds 2 baths1,692 sq. ft.
46647 Apple LN, Macomb, MI 48044
MLS# 20261088884Listed by: KELLER WILLIAMS ADVANTAGE


Protect your home and budget from life's surprises with an Assurant Home Warranty, backed by a partner that supports you through every step of homeownership. Explore Plans.
©2026 Century 21 Real Estate LLC. All rights reserved. CENTURY 21®, the CENTURY 21 Logo and C21® are service marks owned by Century 21 Real Estate LLC. Century 21 Real Estate LLC fully supports the principles of the Fair Housing Act and the Equal Opportunity Act. Each office is independently owned and operated. Listing information is deemed reliable but not guaranteed accurate.