16994 Beau, Macomb, MI 48042
Local realty services provided by:CENTURY 21 Curran & Oberski
16994 Beau,Macomb, MI 48042
$681,205
- 4 Beds
- 3 Baths
- 2,883 sq. ft.
- Single family
- Pending
Listed by: barbara s gates
Office: mjc real estate co inc.
MLS#:58050226278
Source:MI_REALCOMP
Price summary
- Price:$681,205
- Price per sq. ft.:$236.28
- Monthly HOA dues:$23.17
About this home
Introducing the Galaxy III, a colonial home under construction in Wolverine Country Club Estates II in Macomb Township. Craftsman Interior Trim Package You will find a library, mud hall, first-floor laundry, 4 bedrooms, 2 1/2 bathrooms, a basement and a convenient 3-car attached garage with grade door. The open concept kitchen, harvest room and great room ensure a seamless flow for both family living and entertaining. Upgraded 42" Lafata kitchen cabinets, a sizable island and quartz countertops. Retreat to the primary bedroom, boasting vaulted ceilings, spacious walk-in closet and double bowl vanity with soaker tub in owner's bath. Luxury vinyl plank flooring in study and great room. Upgraded carpet padding, door hardware and plumbing fixtures. Architectural custom options in primary bathroom. Light fixture package. Upgraded door hardware, faucets and tile upgrade. CAT 6 Internet Data Outlet. Andersen 100 series windows. Photos are a similar home. Equal Housing Opportunity. This basement is prepped for 3-piece bath, and the homes comes with a 10-year limited structural warranty for your piece of mind. Virtual tour and photos showcase a similar home. Equal Housing Opportunity. Granite counters at kitchen, snack bar and baths. Floating vanity in powder room. Large walk-in closet in master su...
Contact an agent
Home facts
- Year built:2026
- Subdivision & Development:WOLVERINE COUNTRY CLUB
- Listing ID #:58050226278
- Added:1 day(s) ago
- Updated:October 29, 2026 at 11:02 PM
Rooms and interior
- Bedrooms:4
- Total bathrooms:3
- Full bathrooms:2
- Half bathrooms:1
- Rooms Total:8
- Basement Description:Concrete, Full
- Living area:2,883 sq. ft.
Heating and cooling
- Heating:Forced Air, Natural Gas
Structure and exterior
- Year built:2026
- Building area:2,883 sq. ft.
- Lot area:0.33 Acres
- Architectural Style:Colonial
- Construction Materials:Brick, Vinyl Siding
- Exterior Features:Porch
- Foundation Description:Basement
- Levels:Two
Utilities
- Water:Public
- Sewer:Public Sewer
Finances and disclosures
- Price:$681,205
- Price per sq. ft.:$236.28
- Tax amount:$160
Parking
- Parking description:Attached, Direct Access, Electricity In Garage, Three Car Garage
- Garage spaces:3

New listings near 16994 Beau
- New
 $524,877Active3 beds 3 baths2,106 sq. ft.
56335 Scotland DR, Macomb, MI 48042
MLS# 58050226326Listed by: BROOKSTONE, REALTORS LLC - New
 $650,990Active5 beds 3 baths3,277 sq. ft.
22394 Orchard Brook CT, Macomb, MI 48042
MLS# 20261087611Listed by: PH RELOCATION SERVICES LLC - New
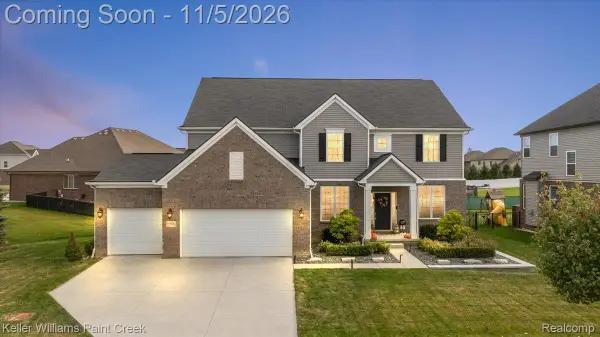 $700,000Active5 beds 5 baths4,047 sq. ft.
55096 Wolverine DR, Macomb, MI 48042
MLS# 20261086782Listed by: KELLER WILLIAMS PAINT CREEK - New
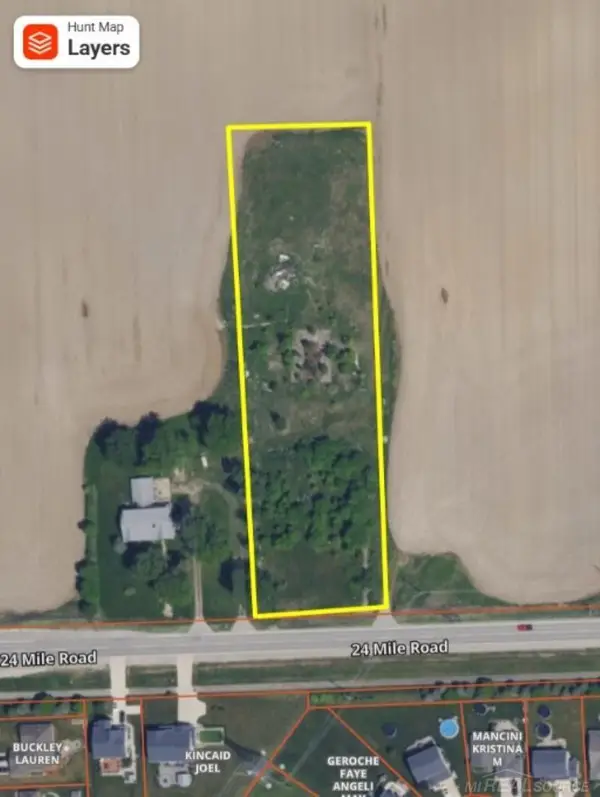 $159,000Active2.2 Acres
000 24 Mile RD, Macomb, MI 48042
MLS# 58050226272Listed by: PROFESSIONAL LEASING & SALES LLC  $681,205Pending4 beds 3 baths2,883 sq. ft.
16994 Beau #41, Macomb, MI 48042
MLS# 50226278Listed by: MJC REAL ESTATE CO INC.- Open Sun, 12 to 3pmNew
 $559,000Active3 beds 4 baths3,685 sq. ft.
50935 Murray Drive, Macomb, MI 48044
MLS# 20261076404Listed by: RE/MAX CLASSIC - Open Sun, 3 to 5pmNew

 $275,000Active3 beds 1 baths1,241 sq. ft.
45430 Abington, Macomb, MI 48042
MLS# 50226194Listed by: CENTURY 21 PROFESSIONALS - New
 $259,900Active3 beds 2 baths1,222 sq. ft.
52980 North Avenue, Macomb, MI 48042
MLS# 61042428Listed by: BROOKSTONE, REALTORS LLC - New
 $100,000Active3 beds 2 baths
21548 48044, Macomb, MI 48044
MLS# 61042365Listed by: COMMUNITY CHOICE REALTY INC


Protect your home and budget from life's surprises with an Assurant Home Warranty, backed by a partner that supports you through every step of homeownership. Explore Plans.
©2026 Century 21 Real Estate LLC. All rights reserved. CENTURY 21®, the CENTURY 21 Logo and C21® are service marks owned by Century 21 Real Estate LLC. Century 21 Real Estate LLC fully supports the principles of the Fair Housing Act and the Equal Opportunity Act. Each office is independently owned and operated. Listing information is deemed reliable but not guaranteed accurate.