50935 Murray Drive, Macomb, MI 48044
Local realty services provided by:CENTURY 21 Signature Realty
50935 Murray Drive,Macomb, MI 48044
$559,000
- 3 Beds
- 4 Baths
- 3,685 sq. ft.
- Single family
- Active
Upcoming open houses
- Sun, Nov 0112:00 pm - 03:00 pm
Listed by: linda l wells
Office: re/max classic
MLS#:20261076404
Source:MI_REALCOMP
Price summary
- Price:$559,000
- Price per sq. ft.:$151.7
- Monthly HOA dues:$120
About this home
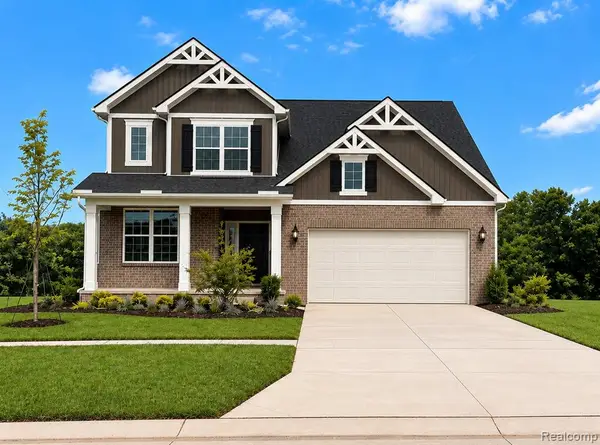
Vacation at Home! Beautifully updated all-brick colonial featuring 3 bedrooms, 2 full and 2 half baths, and great curb appeal. The fenced backyard is an entertainer’s dream with a heated inground pool boasting an impressive 10.5 foot depth, newer diving board, heater, pump, chlorinator, Dolphin pool sweep and solar skimmer. Enjoy summer gatherings on the paver patio!
Inside, the impressive foyer features marble flooring and a curved staircase, opening to a stunning two-story living / great room with vaulted ceilings and abundant natural light. Fresh paint, new flooring, updated lighting, and an updated fireplace surround add a fresh, modern touch. The kitchen features Samsung black stainless steel appliances and a large pantry for extra storage. A fully finished basement with wet bar and bath provides additional entertaining space.
Upstairs, the spacious primary suite offers dual closets, a walk-in shower, and a relaxing jetted tub, plus two additional generously sized bedrooms. First-floor laundry and a newer Lennox high-efficiency furnace and air conditioner add everyday convenience, comfort and peace of mind.
Great location near 23 Mile Road with easy access to shopping, dining, and expressways. Enjoy the perfect blend of comfort, style, and resort-style living in the award winning Chippewa Valley school district!...
Contact an agent
Home facts
- Year built:2000
- Subdivision & Development:EDINBURGH ESTATES SUB
- Listing ID #:20261076404
- Added:1 day(s) ago
- Updated:October 29, 2026 at 01:03 PM
Rooms and interior
- Bedrooms:3
- Total bathrooms:4
- Full bathrooms:2
- Half bathrooms:2
- Rooms Total:10
- Bathrooms Description:Jetted Tub
- Basement Description:Finished, Full
- Living area:3,685 sq. ft.
Heating and cooling
- Cooling:Ceiling Fans, Central Air
- Heating:Forced Air, Natural Gas
Structure and exterior
- Roof:Asphalt
- Year built:2000
- Building area:3,685 sq. ft.
- Lot area:0.19 Acres
- Architectural Style:Colonial, Contemporary
- Construction Materials:Brick
- Exterior Features:Chimney Caps, Lighting, Patio, Porch
- Foundation Description:Basement, Poured, Sump Pump
- Levels:Two
Utilities
- Water:Public
- Sewer:Public Sewer
Finances and disclosures
- Price:$559,000
- Price per sq. ft.:$151.7
- Tax amount:$7,117
Features and amenities
- Appliances:Bar Fridge, Dishwasher, Disposal, Dryer, Free Standing Electric Range, Free Standing Refrigerator, Microwave, Stainless Steel Appliances, Washer
- Laundry features:Gas Dryer Hookup, Laundry Room, Washer Hookup
- Amenities:Entrance Foyer, High Speed Internet, Programmable Thermostat, Wet Bar
- Pool features:In Ground
Parking
- Parking description:Attached, Two Car Garage
- Garage spaces:2

New listings near 50935 Murray Drive
- Open Sun, 3 to 5pmNew

 $275,000Active3 beds 1 baths1,241 sq. ft.
45430 Abington, Macomb, MI 48042
MLS# 50226194Listed by: CENTURY 21 PROFESSIONALS - New
 $259,900Active3 beds 2 baths1,222 sq. ft.
52980 North Avenue, Macomb, MI 48042
MLS# 20261087086Listed by: BROOKSTONE, REALTORS LLC - New
 $100,000Active3 beds 2 baths
21548 48044, Macomb, MI 48044
MLS# 61042365Listed by: COMMUNITY CHOICE REALTY INC - New
 $100,000Active3 beds 2 baths1,456 sq. ft.
21548 48044, Macomb, MI 48044
MLS# 20261077109Listed by: COMMUNITY CHOICE REALTY INC - Open Sun, 1am to 3pmNew
 $510,000Active4 beds 3 baths2,350 sq. ft.
48114 Manhattan, Macomb, MI 48042
MLS# 61042252Listed by: REALTY SOLUTIONS OF MICHIGAN INC - New
 $499,900Active4 beds 3 baths2,707 sq. ft.
45833 Winthrop, Macomb, MI 48044
MLS# 61041991Listed by: BROOKSTONE, REALTORS LLC - New
 $474,990Active2 beds 2 baths1,766 sq. ft.
20633 West Kilburn, Macomb, MI 48044
MLS# 61041985Listed by: PH RELOCATION SERVICES LLC - New
 $275,000Active2 beds 2 baths1,062 sq. ft.
17234 Westgrove, Macomb, MI 48042
MLS# 70566584Listed by: KELLER WILLIAMS PAINT CREEK - New
 $529,990Active4 beds 3 baths2,621 sq. ft.
51294 Deerbrook, Macomb, MI 48042
MLS# 61041897Listed by: PH RELOCATION SERVICES LLC


Protect your home and budget from life's surprises with an Assurant Home Warranty, backed by a partner that supports you through every step of homeownership. Explore Plans.
©2026 Century 21 Real Estate LLC. All rights reserved. CENTURY 21®, the CENTURY 21 Logo and C21® are service marks owned by Century 21 Real Estate LLC. Century 21 Real Estate LLC fully supports the principles of the Fair Housing Act and the Equal Opportunity Act. Each office is independently owned and operated. Listing information is deemed reliable but not guaranteed accurate.