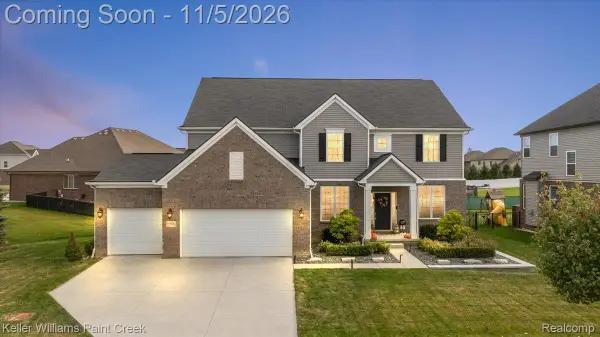
56335 Scotland DR, Macomb, MI 48042
Local realty services provided by:CENTURY 21 Metro Brokers
Listed by: crystal silveri
Office: brookstone, realtors llc.
MLS#:58050226326
Source:MI_REALCOMP
Price summary
- Price:$524,877
- Price per sq. ft.:$249.23
- Monthly HOA dues:$14.58
About this home
Beautifully designed split ranch, offering 3 bedrooms, 2 ½ baths and a 3-car garage! A stunning foyer with soaring ceilings, hardwood flooring and wainscoting creates a welcoming first impression. French doors lead to a private den accented with wainscoting, crown moulding and hardwood flooring. The inviting great room features a gas fireplace with mantel, a large window, ceiling fan, recessed lighting, crown moulding and hardwood floors. The spacious kitchen showcases a step-up ceiling, granite countertops, an island, recessed lighting, and stainless steel appliances. An adjoining breakfast nook provides access to a beautiful 14-by-30-foot patio with a pergola and fenced backyard-perfect for outdoor dining or relaxing. The primary suite includes a walk-in closet and private bath with dual sinks, a soaking tub and a separate shower with a built-in seat. First-floor laundry with cabinets adds everyday convenience. Immediate occupancy! Conveniently located near the Macomb Township Recreation Center, restaurants, shopping and more!...
Contact an agent
Home facts
- Year built:2020
- Subdivision & Development:STRATHMORE
- Listing ID #:58050226326
- Added:1 day(s) ago
- Updated:October 30, 2026 at 02:00 AM
Rooms and interior
- Bedrooms:3
- Total bathrooms:3
- Full bathrooms:2
- Half bathrooms:1
- Rooms Total:8
- Flooring:Ceramic Tile, Hardwood
- Kitchen Description:Eat-in Kitchen
- Basement Description:Concrete, Daylight, Sump Pump, Unfinished
- Living area:2,106 sq. ft.
Heating and cooling
- Cooling:Ceiling Fans, Central Air
- Heating:Forced Air, Natural Gas
Structure and exterior
- Year built:2020
- Building area:2,106 sq. ft.
- Lot area:0.2 Acres
- Lot Features:Sprinklers
- Architectural Style:Ranch
- Construction Materials:Brick
- Exterior Features:Patio, Porch
- Foundation Description:Basement, Radon Mitigation
- Levels:One
Utilities
- Water:Public
- Sewer:Public Sewer
Finances and disclosures
- Price:$524,877
- Price per sq. ft.:$249.23
- Tax amount:$8,095
Features and amenities
- Appliances:Dishwasher, Disposal, Dryer, Microwave, Oven, Range, Refrigerator, Washer
- Amenities:Cathedral Ceilings, High Ceilings, Walk-in Closets
Parking
- Parking description:Assigned 2 Spaces, Attached, Garage, Garage Door Opener, Three Car Garage
- Garage spaces:3

New listings near 56335 Scotland DR
- New
 $399,900Active4 beds 3 baths2,242 sq. ft.
16453 Jessica, Macomb, MI 48042
MLS# 50226346Listed by: RE/MAX FIRST - New
 $650,990Active5 beds 3 baths3,277 sq. ft.
22394 Orchard Brook, Macomb, MI 48042
MLS# 61042824Listed by: PH RELOCATION SERVICES LLC  $681,205Pending4 beds 3 baths2,883 sq. ft.
16994 Beau, Macomb, MI 48042
MLS# 58050226278Listed by: MJC REAL ESTATE CO INC.- New
 $700,000Active5 beds 5 baths4,047 sq. ft.
55096 Wolverine DR, Macomb, MI 48042
MLS# 20261086782Listed by: KELLER WILLIAMS PAINT CREEK  $681,205Pending4 beds 3 baths2,883 sq. ft.
16994 Beau #41, Macomb, MI 48042
MLS# 50226278Listed by: MJC REAL ESTATE CO INC.- New
 $159,000Active2.2 Acres
000 24 Mile, Macomb, MI 48042
MLS# 50226272Listed by: PROFESSIONAL LEASING & SALES LLC - Open Sun, 11am to 2pmNew
 $559,000Active3 beds 4 baths2,410 sq. ft.
50935 Murray, Macomb, MI 48044
MLS# 61042601Listed by: RE/MAX CLASSIC - Open Sun, 3 to 5pmNew

 $275,000Active3 beds 1 baths1,241 sq. ft.
45430 Abington, Macomb, MI 48042
MLS# 50226194Listed by: CENTURY 21 PROFESSIONALS - New
 $259,900Active3 beds 2 baths1,222 sq. ft.
52980 North Avenue, Macomb, MI 48042
MLS# 61042428Listed by: BROOKSTONE, REALTORS LLC


Protect your home and budget from life's surprises with an Assurant Home Warranty, backed by a partner that supports you through every step of homeownership. Explore Plans.
©2026 Century 21 Real Estate LLC. All rights reserved. CENTURY 21®, the CENTURY 21 Logo and C21® are service marks owned by Century 21 Real Estate LLC. Century 21 Real Estate LLC fully supports the principles of the Fair Housing Act and the Equal Opportunity Act. Each office is independently owned and operated. Listing information is deemed reliable but not guaranteed accurate.