
18816 Via Firenze #17, Macomb, MI 48044
Local realty services provided by:CENTURY 21 Realty North
18816 Via Firenze #17,Macomb, MI 48044
$629,900
- 3 Beds
- 3 Baths
- 2,175 sq. ft.
- Single family
- Active
Listed by: savannah habba, mary locricchio
Office: keller williams realty lakeside
MLS#:50215865
Source:MI_REALSOURCE
Price summary
- Price:$629,900
- Price per sq. ft.:$289.61
- Monthly HOA dues:$45.83
About this home
Designed for everyday living and entertaining, this thoughtfully crafted new construction ranch offers approximately 2,175 sq. ft. of open-concept living space with quality finishes and custom architectural details throughout. From the moment you enter, you’ll appreciate the attention to detail, including custom woodwork, a stepped great room ceiling that rises to 13-feet with an illuminated coffered ceiling, and a striking floor-to-ceiling tiled fireplace. The heart of the home is the spacious kitchen featuring Lafata cabinetry throughout the home, a large center island, walk-in pantry, and seamless flow into the dining area accented by a custom wood tray ceiling. Just off the main living area is a versatile 8’ x 8’ command center, ideal for a home office, homework station, or everyday organization. The split-bedroom floor plan offers 3 bedrooms and 2.5 baths, including a private primary suite with a spacious walk-in closet and ensuite bath, while the secondary bedrooms share a convenient Jack & Jill bath. A built-in bench and hooks at the garage entry create an organized everyday drop zone. Outdoor living is equally inviting with a 12’ x 17’ covered patio, while the full basement offers room to expand. Completing the home is an approximately 31’ x 23’ attached 3-car garage. Home is currently under construction (basement stage). Photos are of a similar completed home with a comparable floor plan and are provided for illustrative purposes only. Buyers may have the opportunity to personalize select finishes based on the stage of construction....
Contact an agent
Home facts
- Year built:2026
- Listing ID #:50215865
- Added:1 day(s) ago
- Updated:July 24, 2026 at 10:16 AM
Rooms and interior
- Bedrooms:3
- Total bathrooms:3
- Full bathrooms:2
- Half bathrooms:1
- Flooring:Hardwood Floors
- Dining Description:On First Level
- Kitchen Description:Disposal, On First Level
- Bedroom Description:Bedroom 1 on First Level, Bedroom 2 on First Level, Bedroom 3 on First Level
- Basement Description:Egress/Daylight Windows, Full, Unfinished
- Living area:2,175 sq. ft.
Heating and cooling
- Cooling:Ceiling Fan(s), Central A/C
- Heating:Forced Air, Natural Gas
Structure and exterior
- Year built:2026
- Building area:2,175 sq. ft.
- Lot area:0.2 Acres
- Architectural Style:Ranch
- Construction Materials:Brick, Stone
- Exterior Features:Patio, Sidewalks
- Foundation Description:Basement
- Levels:1 Story
Utilities
- Water:Public Water
- Sewer:Public Sanitary
Finances and disclosures
- Price:$629,900
- Price per sq. ft.:$289.61
- Tax amount:$302
Features and amenities
- Appliances:Disposal
- Laundry features:On First Level
- Amenities:9 ft + Ceilings, Cable/Internet Available, Walk-In Closet
Parking
- Parking description:Attached Garage, Garage Door Opener
- Garage spaces:3
 Provided through IDX via MiRealSource. Courtesy of MiRealSource Shareholder. Copyright MiRealSource. The information published and disseminated by MiRealSource is communicated verbatim, without change by MiRealSource, as filed with MiRealSource by its members. The accuracy of all information, regardless of source, is not guaranteed or warranted. All information should be independently verified. Copyright 2026 MiRealSource. All rights reserved. The information provided hereby constitutes proprietary information of MiRealSource, Inc. and its shareholders, affiliates and licensees and may not be reproduced or transmitted in any form or by any means, electronic or mechanical, including photocopy, recording, scanning or any information storage and retrieval system, without written permission from MiRealSource, Inc.
New listings near 18816 Via Firenze #17
- New
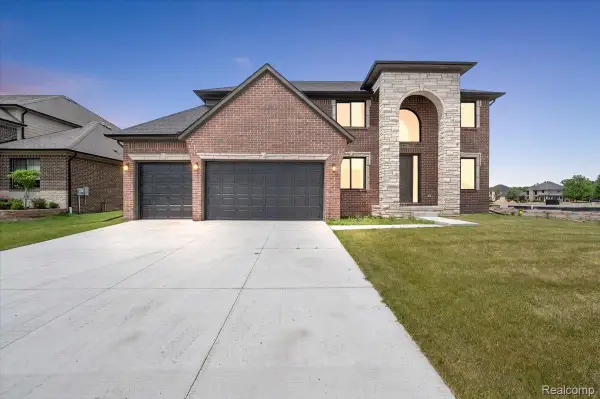 $699,900Active4 beds 4 baths3,000 sq. ft.
24611 Tribute Drive, Macomb, MI 48042
MLS# 20261057691Listed by: BERKSHIRE HATHAWAY HOMESERVICES KEE REALTY WASHIN - New
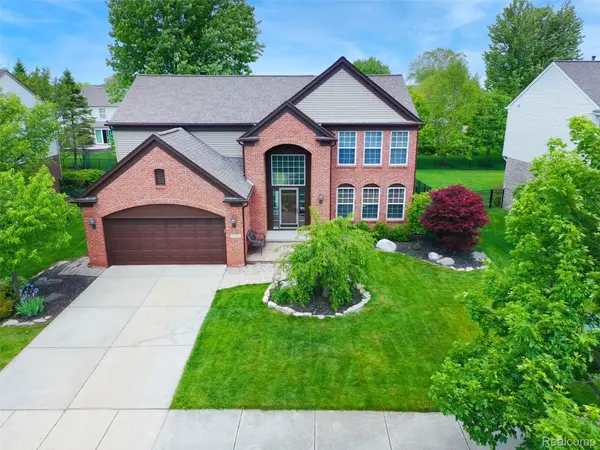 $499,900Active4 beds 3 baths2,583 sq. ft.
17895 Crystal River Drive, Macomb, MI 48042
MLS# 20261057707Listed by: PRIME + PROPERTY - New
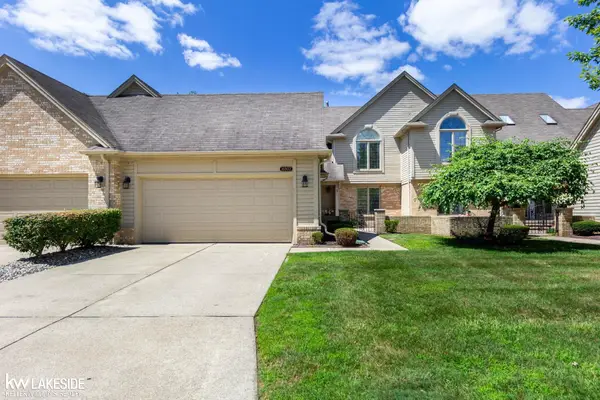 $350,000Active2 beds 3 baths3,260 sq. ft.
16907 Driftwood DR, Macomb, MI 48042
MLS# 58050216106Listed by: KELLER WILLIAMS REALTY LAKESIDE - New
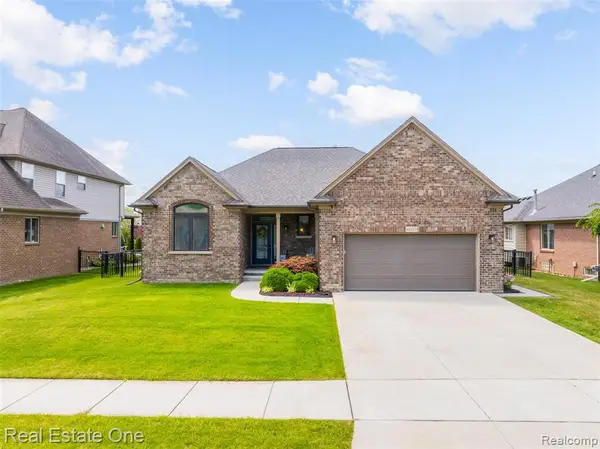 $525,000Active3 beds 3 baths1,919 sq. ft.
45627 Pentwater, Macomb, MI 48044
MLS# 61014599Listed by: REAL ESTATE ONE-TROY - Open Sun, 1 to 4pmNew
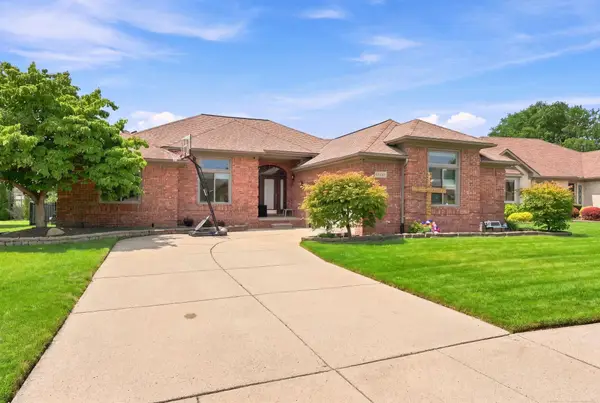 $550,000Active3 beds 4 baths2,048 sq. ft.
47641 Beacon Square, Macomb, MI 48044
MLS# 50216069Listed by: EPIQUE INC. - New
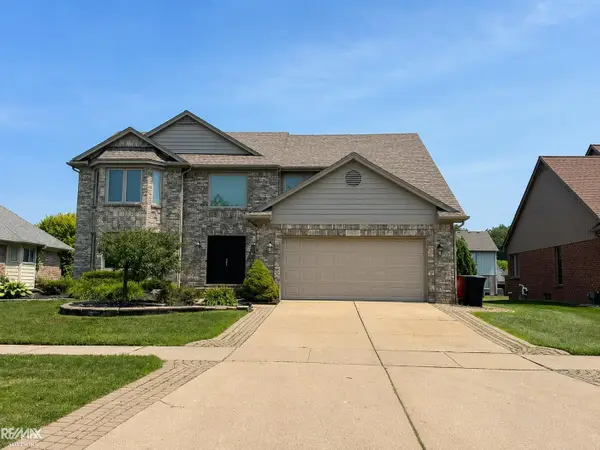 $470,000Active4 beds 3 baths2,570 sq. ft.
46654 West Ridge, Macomb Twp, MI 48044
MLS# 50216079Listed by: RE/MAX ADVISORS - New
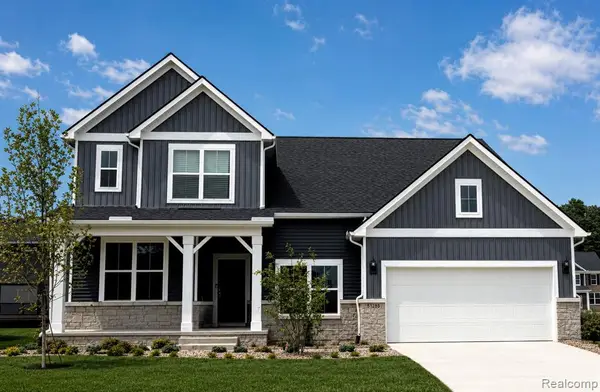 $499,990Active4 beds 3 baths2,621 sq. ft.
51453 Deerbrook, Macomb, MI 48042
MLS# 61014470Listed by: PH RELOCATION SERVICES LLC - Open Sun, 1 to 3pmNew
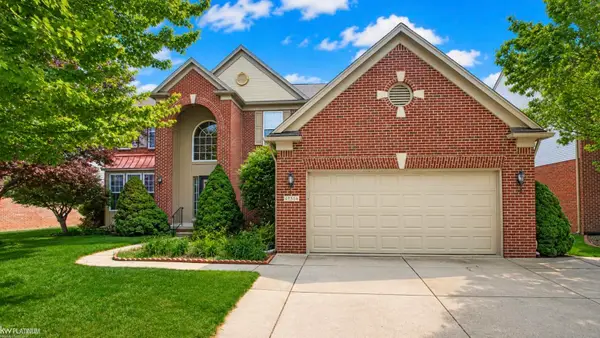 $475,000Active4 beds 3 baths3,024 sq. ft.
49554 Dunhill DR, Macomb, MI 48044
MLS# 58050215970Listed by: KW PLATINUM - New
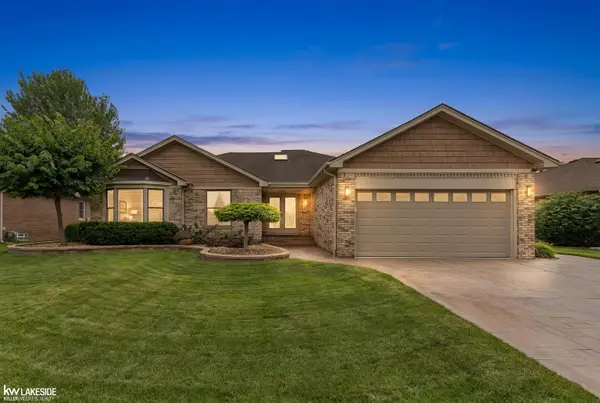 $572,000Active3 beds 3 baths2,028 sq. ft.
15444 Windsong, Macomb, MI 48044
MLS# 50215971Listed by: KELLER WILLIAMS REALTY LAKESIDE - Open Sun, 1 to 3pmNew
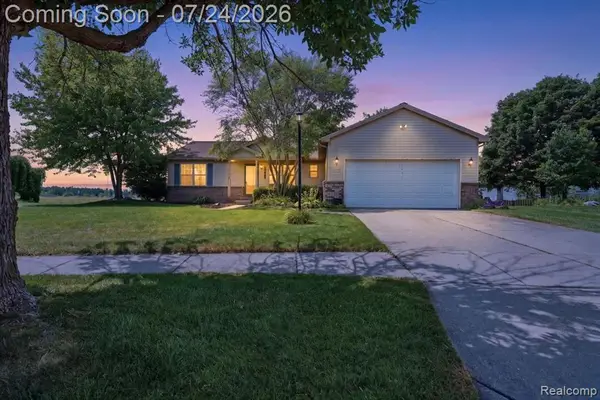 $299,999Active3 beds 3 baths1,400 sq. ft.
21700 Brookside South, Macomb, MI 48044
MLS# 61014007Listed by: PROVIDENCE REALTY GROUP


Protect your home and budget from life's surprises with an Assurant Home Warranty, backed by a partner that supports you through every step of homeownership. Explore Plans.
©2026 Century 21 Real Estate LLC. All rights reserved. CENTURY 21®, the CENTURY 21 Logo and C21® are service marks owned by Century 21 Real Estate LLC. Century 21 Real Estate LLC fully supports the principles of the Fair Housing Act and the Equal Opportunity Act. Each office is independently owned and operated. Listing information is deemed reliable but not guaranteed accurate.