
19321 Potomac DR, Macomb, MI 48044
Local realty services provided by:CENTURY 21 Affiliated
19321 Potomac DR,Macomb, MI 48044
$819,900
- 4 Beds
- 4 Baths
- 3,320 sq. ft.
- Single family
- Active
Listed by: adriana sarti
Office: realty executives home towne
MLS#:20261085071
Source:MI_REALCOMP
Price summary
- Price:$819,900
- Price per sq. ft.:$246.96
About this home
BUILDER-PAID 2-1 MORTGAGE RATE BUYDOWN AVAILABLE! Beautiful new construction colonial offering 3,320 square feet of thoughtfully designed living space! The spacious floor plan features a stunning two-story great room with fireplace, formal dining room, and a huge eat-in kitchen with walk-in pantry and separate butler's pantry. The first-floor office with walk-in closet offers a great option for a guest bedroom or in-law suite. A convenient mudroom with built-in bench adds everyday functionality. Upstairs, the spacious primary suite features a private en-suite bath and his-and-hers closets. Bedroom two has its own private bath, while bedrooms three and four share a bath. Second-floor laundry adds extra convenience. Enjoy outdoor living on the covered lanai, perfect for relaxing or entertaining. There's still time to choose some of your finishes and make this home your own!
BUILDER-PAID 2-1 MORTGAGE RATE BUYDOWN: Enjoy lower monthly mortgage payments for the first two years! This temporary buydown reduces your effective interest rate by 2 percentage points in year one and 1 percentage point in year two. Incentive available through the builder's designated lender only. Subject to lender approval, qualification, and program restrictions. Contact listing agent for details....
Contact an agent
Home facts
- Year built:2026
- Subdivision & Development:TWIN RIVER SUB
- Listing ID #:20261085071
- Added:7 day(s) ago
- Updated:October 28, 2026 at 10:09 AM
Rooms and interior
- Bedrooms:4
- Total bathrooms:4
- Full bathrooms:3
- Half bathrooms:1
- Rooms Total:11
- Basement Description:Full, Unfinished
- Living area:3,320 sq. ft.
Heating and cooling
- Cooling:Ceiling Fans, Central Air
- Heating:Forced Air, Natural Gas
Structure and exterior
- Roof:Asphalt
- Year built:2026
- Building area:3,320 sq. ft.
- Lot area:0.2 Acres
- Architectural Style:Colonial
- Construction Materials:Brick, Stone, Wood Siding
- Exterior Features:Covered, Patio, Porch
- Foundation Description:Basement, Poured, Sump Pump
- Levels:Two
Utilities
- Water:Public
- Sewer:Public Sewer
Finances and disclosures
- Price:$819,900
- Price per sq. ft.:$246.96
- Tax amount:$155
Features and amenities
- Laundry features:Gas Dryer Hookup, Laundry Room, Washer Hookup
Parking
- Parking description:Attached, Garage Faces Front, Three Car Garage
- Garage spaces:3

New listings near 19321 Potomac DR
- New
 $100,000Active3 beds 2 baths
21548 48044, Macomb, MI 48044
MLS# 61042365Listed by: COMMUNITY CHOICE REALTY INC - New
 $100,000Active3 beds 2 baths1,456 sq. ft.
21548 48044, Macomb, MI 48044
MLS# 20261077109Listed by: COMMUNITY CHOICE REALTY INC - Open Sun, 1am to 3pmNew
 $510,000Active4 beds 3 baths2,350 sq. ft.
48114 Manhattan, Macomb, MI 48042
MLS# 61042252Listed by: REALTY SOLUTIONS OF MICHIGAN INC - New
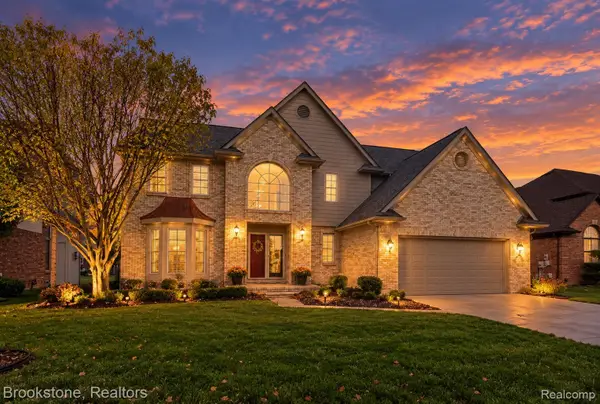 $499,900Active4 beds 3 baths2,707 sq. ft.
45833 Winthrop PL, Macomb, MI 48044
MLS# 20261086402Listed by: BROOKSTONE, REALTORS LLC - New
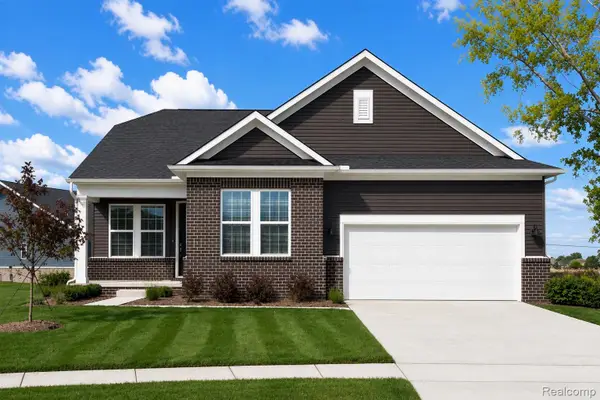 $474,990Active2 beds 2 baths1,766 sq. ft.
20633 West Kilburn DR, Macomb, MI 48044
MLS# 20261086685Listed by: PH RELOCATION SERVICES LLC - New
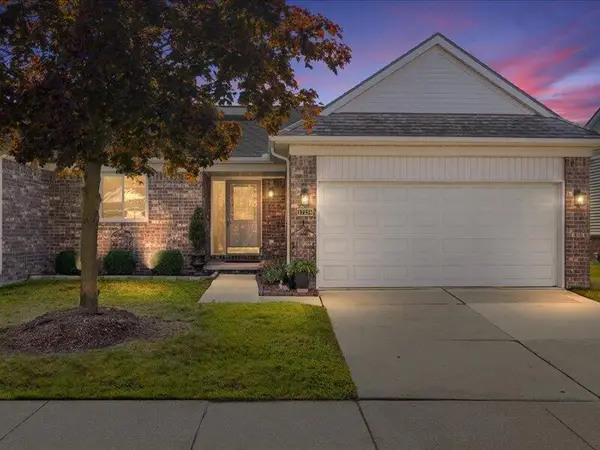 $275,000Active2 beds 2 baths1,090 sq. ft.
17234 Westgrove Drive, Macomb, MI 48042
MLS# 81026056942Listed by: KELLER WILLIAMS PAINT CREEK - New
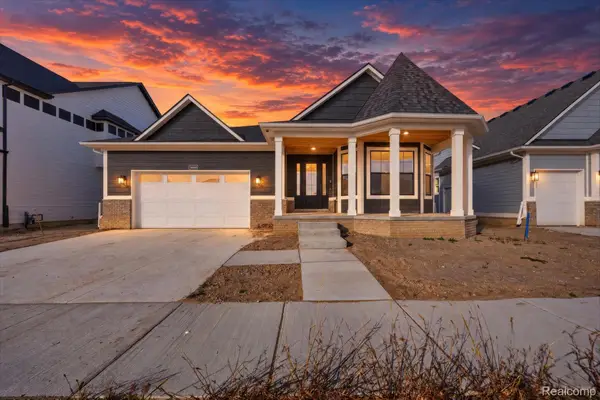 $609,900Active3 beds 3 baths2,415 sq. ft.
54465 Ann DR, Macomb, MI 48042
MLS# 20261085418Listed by: LEONE REALTY INC - New
 $669,900Active4 beds 4 baths3,700 sq. ft.
54449 Ann DR, Macomb, MI 48042
MLS# 20261085427Listed by: LEONE REALTY INC - New
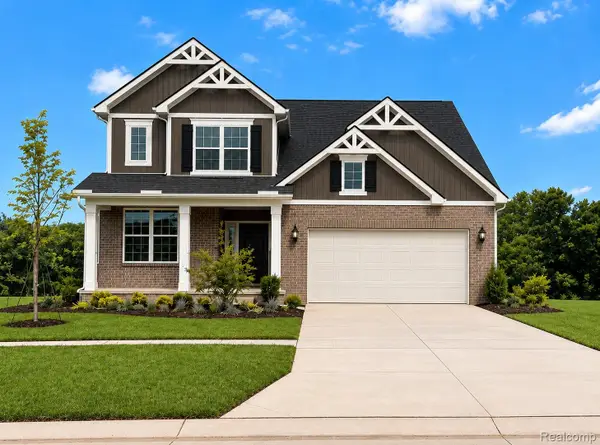 $529,990Active4 beds 3 baths2,621 sq. ft.
51294 Deerbrook DR, Macomb, MI 48042
MLS# 20261086544Listed by: PH RELOCATION SERVICES LLC - New
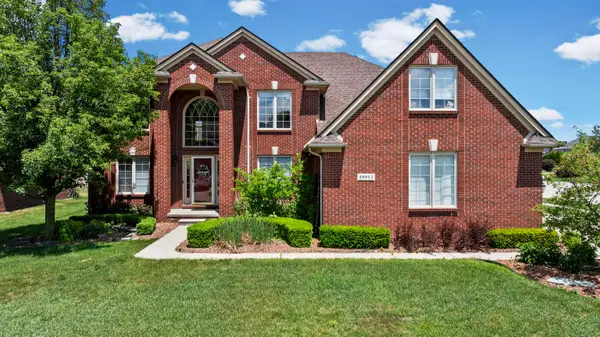 $629,900Active5 beds 5 baths3,276 sq. ft.
18913 Strongford, Macomb, MI 48044
MLS# 50225951Listed by: BERKSHIRE HATHAWAY HOMESERVICES KEE REALTY NB


Protect your home and budget from life's surprises with an Assurant Home Warranty, backed by a partner that supports you through every step of homeownership. Explore Plans.
©2026 Century 21 Real Estate LLC. All rights reserved. CENTURY 21®, the CENTURY 21 Logo and C21® are service marks owned by Century 21 Real Estate LLC. Century 21 Real Estate LLC fully supports the principles of the Fair Housing Act and the Equal Opportunity Act. Each office is independently owned and operated. Listing information is deemed reliable but not guaranteed accurate.