
45241 Angie DR, Macomb, MI 48042
Local realty services provided by:CENTURY 21 Curran & Oberski
45241 Angie DR,Macomb, MI 48042
$400,000
- 3 Beds
- 4 Baths
- 3,016 sq. ft.
- Single family
- Active
Upcoming open houses
- Sun, Nov 0812:00 pm - 02:00 pm
Listed by: john drallos
Office: oak and stone real estate
MLS#:20261088989
Source:MI_REALCOMP
Price summary
- Price:$400,000
- Price per sq. ft.:$132.63
- Monthly HOA dues:$15.83
About this home
Desirable Macomb TWP ranch is within your reach before the winter gatherings begin! Fall in love with this 3 bedroom brick home with plenty of space to meet the diverse needs of your reality. A short drive to entertainment, business, professional services, schools and whatever your heart desires. Also, enjoy all the updates that this home offers: Hot water heater (2023), Kitchen appliances (2025), flooring (2025) and many more! The definition of neighborhood community, this accessible subdivision is as welcoming as it is charming. The deck opens tremendous opportunity to enjoy the outdoors while the finished basement will have all your acquaintances giving you high fives and signing your praise for choosing this home. BATVAI.
Contact an agent
Home facts
- Year built:2005
- Subdivision & Development:URBAN MEADOWS SUB
- Listing ID #:20261088989
- Added:1 day(s) ago
- Updated:November 03, 2026 at 11:16 PM
Rooms and interior
- Bedrooms:3
- Total bathrooms:4
- Full bathrooms:2
- Half bathrooms:2
- Rooms Total:4
- Basement Description:Finished
- Living area:3,016 sq. ft.
Heating and cooling
- Cooling:Central Air
- Heating:Forced Air, Natural Gas
Structure and exterior
- Year built:2005
- Building area:3,016 sq. ft.
- Lot area:0.19 Acres
- Architectural Style:Ranch
- Construction Materials:Brick, Vinyl Siding
- Exterior Features:Deck, Patio, Porch
- Foundation Description:Basement, Poured
- Levels:Two
Utilities
- Water:Public
- Sewer:Public Sewer
Finances and disclosures
- Price:$400,000
- Price per sq. ft.:$132.63
- Tax amount:$5,266
Features and amenities
- Appliances:Dishwasher, Disposal, Dryer, Free Standing Gas Oven, Free Standing Refrigerator, Microwave, Washer
Parking
- Parking description:Attached, Three Car Garage
- Garage spaces:3

New listings near 45241 Angie DR
- New
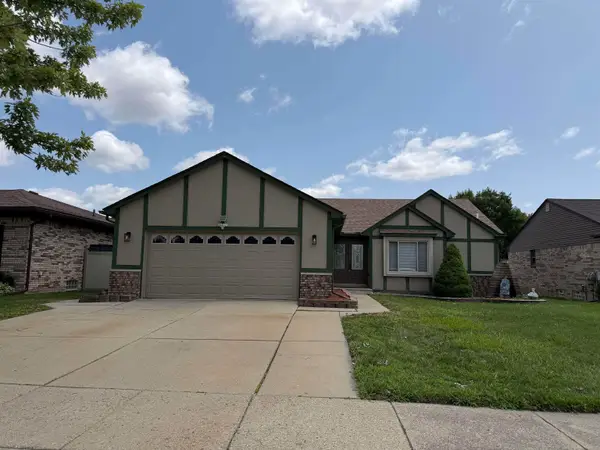 $339,900Active3 beds 2 baths1,510 sq. ft.
47066 Sanborn, Macomb, MI 48044
MLS# 58050226715Listed by: COMMUNITY CHOICE REALTY INC. - New
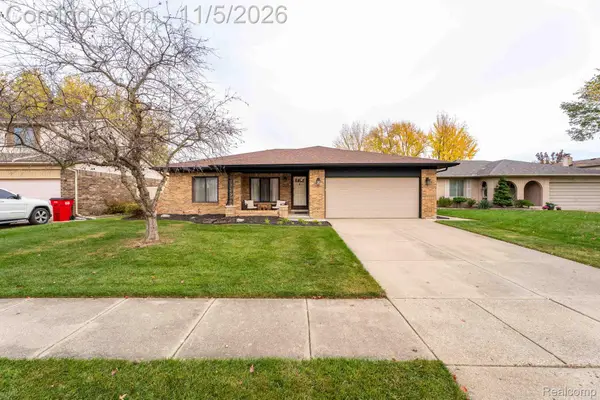 $319,900Active3 beds 2 baths1,582 sq. ft.
47042 Corbett CT, Macomb, MI 48044
MLS# 20261088983Listed by: DOBI REAL ESTATE - New
 $100,000Active3 beds 2 baths1,456 sq. ft.
21548 Clochette Drive, Macomb Twp 48044, Macomb, MI 48044
MLS# 20261077109Listed by: COMMUNITY CHOICE REALTY INC - New
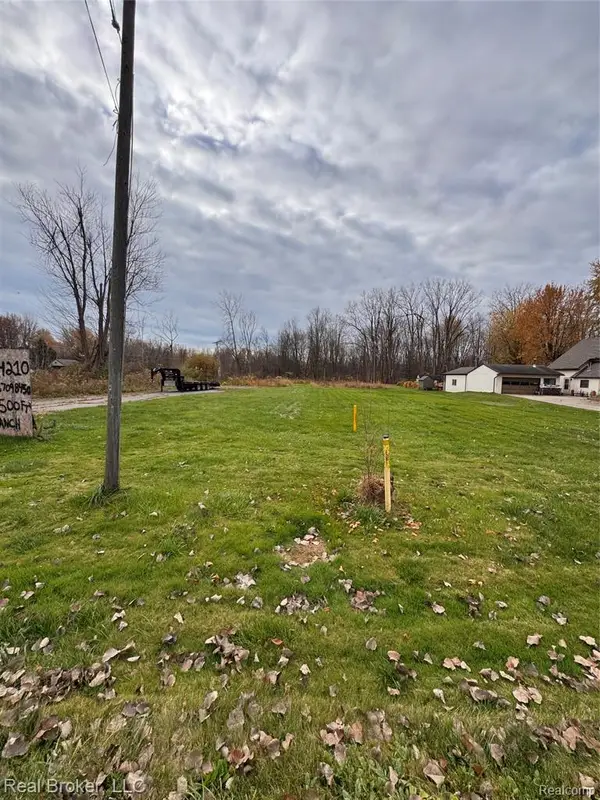 $170,000Active0.94 Acres
24210 24 Mile, Macomb, MI 48042
MLS# 61043875Listed by: REAL BROKER, LLC - New
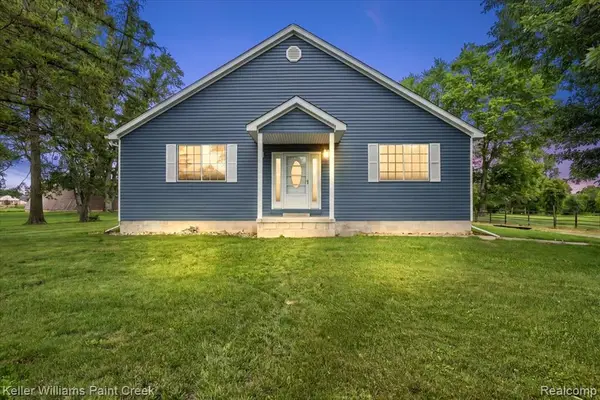 $600,000Active3 beds 2 baths2,239 sq. ft.
54230 Card Road, Macomb, MI 48042
MLS# 61043736Listed by: KELLER WILLIAMS PAINT CREEK - New
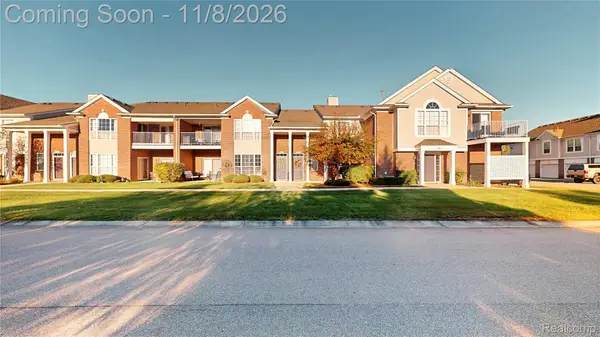 $249,777Active2 beds 2 baths1,632 sq. ft.
46087 Rhodes DR, Macomb, MI 48044
MLS# 20261086533Listed by: BERKSHIRE HATHAWAY HOMESERVICES KEE REALTY BHAM - New
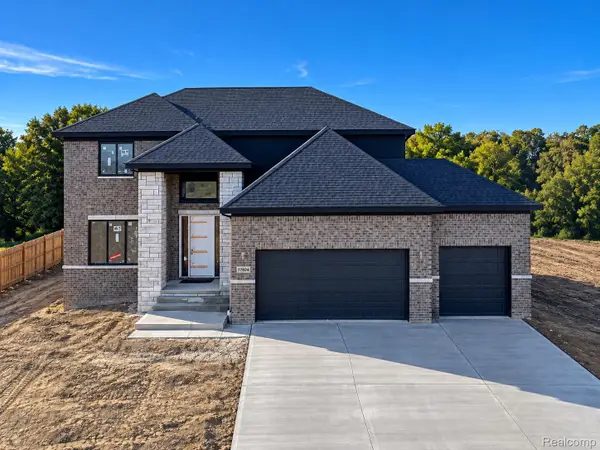 $749,900Active4 beds 4 baths2,932 sq. ft.
17824 Biscayne DR, Macomb, MI 48042
MLS# 20261088415Listed by: D'ANNA REALTY - New
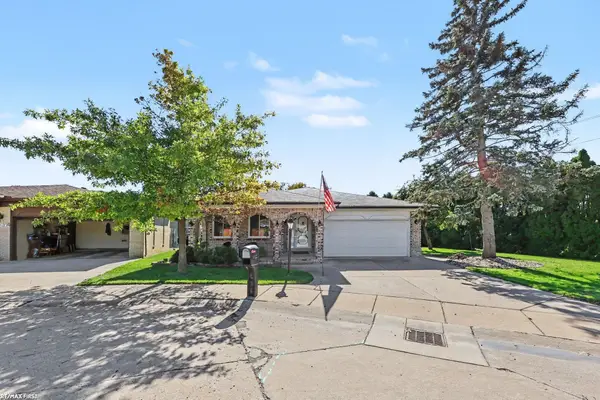 $279,900Active2 beds 3 baths1,656 sq. ft.
16306 E Hill Drive, Macomb, MI 48044
MLS# 50226579Listed by: RE/MAX FIRST - New
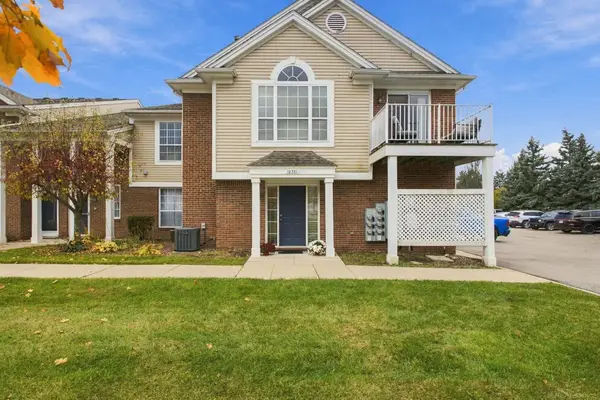 $240,000Active2 beds 2 baths1,375 sq. ft.
16351 Chatham, Macomb, MI 48044
MLS# 50226530Listed by: EPIQUE INC.


Protect your home and budget from life's surprises with an Assurant Home Warranty, backed by a partner that supports you through every step of homeownership. Explore Plans.
©2026 Century 21 Real Estate LLC. All rights reserved. CENTURY 21®, the CENTURY 21 Logo and C21® are service marks owned by Century 21 Real Estate LLC. Century 21 Real Estate LLC fully supports the principles of the Fair Housing Act and the Equal Opportunity Act. Each office is independently owned and operated. Listing information is deemed reliable but not guaranteed accurate.