
48114 Manhattan, Macomb, MI 48042
Local realty services provided by:CENTURY 21 Signature Realty
48114 Manhattan,Macomb, MI 48042
$510,000
- 4 Beds
- 3 Baths
- 2,350 sq. ft.
- Single family
- Active
Upcoming open houses
- Sun, Nov 0101:00 am - 03:00 pm
Listed by: saba katto, giovanni manzella
Office: realty solutions of michigan inc
MLS#:61042252
Source:MI_REALSOURCE
Price summary
- Price:$510,000
- Price per sq. ft.:$217.02
- Monthly HOA dues:$45
About this home
Welcome to this beautifully maintained 4-bedroom colonial, built in 2018 and offering approximately 2,350 square feet of thoughtfully designed living space in desirable Macomb Township! Step inside to discover an inviting open-concept layout featuring hardwood flooring, elegant crown molding, custom archways, and stylish finishes throughout. The spacious great room showcases a stunning stone fireplace with a slate hearth, while the beautifully appointed kitchen features granite countertops, top-of-the-line appliances, recessed lighting, and a charming bay-windowed dining nook. A private den with a bay window, custom mudroom lockers, and custom blinds throughout add both character and convenience. Recent updates include fresh paint throughout the main level, modern light fixtures, a brand-new patio, a new garage door, and freshly painted black exterior trim. Situated on a premium lot backing to a peaceful wooded area, this home offers privacy and beautiful landscaping. Enjoy outdoor living in the beautifully landscaped backyard, complete with a sprinkler system and serene wooded views. Conveniently located near highly desirable golf courses, including Hickory Hollow, Sycamore Hills, Bello Woods, and Bee Tee, as well as shopping, dining, major freeways, and entertainment at C.J. Barrymore's. Combining modern updates, timeless finishes, and an unbeatable location, this home is a must-see!...
Contact an agent
Home facts
- Year built:2018
- Subdivision & Development:The Preserves At Legacy Estates Condo #1083
- Listing ID #:61042252
- Added:1 day(s) ago
- Updated:October 28, 2026 at 11:11 AM
Rooms and interior
- Bedrooms:4
- Total bathrooms:3
- Full bathrooms:2
- Half bathrooms:1
- Rooms Total:12
- Kitchen Description:Dishwasher, Disposal, Microwave, On Entry Level, Refrigerator
- Bedroom Description:Bedroom 1 on Second Level, Bedroom 2 on Second Level, Bedroom 3 on Second Level, Bedroom 4 on Second Level
- Basement Description:Unfinished
- Living area:2,350 sq. ft.
Heating and cooling
- Heating:Forced Air, Natural Gas
Structure and exterior
- Year built:2018
- Building area:2,350 sq. ft.
- Lot area:67.07 Acres
- Architectural Style:Colonial
- Construction Materials:Brick
- Exterior Features:Patio
- Foundation Description:Basement
- Levels:2 Story
Utilities
- Water:Public Water
Finances and disclosures
- Price:$510,000
- Price per sq. ft.:$217.02
- Tax amount:$6,342
Features and amenities
- Appliances:Dishwasher, Disposal, Dryer, Microwave, Refrigerator, Washer
- Laundry features:Dryer, On Second Level, Washer
Parking
- Parking description:Attached Garage
- Garage spaces:2
 Provided through IDX via MiRealSource. Courtesy of MiRealSource Shareholder. Copyright MiRealSource. The information published and disseminated by MiRealSource is communicated verbatim, without change by MiRealSource, as filed with MiRealSource by its members. The accuracy of all information, regardless of source, is not guaranteed or warranted. All information should be independently verified. Copyright 2026 MiRealSource. All rights reserved. The information provided hereby constitutes proprietary information of MiRealSource, Inc. and its shareholders, affiliates and licensees and may not be reproduced or transmitted in any form or by any means, electronic or mechanical, including photocopy, recording, scanning or any information storage and retrieval system, without written permission from MiRealSource, Inc. MI_REALSOURCE Member Broker: Andrew Hauck
New listings near 48114 Manhattan
- New
 $100,000Active3 beds 2 baths
21548 48044, Macomb, MI 48044
MLS# 61042365Listed by: COMMUNITY CHOICE REALTY INC - New
 $100,000Active3 beds 2 baths1,456 sq. ft.
21548 48044, Macomb, MI 48044
MLS# 20261077109Listed by: COMMUNITY CHOICE REALTY INC - New
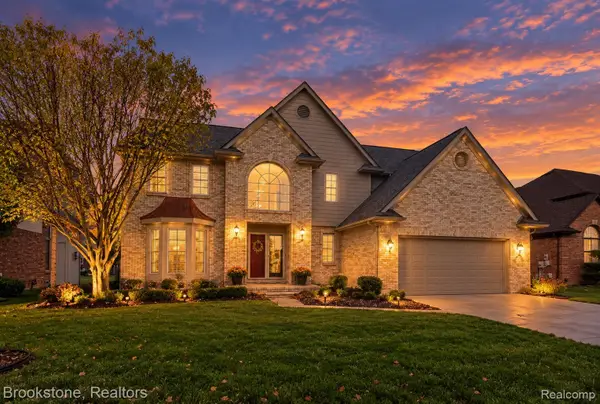 $499,900Active4 beds 3 baths2,707 sq. ft.
45833 Winthrop PL, Macomb, MI 48044
MLS# 20261086402Listed by: BROOKSTONE, REALTORS LLC - New
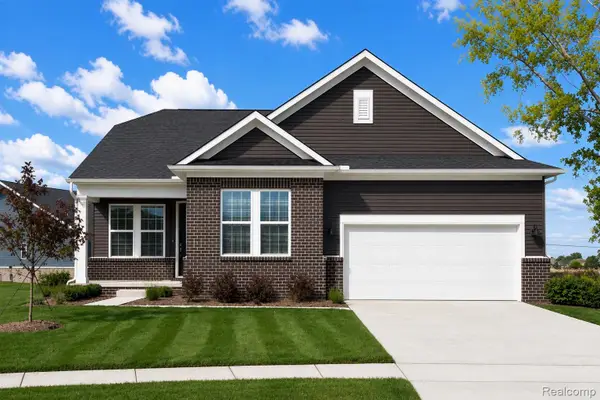 $474,990Active2 beds 2 baths1,766 sq. ft.
20633 West Kilburn DR, Macomb, MI 48044
MLS# 20261086685Listed by: PH RELOCATION SERVICES LLC - New
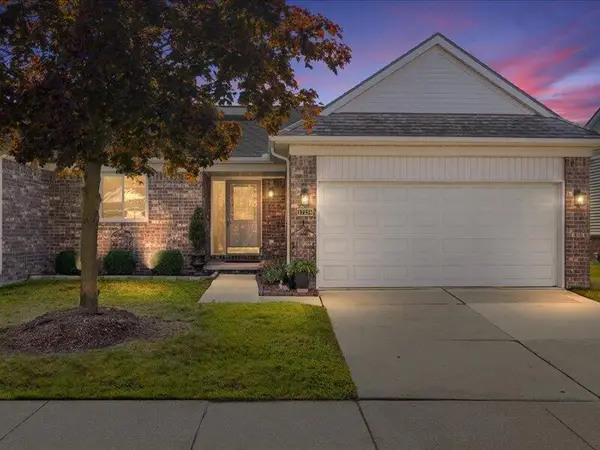 $275,000Active2 beds 2 baths1,090 sq. ft.
17234 Westgrove Drive, Macomb, MI 48042
MLS# 81026056942Listed by: KELLER WILLIAMS PAINT CREEK - New
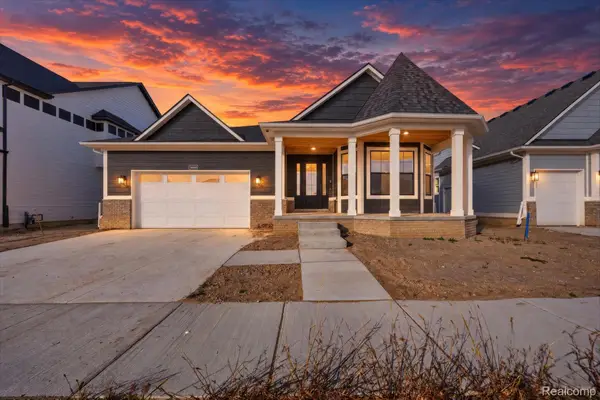 $609,900Active3 beds 3 baths2,415 sq. ft.
54465 Ann DR, Macomb, MI 48042
MLS# 20261085418Listed by: LEONE REALTY INC - New
 $669,900Active4 beds 4 baths3,700 sq. ft.
54449 Ann DR, Macomb, MI 48042
MLS# 20261085427Listed by: LEONE REALTY INC - New
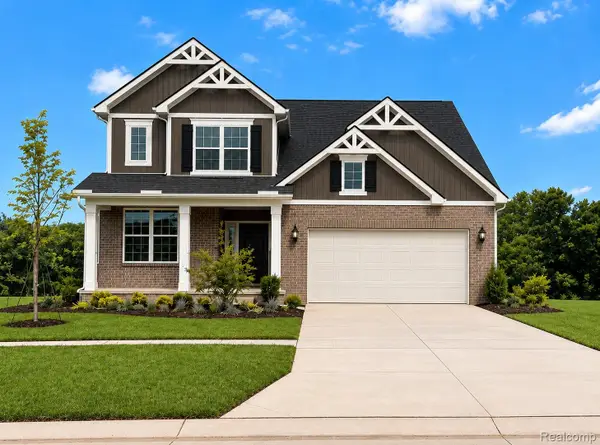 $529,990Active4 beds 3 baths2,621 sq. ft.
51294 Deerbrook DR, Macomb, MI 48042
MLS# 20261086544Listed by: PH RELOCATION SERVICES LLC - New
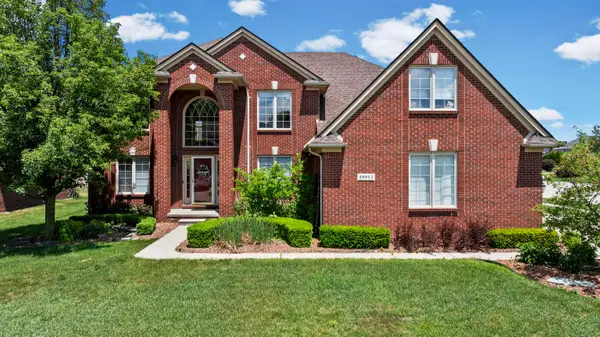 $629,900Active5 beds 5 baths3,276 sq. ft.
18913 Strongford, Macomb, MI 48044
MLS# 50225951Listed by: BERKSHIRE HATHAWAY HOMESERVICES KEE REALTY NB


Protect your home and budget from life's surprises with an Assurant Home Warranty, backed by a partner that supports you through every step of homeownership. Explore Plans.
©2026 Century 21 Real Estate LLC. All rights reserved. CENTURY 21®, the CENTURY 21 Logo and C21® are service marks owned by Century 21 Real Estate LLC. Century 21 Real Estate LLC fully supports the principles of the Fair Housing Act and the Equal Opportunity Act. Each office is independently owned and operated. Listing information is deemed reliable but not guaranteed accurate.