
48583 Tilch, Macomb, MI 48044
Local realty services provided by:CENTURY 21 Realty North
Listed by: diana mamo
Office: community choice realty inc
MLS#:60997230
Source:MI_REALSOURCE
Price summary
- Price:$495,000
- Price per sq. ft.:$138.62
About this home
This beautifully maintained home offers a warm and inviting atmosphere, complemented by pristine landscaping and lovely views. Beautifully designed by original homeowner provides a sense of spaciousness while still offering private areas to unwind. Step into the foyer and be welcomed by timeless, traditional charm. Gleaming high quality hardwood floors flow throughout, adding to the home's elegance and warmth. The spiral staircase maintains a minimal footprint. The heart of the home features a natural fireplace that creates a cozy focal point, into the expansive family room. The adjoining kitchen with solid cabinetry, granite countertop and back splash is open and ideal for entertaining year-round. Wander outside to the inviting, large, beautifully patio, with both open views of the lovely landscape and privacy! This home has been meticulously maintained with a brand-new roof in 2022, and a newer stainless-steel appliance included along with all basement kitchen appliances. Expansive master bedroom w/master bath and all bedrooms w/walking in closet. Located within the highly regarded Utica Community Schools. Conveniently situated just minutes from Lifetime Fitness, boutique markets, an array of shopping, and dining options--with easy access to major expressways....
Contact an agent
Home facts
- Year built:1990
- Listing ID #:60997230
- Added:55 day(s) ago
- Updated:July 24, 2026 at 07:49 AM
Rooms and interior
- Bedrooms:3
- Total bathrooms:4
- Full bathrooms:3
- Half bathrooms:1
- Rooms Total:14
- Dining Description:On Entry Level
- Kitchen Description:Dishwasher, Disposal, Microwave, On Entry Level, Range/Oven, Refrigerator
- Bedroom Description:Bedroom 1 on Second Level, Bedroom 2 on Second Level, Bedroom 3 on Second Level
- Basement Description:Finished
- Living area:2,459 sq. ft.
Heating and cooling
- Cooling:Ceiling Fan(s), Central A/C
- Heating:Forced Air, Natural Gas
Structure and exterior
- Year built:1990
- Building area:2,459 sq. ft.
- Lot area:0.17 Acres
- Architectural Style:Colonial
- Construction Materials:Aluminum, Brick
- Exterior Features:Fenced Yard, Patio, Porch
- Foundation Description:Basement
- Levels:2 Story
Utilities
- Water:Public Water
Finances and disclosures
- Price:$495,000
- Price per sq. ft.:$138.62
- Tax amount:$3,628
Features and amenities
- Appliances:Dishwasher, Disposal, Dryer, Microwave, Range/Oven, Refrigerator, Washer
- Laundry features:Dryer, On Entry Level, Washer
Parking
- Parking description:Attached Garage, Electric in Garage
- Garage spaces:2
 Provided through IDX via MiRealSource. Courtesy of MiRealSource Shareholder. Copyright MiRealSource. The information published and disseminated by MiRealSource is communicated verbatim, without change by MiRealSource, as filed with MiRealSource by its members. The accuracy of all information, regardless of source, is not guaranteed or warranted. All information should be independently verified. Copyright 2026 MiRealSource. All rights reserved. The information provided hereby constitutes proprietary information of MiRealSource, Inc. and its shareholders, affiliates and licensees and may not be reproduced or transmitted in any form or by any means, electronic or mechanical, including photocopy, recording, scanning or any information storage and retrieval system, without written permission from MiRealSource, Inc.
New listings near 48583 Tilch
- Open Sun, 1 to 3pmNew
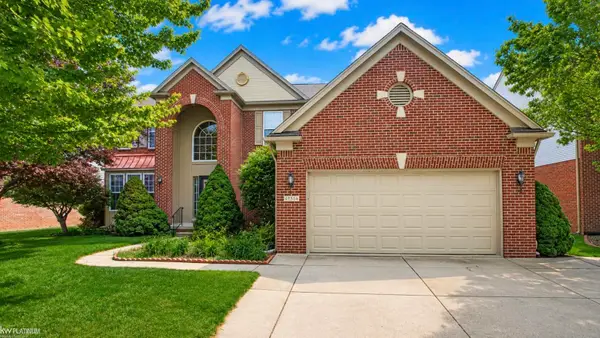 $475,000Active4 beds 3 baths3,024 sq. ft.
49554 Dunhill, Macomb, MI 48044
MLS# 50215970Listed by: KW PLATINUM - New
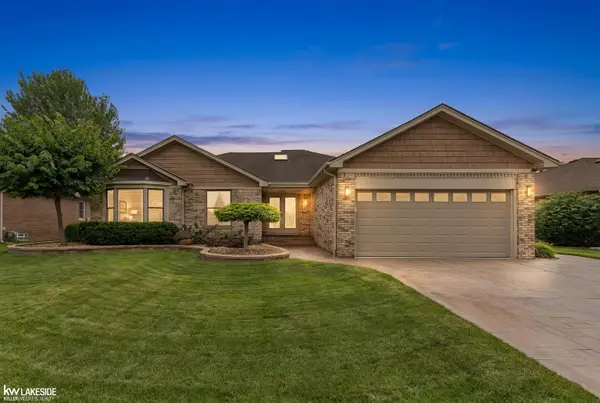 $572,000Active3 beds 3 baths2,028 sq. ft.
15444 Windsong, Macomb, MI 48044
MLS# 50215971Listed by: KELLER WILLIAMS REALTY LAKESIDE - Open Sun, 1 to 3pmNew
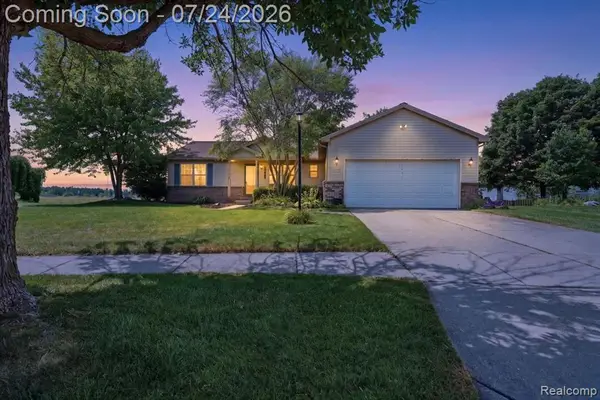 $299,999Active3 beds 3 baths1,400 sq. ft.
21700 Brookside South, Macomb, MI 48044
MLS# 61014007Listed by: PROVIDENCE REALTY GROUP - New
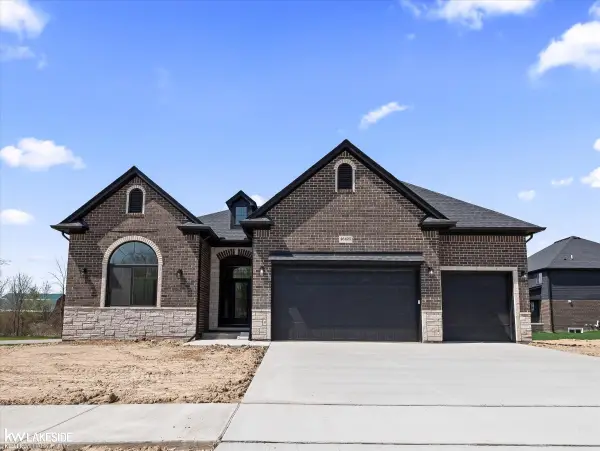 $629,900Active3 beds 3 baths2,175 sq. ft.
18816 Via Firenze NONE, Macomb, MI 48044
MLS# 58050215865Listed by: KELLER WILLIAMS REALTY LAKESIDE - New
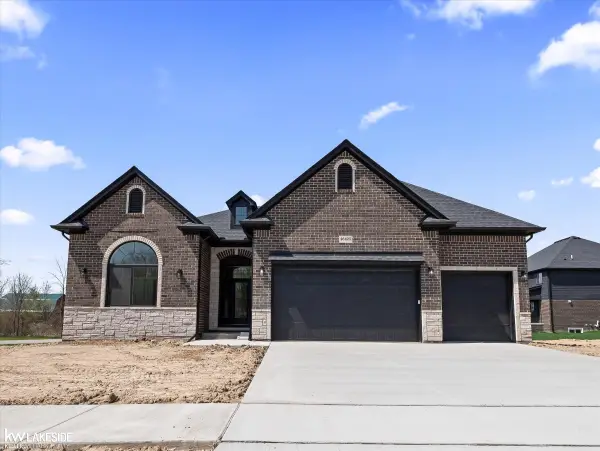 $629,900Active3 beds 3 baths2,175 sq. ft.
18816 Via Firenze #17, Macomb, MI 48044
MLS# 50215865Listed by: KELLER WILLIAMS REALTY LAKESIDE - New
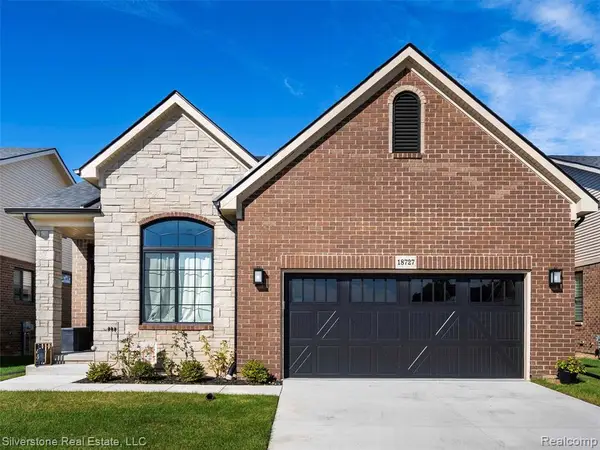 $499,900Active2 beds 2 baths1,578 sq. ft.
18727 Saint Matthew, Macomb, MI 48042
MLS# 61013982Listed by: SILVERSTONE REAL ESTATE, LLC - Open Sun, 11am to 1:30pmNew
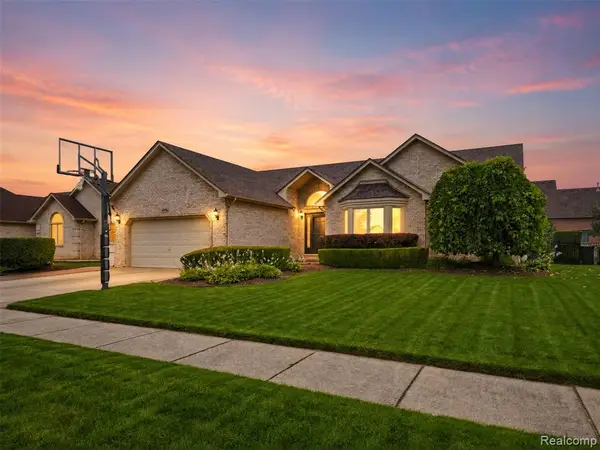 $475,000Active4 beds 3 baths2,150 sq. ft.
47676 Sandy Ridge, Macomb, MI 48044
MLS# 61013874Listed by: EXP REALTY MAIN - New
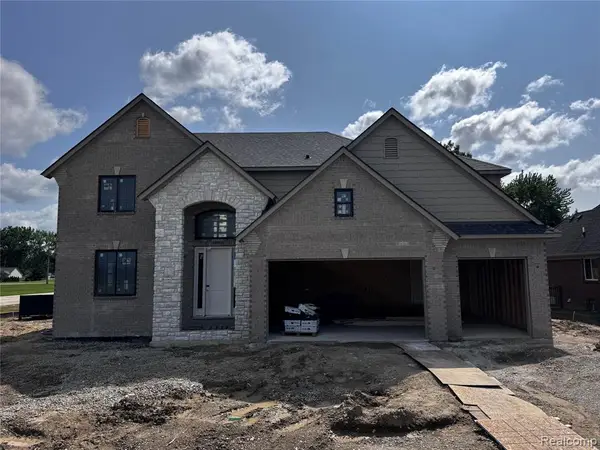 $699,900Active4 beds 3 baths2,850 sq. ft.
49928 Jean, Macomb, MI 48044
MLS# 61013796Listed by: BERKSHIRE HATHAWAY HOMESERVICES KEE REALTY WASHIN - New
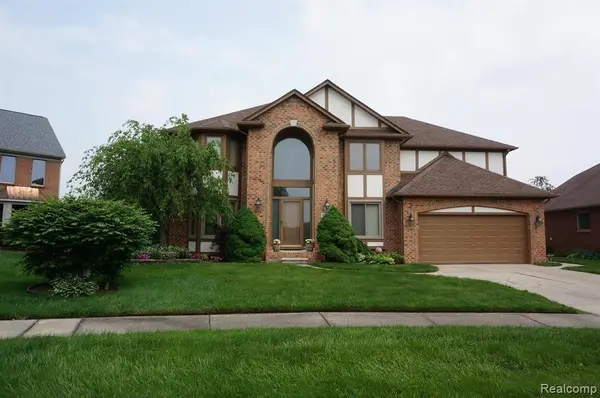 $495,000Active4 beds 4 baths2,524 sq. ft.
49954 Willowood, Macomb, MI 48044
MLS# 61013811Listed by: REAL ESTATE ONE-STERLING HEIGHTS - New
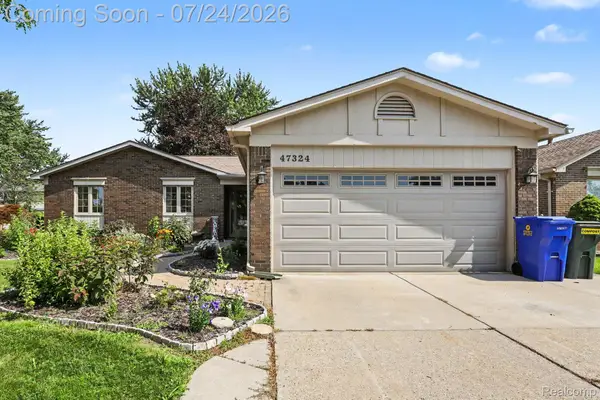 $348,900Active3 beds 2 baths2,981 sq. ft.
47324 Blossom Lane, Macomb, MI 48044
MLS# 20261055602Listed by: COMMUNITY CHOICE REALTY INC


Protect your home and budget from life's surprises with an Assurant Home Warranty, backed by a partner that supports you through every step of homeownership. Explore Plans.
©2026 Century 21 Real Estate LLC. All rights reserved. CENTURY 21®, the CENTURY 21 Logo and C21® are service marks owned by Century 21 Real Estate LLC. Century 21 Real Estate LLC fully supports the principles of the Fair Housing Act and the Equal Opportunity Act. Each office is independently owned and operated. Listing information is deemed reliable but not guaranteed accurate.