
1603 Westbrook, Madison Heights, MI 48071
Local realty services provided by:CENTURY 21 Realty North
1603 Westbrook,Madison Heights, MI 48071
$278,800
- 3 Beds
- 2 Baths
- 1,130 sq. ft.
- Single family
- Active
Listed by: adrienne bryant
Office: century 21 professionals utica
MLS#:61029557
Source:MI_REALSOURCE
Price summary
- Price:$278,800
- Price per sq. ft.:$125.02
About this home
Ready to move in. Recently painted. First floor features 2 full baths, desirable 14 x 14 living room,11 x 6 dining room or would make living room larger, & huge picture window. Awesome finished basement has 26 x 12 rec room plus 3 separate rooms (12 x 10) (11 x10) & (10 x 10). Also, large 15 x 8 furnace & laundry area. Glass Block windows, fenced backyard which features 17 x11 deck & 2+car detached garage. HWH is newer, circuit breakers.
Contact an agent
Home facts
- Year built:1959
- Subdivision & Development:Madison Oaks
- Listing ID #:61029557
- Added:48 day(s) ago
- Updated:October 30, 2026 at 10:40 AM
Rooms and interior
- Bedrooms:3
- Total bathrooms:2
- Full bathrooms:2
- Rooms Total:8
- Kitchen Description:On Entry Level
- Bedroom Description:Bedroom 1 on Entry Level, Bedroom 2 on Entry Level, Bedroom 3 on Entry Level
- Basement Description:Finished
- Living area:1,130 sq. ft.
Heating and cooling
- Cooling:Central A/C
- Heating:Forced Air, Natural Gas
Structure and exterior
- Year built:1959
- Building area:1,130 sq. ft.
- Lot area:0.14 Acres
- Architectural Style:Ranch
- Construction Materials:Brick
- Exterior Features:Deck, Fenced Yard
- Foundation Description:Basement
- Levels:1 Story
Utilities
- Water:Public Water
Finances and disclosures
- Price:$278,800
- Price per sq. ft.:$125.02
- Tax amount:$7,235
Features and amenities
- Appliances:Washer
- Laundry features:Washer
Parking
- Parking description:Detached Garage
- Garage spaces:3
 Provided through IDX via MiRealSource. Courtesy of MiRealSource Shareholder. Copyright MiRealSource. The information published and disseminated by MiRealSource is communicated verbatim, without change by MiRealSource, as filed with MiRealSource by its members. The accuracy of all information, regardless of source, is not guaranteed or warranted. All information should be independently verified. Copyright 2026 MiRealSource. All rights reserved. The information provided hereby constitutes proprietary information of MiRealSource, Inc. and its shareholders, affiliates and licensees and may not be reproduced or transmitted in any form or by any means, electronic or mechanical, including photocopy, recording, scanning or any information storage and retrieval system, without written permission from MiRealSource, Inc.
New listings near 1603 Westbrook
- New
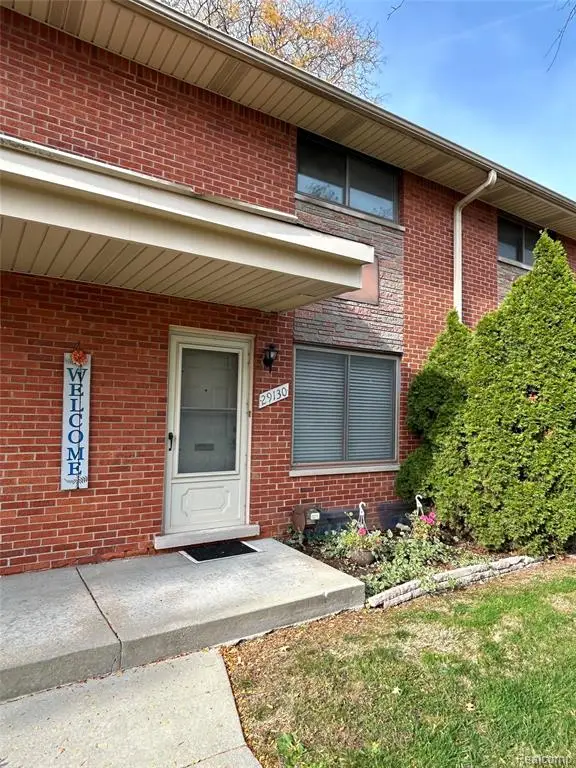 $135,900Active2 beds 2 baths920 sq. ft.
29130 Tessmer C Tessmer #37, Madison Heights, MI 48071
MLS# 61042995Listed by: BERKSHIRE HATHAWAY HOMESERVICES KEE REALTY BHAM - New
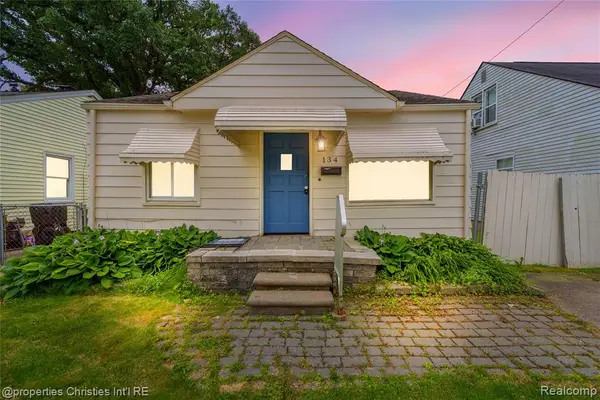 $145,000Active2 beds 1 baths984 sq. ft.
134 E Brockton, Madison Heights, MI 48071
MLS# 61042783Listed by: @PROPERTIES CHRISTIE'S INT'L R.E. BIRMINGHAM - New
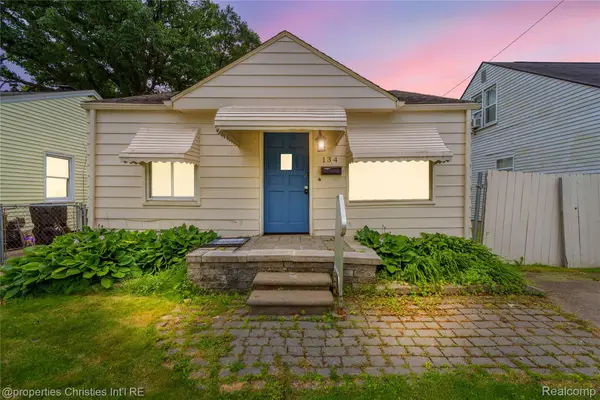 $145,000Active2 beds 1 baths984 sq. ft.
134 E Brockton AVE, MadisonHeights, MI 48071
MLS# 20261087398Listed by: @PROPERTIES CHRISTIE'S INT'L R.E. BIRMINGHAM - New
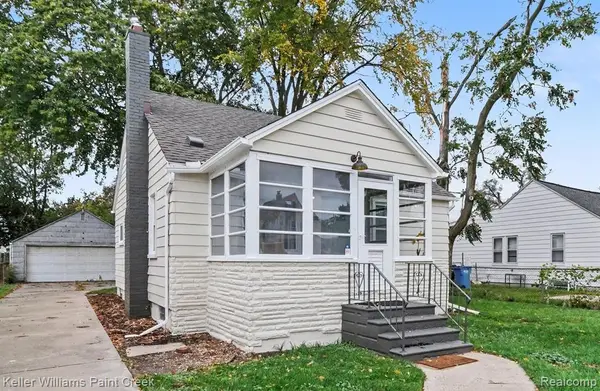 $225,000Active2 beds 1 baths1,000 sq. ft.
26585 Alger, Madison Heights, MI 48071
MLS# 61042517Listed by: KELLER WILLIAMS PAINT CREEK - New
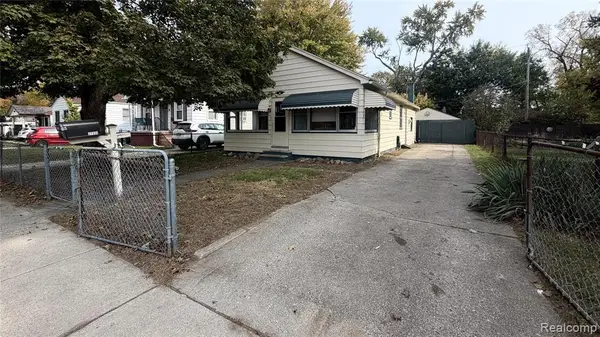 $130,000Active2 beds 1 baths851 sq. ft.
27334 Hales, Madison Heights, MI 48071
MLS# 61042375Listed by: TAILORED REAL ESTATE SOLUTIONS - New
 $405,000Active3 beds 3 baths2,129 sq. ft.
1626 Harvard, Madison Heights, MI 48071
MLS# 70566312Listed by: COLDWELL BANKER PROFESSIONALS - New
 $159,995Active2 beds 1 baths890 sq. ft.
26323 Brettonwoods, Madison Heights, MI 48071
MLS# 61041320Listed by: NATIONAL REALTY CENTERS, INC - New
 $159,000Active3 beds 1 baths1,020 sq. ft.
831 E Guthrie, Madison Heights, MI 48071
MLS# 50225664Listed by: BERKSHIRE HATHAWAY HOMESERVICES KEE REALTY WASH  $325,000Pending3 beds 2 baths1,440 sq. ft.
31608 Meadows, Madison Heights, MI 48071
MLS# 61041021Listed by: BROOKSTONE, REALTORS LLC- Open Sun, 10:30am to 12pmNew
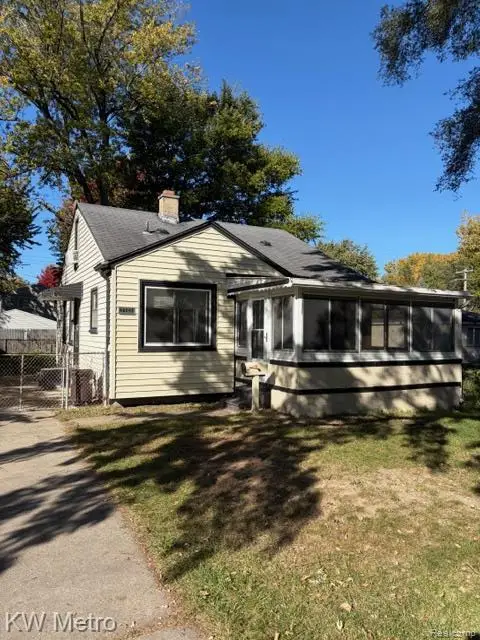 $130,000Active2 beds 1 baths1,010 sq. ft.
27459 Park, Madison Heights, MI 48071
MLS# 61040922Listed by: KW METRO


Protect your home and budget from life's surprises with an Assurant Home Warranty, backed by a partner that supports you through every step of homeownership. Explore Plans.
©2026 Century 21 Real Estate LLC. All rights reserved. CENTURY 21®, the CENTURY 21 Logo and C21® are service marks owned by Century 21 Real Estate LLC. Century 21 Real Estate LLC fully supports the principles of the Fair Housing Act and the Equal Opportunity Act. Each office is independently owned and operated. Listing information is deemed reliable but not guaranteed accurate.