
1615 E Greig, Madison Heights, MI 48071
Local realty services provided by:CENTURY 21 Northland
Listed by: kenneth lin
Office: re/max showcase homes
MLS#:61028267
Source:MI_REALSOURCE
Price summary
- Price:$169,000
- Price per sq. ft.:$180.56
About this home
Welcome to this charming 3-bedroom, 1-bath ranch in the heart of Madison Heights, offering a wonderful combination of comfort, convenience, and thoughtful updates. The updated kitchen features newly installed cabinetry, quartz countertops, and new appliances, creating a stylish and functional space. Fresh interior paint (2025) and new luxury vinyl plank flooring (2025) give the home a clean, modern feel throughout. Major recent improvements include a new furnace and central air system (2023), hot water heater (2024), energy-efficient windows (2024), and new siding (2025), providing added comfort and peace of mind. Outside, enjoy a spacious backyard with plenty of room to relax, garden, or entertain, along with a detached 1-car garage for parking and additional storage. Conveniently located near parks, schools, shopping, dining, and I-696, this move-in-ready home is a fantastic opportunity to enjoy all that Madison Heights has to offer! *Current taxes are not homestead.
Contact an agent
Home facts
- Year built:1955
- Subdivision & Development:DEQUINDRE ESTATES
- Listing ID #:61028267
- Added:2 day(s) ago
- Updated:September 11, 2026 at 10:58 AM
Rooms and interior
- Bedrooms:3
- Total bathrooms:1
- Full bathrooms:1
- Rooms Total:8
- Dining Description:On Entry Level
- Kitchen Description:Dishwasher, Disposal, On Entry Level, Range/Oven, Refrigerator
- Bedroom Description:Bedroom 1 on Entry Level, Bedroom 2 on Entry Level, Bedroom 3 on Entry Level
- Living area:936 sq. ft.
Heating and cooling
- Cooling:Central A/C
- Heating:Forced Air, Natural Gas
Structure and exterior
- Year built:1955
- Building area:936 sq. ft.
- Lot area:0.17 Acres
- Architectural Style:Ranch
- Construction Materials:Vinyl Siding
- Exterior Features:Fenced Yard, Patio, Porch
- Foundation Description:Slab
- Levels:1 Story
Utilities
- Water:Public Water
Finances and disclosures
- Price:$169,000
- Price per sq. ft.:$180.56
- Tax amount:$4,979
Features and amenities
- Appliances:Dishwasher, Disposal, Dryer, Range/Oven, Refrigerator, Washer
- Laundry features:Dryer, On Entry Level, Washer
Parking
- Parking description:Detached Garage
- Garage spaces:2
 Provided through IDX via MiRealSource. Courtesy of MiRealSource Shareholder. Copyright MiRealSource. The information published and disseminated by MiRealSource is communicated verbatim, without change by MiRealSource, as filed with MiRealSource by its members. The accuracy of all information, regardless of source, is not guaranteed or warranted. All information should be independently verified. Copyright 2026 MiRealSource. All rights reserved. The information provided hereby constitutes proprietary information of MiRealSource, Inc. and its shareholders, affiliates and licensees and may not be reproduced or transmitted in any form or by any means, electronic or mechanical, including photocopy, recording, scanning or any information storage and retrieval system, without written permission from MiRealSource, Inc. MI_REALSOURCE Member Broker: Brad Platt
New listings near 1615 E Greig
- New
 $228,000Active3 beds 1 baths1,007 sq. ft.
26091 Dartmouth, Madison Heights, MI 48071
MLS# 61029393Listed by: REAL ESTATE ONE-TROY - Open Sun, 10am to 1pmNew
 $395,000Active4 beds 3 baths1,355 sq. ft.
1810 Briarwood Drive, Madison Heights, MI 48071
MLS# 26048356Listed by: COLDWELL BANKER PROFESSIONALS - New
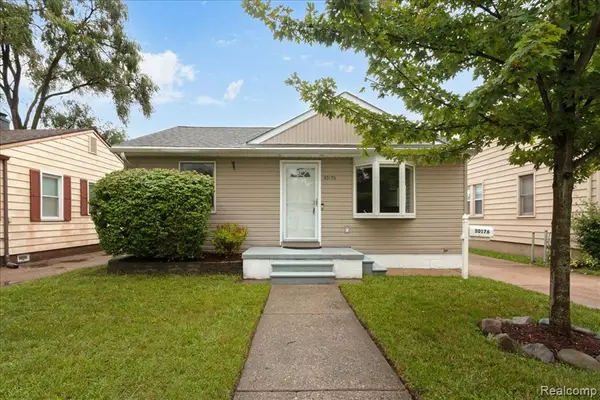 $179,900Active2 beds 1 baths800 sq. ft.
30176 Brush, Madison Heights, MI 48071
MLS# 61029210Listed by: REAL ESTATE ONE-NORTHVILLE - Open Sat, 10am to 12pmNew
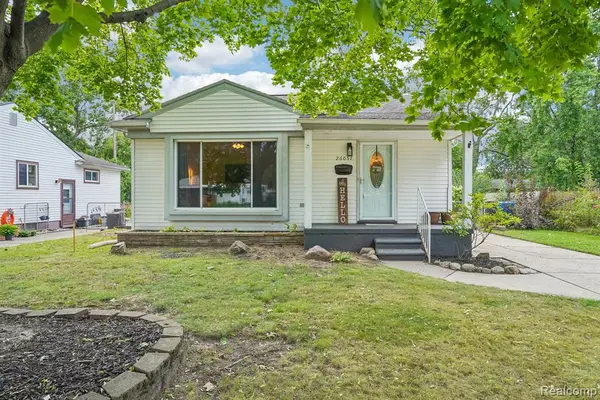 $250,000Active3 beds 2 baths1,063 sq. ft.
26057 Osmun, Madison Heights, MI 48071
MLS# 61028687Listed by: EXP REALTY MAIN - New
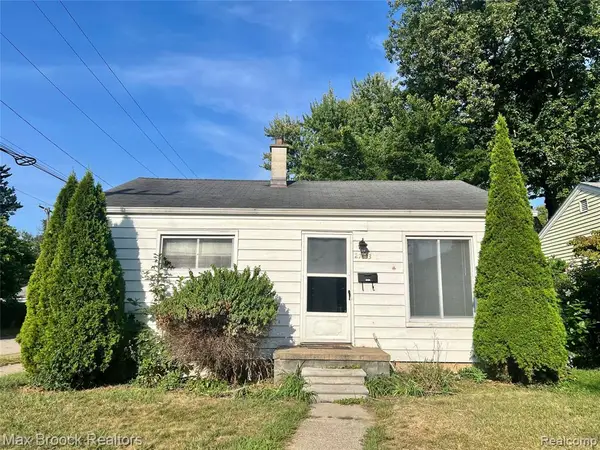 $144,900Active2 beds 1 baths792 sq. ft.
27803 Dartmouth, Madison Heights, MI 48071
MLS# 61028434Listed by: MAX BROOCK, REALTORS(R)-BLOOMFIELD HILLS - New
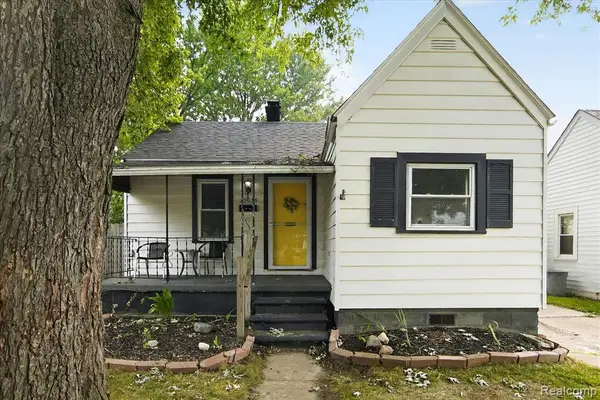 $144,900Active2 beds 1 baths700 sq. ft.
27036 Townley, Madison Heights, MI 48071
MLS# 61027229Listed by: KELLER WILLIAMS PREMIER - Open Sat, 11am to 1pmNew
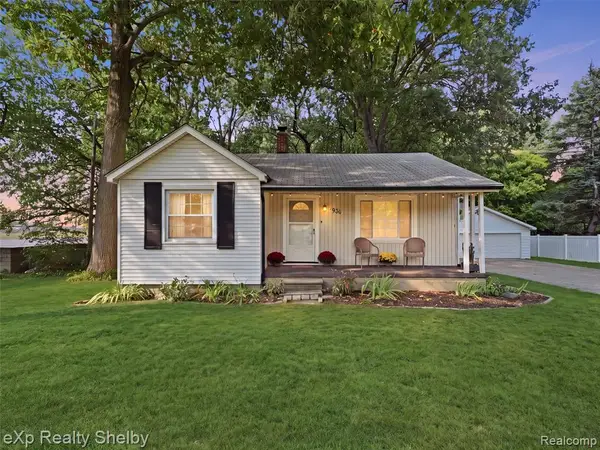 $339,900Active3 beds 2 baths1,416 sq. ft.
920 W Gardenia, Madison Heights, MI 48071
MLS# 61027154Listed by: EXP REALTY SHELBY TWP - New
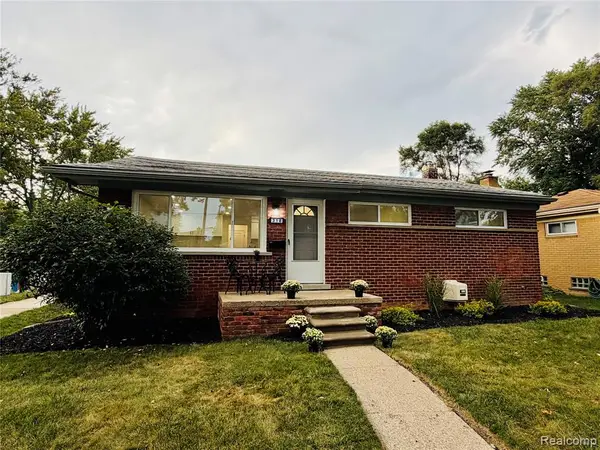 $269,900Active3 beds 1 baths1,026 sq. ft.
318 Royal Park, Madison Heights, MI 48071
MLS# 61027016Listed by: MARKET ELITE INC - New
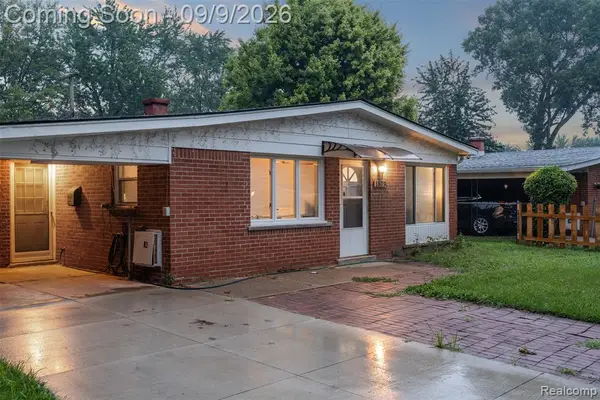 $220,000Active3 beds 1 baths1,484 sq. ft.
1579 Dulong, Madison Heights, MI 48071
MLS# 61026895Listed by: COMMUNITY CHOICE REALTY INC


Protect your home and budget from life's surprises with an Assurant Home Warranty, backed by a partner that supports you through every step of homeownership. Explore Plans.
©2026 Century 21 Real Estate LLC. All rights reserved. CENTURY 21®, the CENTURY 21 Logo and C21® are service marks owned by Century 21 Real Estate LLC. Century 21 Real Estate LLC fully supports the principles of the Fair Housing Act and the Equal Opportunity Act. Each office is independently owned and operated. Listing information is deemed reliable but not guaranteed accurate.