1747 E Greig AVE, Madison Heights, MI 48071
Local realty services provided by:CENTURY 21 Signature Realty
1747 E Greig AVE,Madisonheights, MI 48071
$165,000
- 3 Beds
- 1 Baths
- 1,154 sq. ft.
- Single family
- Active
Listed by: chuck cory
Office: max broock, realtors-royal oak
MLS#:20261090158
Source:MI_REALCOMP
Price summary
- Price:$165,000
- Price per sq. ft.:$142.98
About this home
Welcome to this charming 3-bedroom, 1-bathroom ranch offering comfort, functionality, and plenty of value! The kitchen features stainless steel appliances and convenient access to the laundry area. The third bedroom includes an attached bonus room with windows on three sides, allowing for an abundance of natural light and offering flexible additional space for a home office, sitting area, or hobby room.
The detached 1.5-car garage provides additional room for tools, projects, and workspace, complete with work lighting. Outside, enjoy a fully fenced, private backyard with plenty of room for entertaining, gardening, or play.
Whether you're a first-time homebuyer or an investor looking to expand your portfolio, this home offers plenty of possibilities. Come see all that 1747 E. Greig Dr. has to offer!
Contact an agent
Home facts
- Year built:1956
- Subdivision & Development:DEQUINDRE ESTATES
- Listing ID #:20261090158
- Added:1 day(s) ago
- Updated:November 07, 2026 at 12:48 AM
Rooms and interior
- Bedrooms:3
- Total bathrooms:1
- Full bathrooms:1
- Rooms Total:7
- Living area:1,154 sq. ft.
Heating and cooling
- Heating:Forced Air, Natural Gas
Structure and exterior
- Roof:Asphalt
- Year built:1956
- Building area:1,154 sq. ft.
- Lot area:0.17 Acres
- Architectural Style:Ranch
- Construction Materials:Vinyl Siding, Wood Siding
- Exterior Features:Patio
- Foundation Description:Crawl Space
- Levels:One
Utilities
- Water:Public
- Sewer:Public Sewer
Finances and disclosures
- Price:$165,000
- Price per sq. ft.:$142.98
- Tax amount:$1,504
Features and amenities
- Appliances:Built-In Electric Oven, Dryer, Gas Cooktop, Portable Dishwasher, Range Hood, Stainless Steel Appliances, Washer
Parking
- Parking description:Detached, One and Half Car Garage
- Garage spaces:1.5

New listings near 1747 E Greig AVE
- New
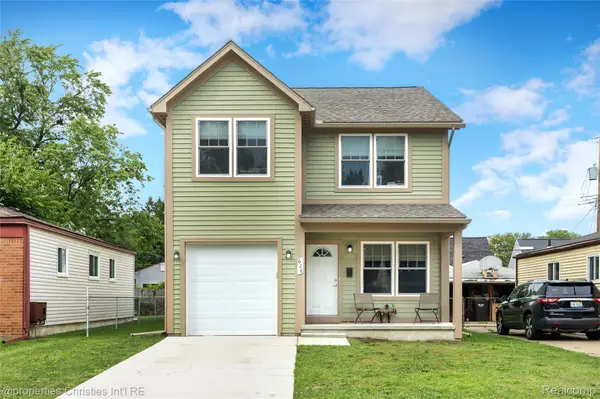 $374,900Active3 beds 3 baths1,550 sq. ft.
628 W Hudson AVE, MadisonHeights, MI 48071
MLS# 20261089895Listed by: @PROPERTIES CHRISTIE'S INT'L R.E. BIRMINGHAM - Open Sat, 12 to 2pmNew
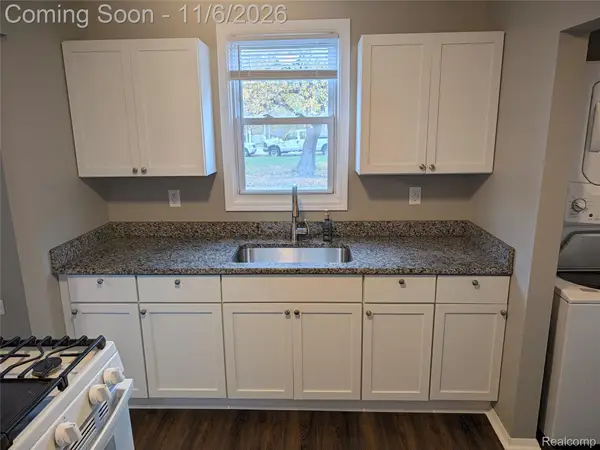 $120,000Active2 beds 1 baths545 sq. ft.
505 E Guthrie AVE, MadisonHeights, MI 48071
MLS# 20261089127Listed by: BERKSHIRE HATHAWAY HOMESERVICES KEE REALTY BHAM - New
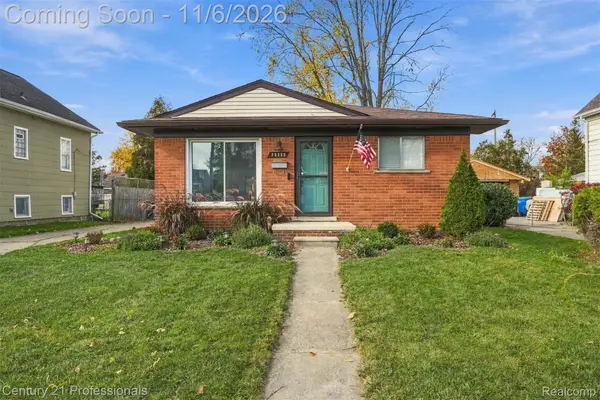
 $212,500Active3 beds 1 baths962 sq. ft.
26585 Palmer BLVD, MadisonHeights, MI 48071
MLS# 20261085886Listed by: CENTURY 21 PROFESSIONALS TROY - Open Sun, 12 to 2pmNew
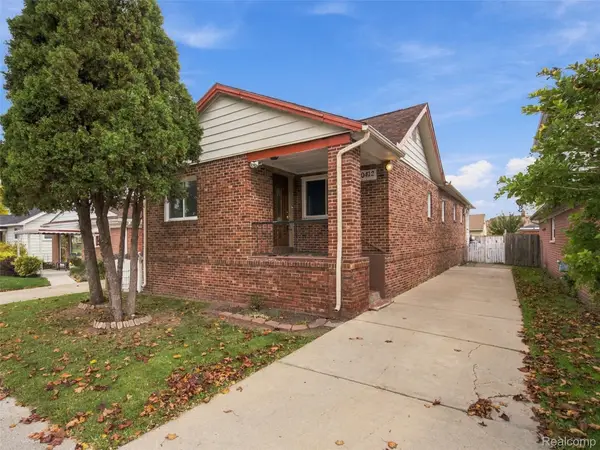 $235,000Active4 beds 2 baths1,508 sq. ft.
30412 Groveland ST, MadisonHeights, MI 48071
MLS# 20261088354Listed by: GOODHOME REALTY LLC - New
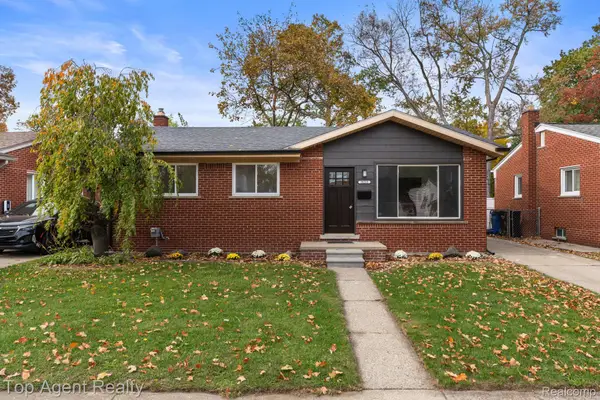 $279,900Active3 beds 1 baths1,400 sq. ft.
28215 Couzens AVE, MadisonHeights, MI 48071
MLS# 20261085858Listed by: TOP AGENT REALTY - Open Sun, 1 to 3pmNew
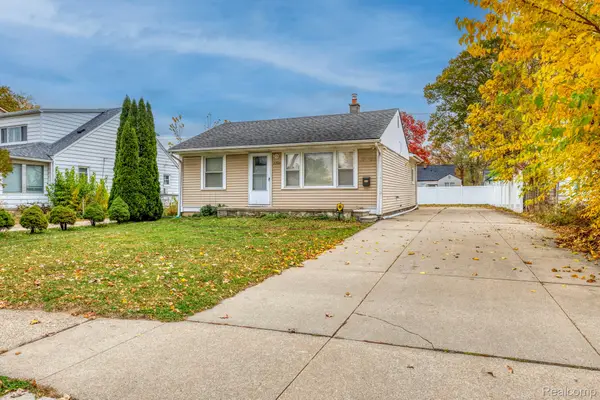 $185,000Active3 beds 2 baths1,227 sq. ft.
26536 Palmer Blvd BLVD, MadisonHeights, MI 48071
MLS# 20261088768Listed by: KELLER WILLIAMS LAKESIDE - New
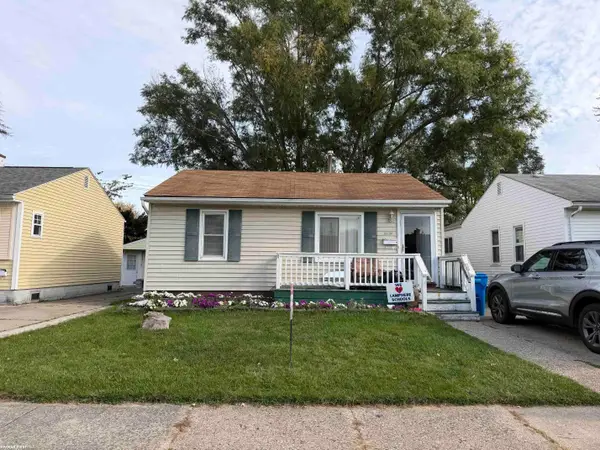 $130,000Active3 beds 1 baths1,064 sq. ft.
30208 Palmer, Madison Heights, MI 48071
MLS# 50226599Listed by: RE/MAX FIRST - Open Sun, 1 to 2:30pmNew
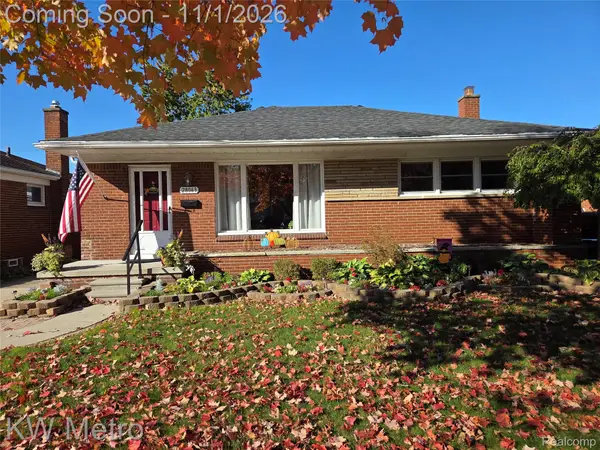 $289,900Active3 beds 2 baths1,809 sq. ft.
28063 Brush ST, MadisonHeights, MI 48071
MLS# 20261087808Listed by: KW METRO 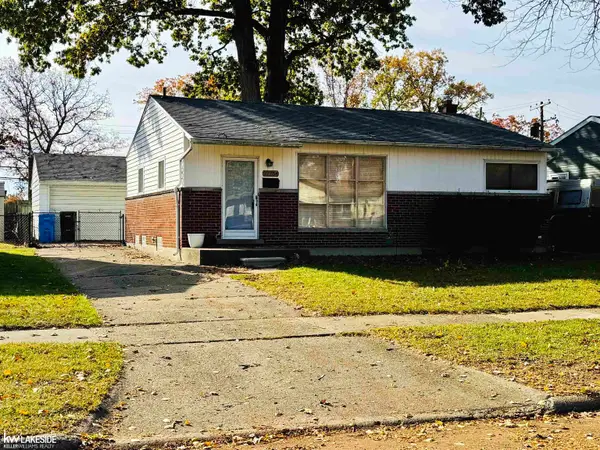 $200,000Pending3 beds 2 baths980 sq. ft.
27754 Rialto, Madison Heights, MI 48071
MLS# 50226444Listed by: KELLER WILLIAMS REALTY LAKESIDE


Protect your home and budget from life's surprises with an Assurant Home Warranty, backed by a partner that supports you through every step of homeownership. Explore Plans.
©2026 Century 21 Real Estate LLC. All rights reserved. CENTURY 21®, the CENTURY 21 Logo and C21® are service marks owned by Century 21 Real Estate LLC. Century 21 Real Estate LLC fully supports the principles of the Fair Housing Act and the Equal Opportunity Act. Each office is independently owned and operated. Listing information is deemed reliable but not guaranteed accurate.