
28063 Brush ST, Madison Heights, MI 48071
Local realty services provided by:CENTURY 21 Dynamic Realty
28063 Brush ST,Madisonheights, MI 48071
$289,900
- 3 Beds
- 2 Baths
- 1,809 sq. ft.
- Single family
- Active
Listed by: douglas platonas
Office: kw metro
MLS#:20261087808
Source:MI_REALCOMP
Price summary
- Price:$289,900
- Price per sq. ft.:$160.25
About this home
This beautiful little brick ranch has it ALL. Cute as a button with large, updated kitchen, hardwood floors throughout, updated bathrooms, finished basement with kitchenette, large laundry room, and Lamphere Schools. Sit outside on your covered back porch and relax while taking in the beauty of all the flowers when in season. Great curb appeal, turn-key ready, and looking for YOU to be the next owner. Close to highway transportation, and only minutes from downtowns Royal Oak and Detroit.
Contact an agent
Home facts
- Year built:1956
- Subdivision & Development:KENMOS PARK
- Listing ID #:20261087808
- Added:2 day(s) ago
- Updated:November 03, 2026 at 11:03 AM
Rooms and interior
- Bedrooms:3
- Total bathrooms:2
- Full bathrooms:2
- Rooms Total:7
- Basement Description:Finished
- Living area:1,809 sq. ft.
Heating and cooling
- Heating:Forced Air, Natural Gas
Structure and exterior
- Year built:1956
- Building area:1,809 sq. ft.
- Lot area:0.15 Acres
- Architectural Style:Ranch
- Construction Materials:Brick, Vinyl Siding
- Exterior Features:Porch
- Foundation Description:Basement, Poured
- Levels:One
Utilities
- Water:Water at Street
- Sewer:Sewer at Street
Finances and disclosures
- Price:$289,900
- Price per sq. ft.:$160.25
- Tax amount:$4,325
Features and amenities
- Appliances:Dishwasher, Dryer, Free Standing Electric Range, Free Standing Refrigerator, Microwave, Washer
- Laundry features:Laundry Room
Parking
- Parking description:Detached, Two and Half Car Garage
- Garage spaces:2.5

New listings near 28063 Brush ST
- New
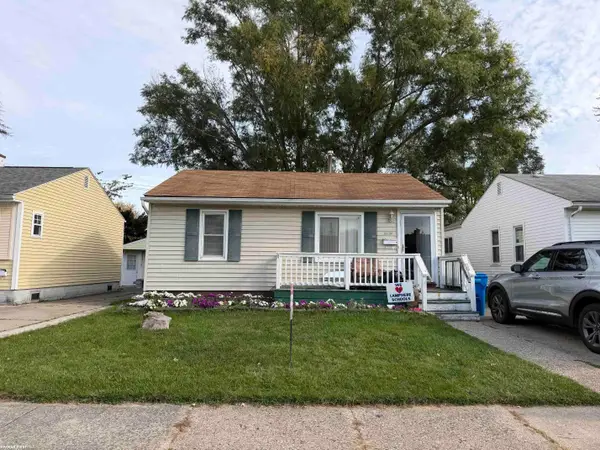 $135,000Active3 beds 1 baths1,064 sq. ft.
30208 Palmer, Madison Heights, MI 48071
MLS# 50226599Listed by: RE/MAX FIRST - New
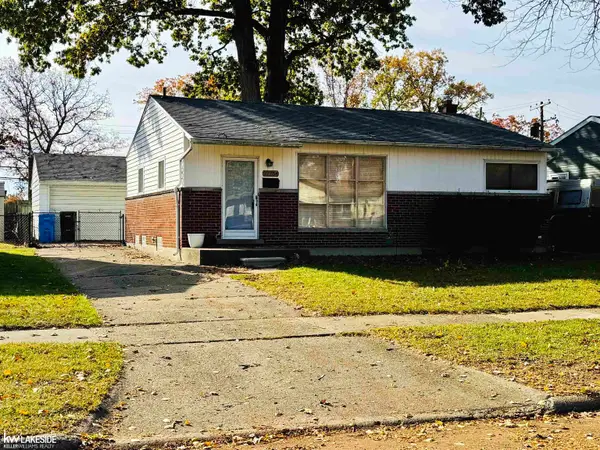 $200,000Active3 beds 2 baths980 sq. ft.
27754 Rialto, Madison Heights, MI 48071
MLS# 50226444Listed by: KELLER WILLIAMS REALTY LAKESIDE - New
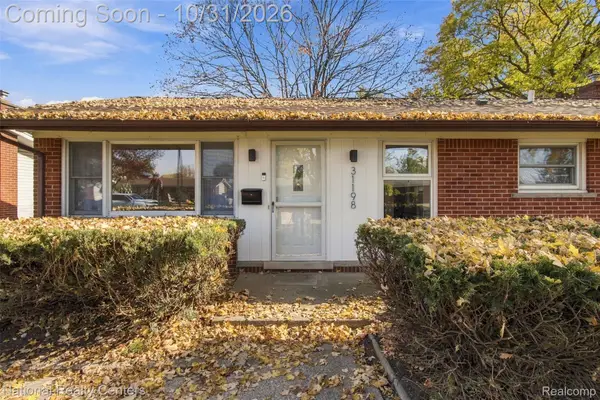 $315,000Active3 beds 2 baths2,024 sq. ft.
31198 Edgeworth DR, MadisonHeights, MI 48071
MLS# 20261087478Listed by: NATIONAL REALTY CENTERS, INC - New
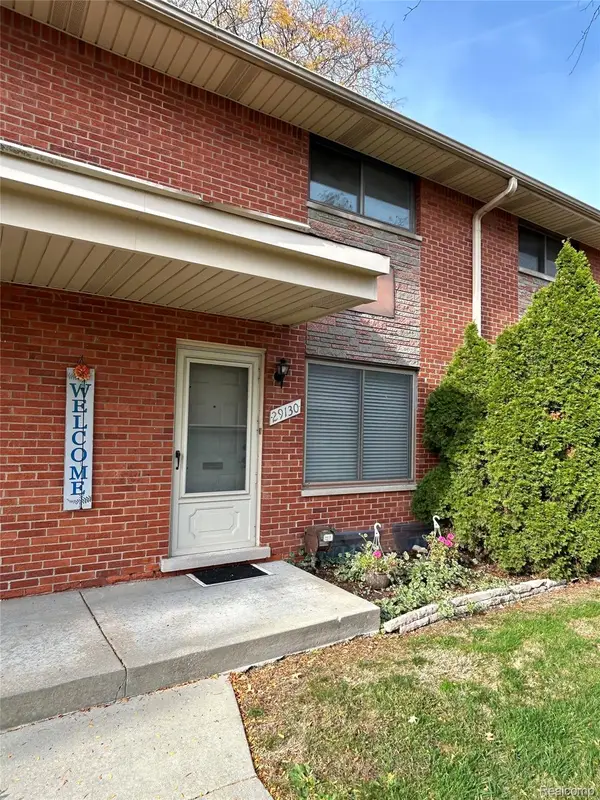 $135,900Active2 beds 2 baths1,150 sq. ft.
29130 Tessmer Court Tessmer CT 15 # 37, MadisonHeights, MI 48071
MLS# 20261087677Listed by: BERKSHIRE HATHAWAY HOMESERVICES KEE REALTY BHAM - New
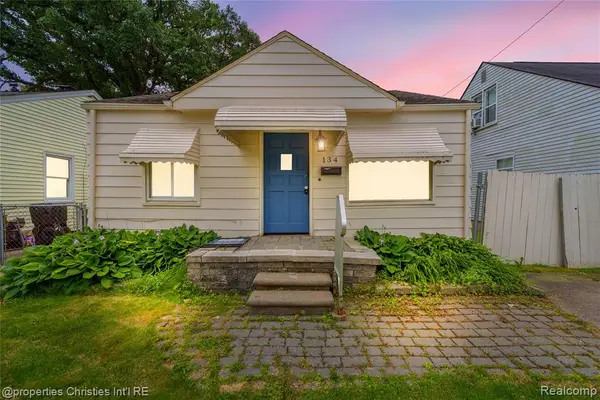 $145,000Active2 beds 1 baths984 sq. ft.
134 E Brockton, Madison Heights, MI 48071
MLS# 61042783Listed by: @PROPERTIES CHRISTIE'S INT'L R.E. BIRMINGHAM - New
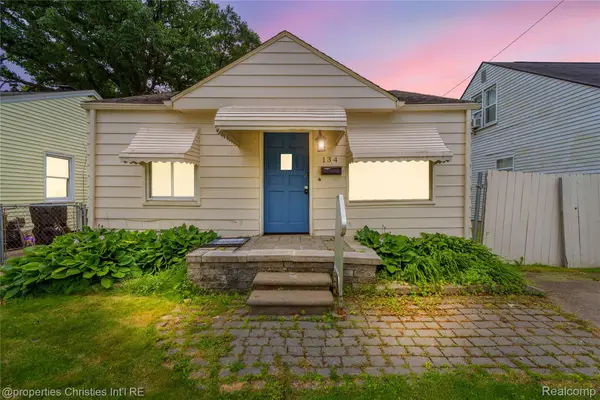 $145,000Active2 beds 1 baths984 sq. ft.
134 E Brockton AVE, MadisonHeights, MI 48071
MLS# 20261087398Listed by: @PROPERTIES CHRISTIE'S INT'L R.E. BIRMINGHAM - New
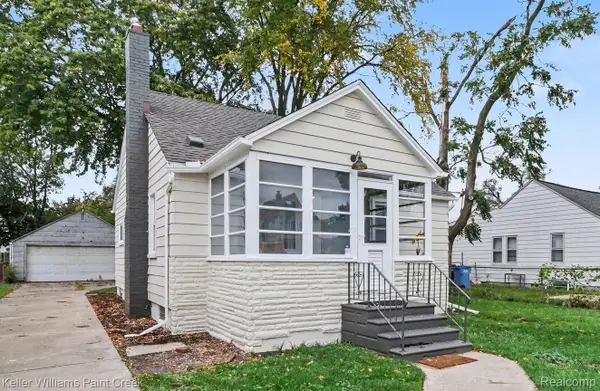 $225,000Active2 beds 1 baths1,000 sq. ft.
26585 Alger BLVD, MadisonHeights, MI 48071
MLS# 20261084571Listed by: KELLER WILLIAMS PAINT CREEK - New
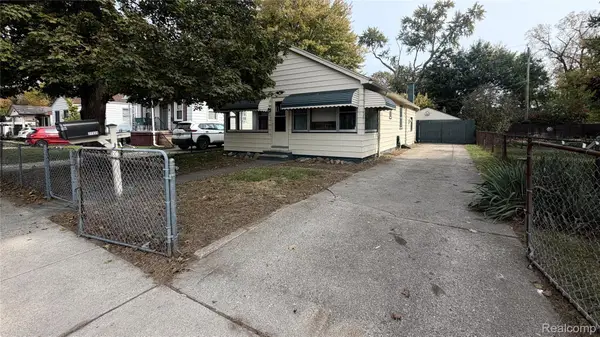 $130,000Active2 beds 1 baths851 sq. ft.
27334 Hales ST, MadisonHeights, MI 48071
MLS# 20261086856Listed by: TAILORED REAL ESTATE SOLUTIONS - Open Sat, 1 to 3pmNew
 $405,000Active3 beds 3 baths2,129 sq. ft.
1626 Harvard Drive, MadisonHeights, MI 48071
MLS# 81026056662Listed by: COLDWELL BANKER PROFESSIONALS


Protect your home and budget from life's surprises with an Assurant Home Warranty, backed by a partner that supports you through every step of homeownership. Explore Plans.
©2026 Century 21 Real Estate LLC. All rights reserved. CENTURY 21®, the CENTURY 21 Logo and C21® are service marks owned by Century 21 Real Estate LLC. Century 21 Real Estate LLC fully supports the principles of the Fair Housing Act and the Equal Opportunity Act. Each office is independently owned and operated. Listing information is deemed reliable but not guaranteed accurate.