505 E Guthrie AVE, Madison Heights, MI 48071
Local realty services provided by:CENTURY 21 Affiliated
505 E Guthrie AVE,Madisonheights, MI 48071
$120,000
- 2 Beds
- 1 Baths
- 545 sq. ft.
- Single family
- Active
Upcoming open houses
- Sun, Nov 0802:00 pm - 04:00 pm
Listed by: katie rife
Office: berkshire hathaway homeservices kee realty bham
MLS#:20261089127
Source:MI_REALCOMP
Price summary
- Price:$120,000
- Price per sq. ft.:$220.18
About this home
Step into this beautifully refreshed 2-bedroom, 1-bathroom Madison Heights gem — a smart, stylish, and fully turn-key home that’s ready for your next chapter. Whether you’re a first-time buyer, looking to downsize, or hunting for a high-demand rental, this 545 sq. ft. corner-lot cutie delivers big impact in a compact footprint. Inside, you’ll love the brand-new LVP flooring, fresh paint, and a completely updated kitchen featuring granite countertops, new appliances, and modern finishes that make cooking feel like a treat. The updated bathroom continues the clean, contemporary vibe — move in and enjoy without lifting a finger. Outside, the home sits proudly on a corner lot with a fully fenced backyard, perfect for pets, gardening, or creating your own outdoor hangout space. And with easy freeway access, your commute, errands, and weekend adventures stay effortlessly convenient. This is the kind of home that checks all the boxes: updated, low-maintenance, and positioned in one of Madison Heights’ most accessible pockets. Turn the key and start living — or start earning — right away. This home may offer attractive financing options. Please consult your real estate professional for details....
Contact an agent
Home facts
- Year built:1942
- Subdivision & Development:JOHN R PARK
- Listing ID #:20261089127
- Added:2 day(s) ago
- Updated:November 07, 2026 at 05:17 AM
Rooms and interior
- Bedrooms:2
- Total bathrooms:1
- Full bathrooms:1
- Rooms Total:4
- Living area:545 sq. ft.
Heating and cooling
- Heating:Forced Air, Natural Gas
Structure and exterior
- Year built:1942
- Building area:545 sq. ft.
- Lot area:0.09 Acres
- Architectural Style:Ranch
- Construction Materials:Aluminum Siding
- Exterior Features:Awnings, Patio, Porch
- Foundation Description:Crawl Space
- Levels:One
Utilities
- Water:Public
- Sewer:Public Sewer
Finances and disclosures
- Price:$120,000
- Price per sq. ft.:$220.18
- Tax amount:$2,961
Features and amenities
- Appliances:Free Standing Gas Oven, Free Standing Refrigerator, Microwave, Washer/Dryer Stacked
- Laundry features:Electric Dryer Hookup, Washer Hookup
Parking
- Parking description:No Garage

New listings near 505 E Guthrie AVE
- New
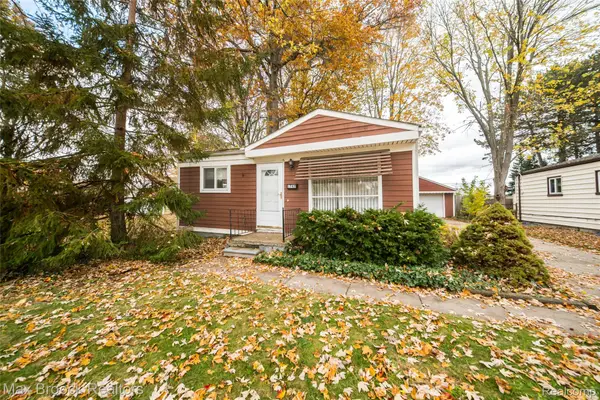 $165,000Active3 beds 1 baths1,154 sq. ft.
1747 E Greig AVE, MadisonHeights, MI 48071
MLS# 20261090158Listed by: MAX BROOCK, REALTORS-ROYAL OAK - New
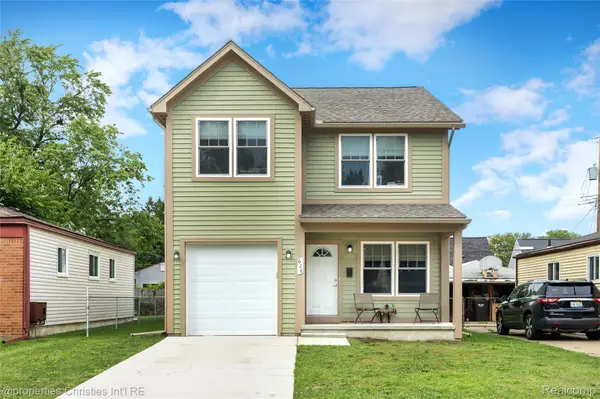 $374,900Active3 beds 3 baths1,550 sq. ft.
628 W Hudson AVE, MadisonHeights, MI 48071
MLS# 20261089895Listed by: @PROPERTIES CHRISTIE'S INT'L R.E. BIRMINGHAM - New
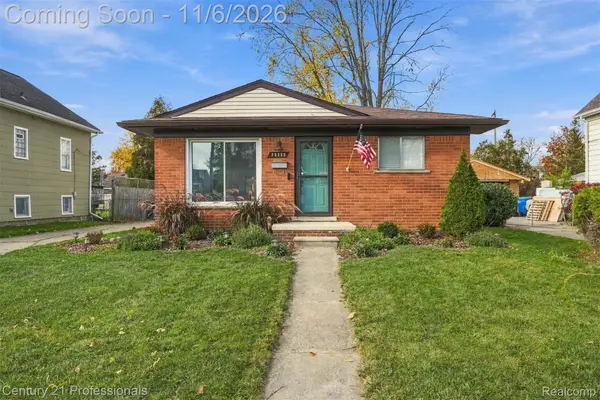
 $212,500Active3 beds 1 baths962 sq. ft.
26585 Palmer BLVD, MadisonHeights, MI 48071
MLS# 20261085886Listed by: CENTURY 21 PROFESSIONALS TROY - Open Sun, 12 to 2pmNew
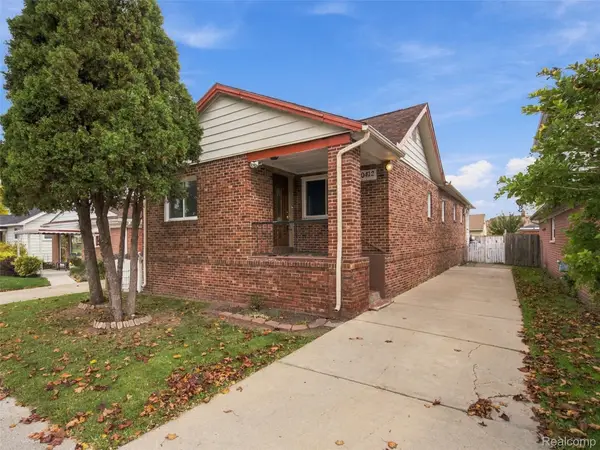 $235,000Active4 beds 2 baths1,508 sq. ft.
30412 Groveland ST, MadisonHeights, MI 48071
MLS# 20261088354Listed by: GOODHOME REALTY LLC - New
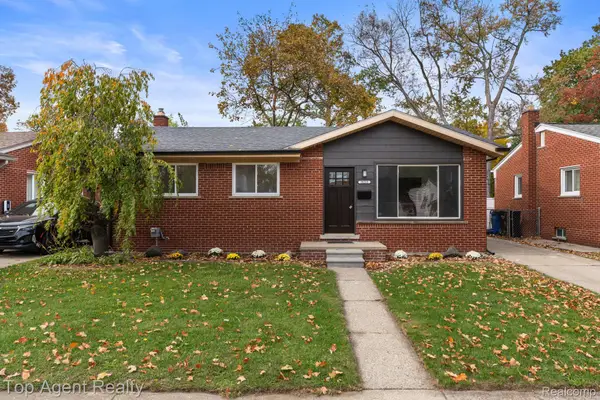 $279,900Active3 beds 1 baths1,400 sq. ft.
28215 Couzens AVE, MadisonHeights, MI 48071
MLS# 20261085858Listed by: TOP AGENT REALTY - Open Sun, 1 to 3pmNew
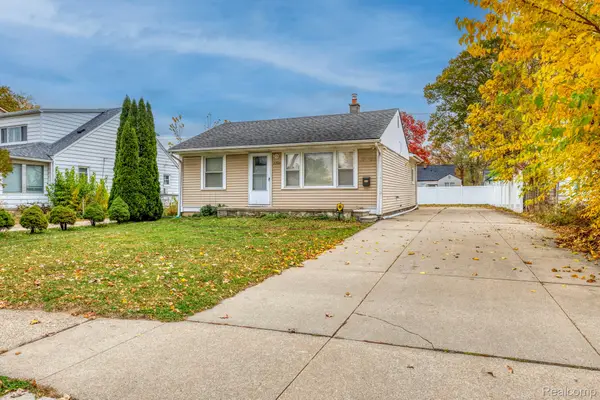 $185,000Active3 beds 2 baths1,227 sq. ft.
26536 Palmer Blvd BLVD, MadisonHeights, MI 48071
MLS# 20261088768Listed by: KELLER WILLIAMS LAKESIDE - New
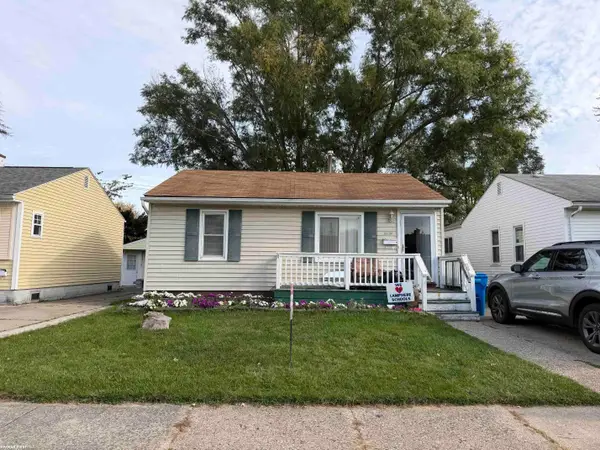 $130,000Active3 beds 1 baths1,064 sq. ft.
30208 Palmer, Madison Heights, MI 48071
MLS# 50226599Listed by: RE/MAX FIRST - Open Sun, 1 to 2:30pmNew
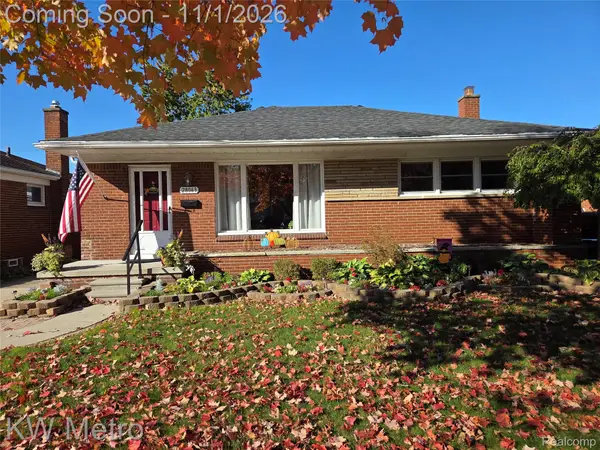 $289,900Active3 beds 2 baths1,809 sq. ft.
28063 Brush ST, MadisonHeights, MI 48071
MLS# 20261087808Listed by: KW METRO 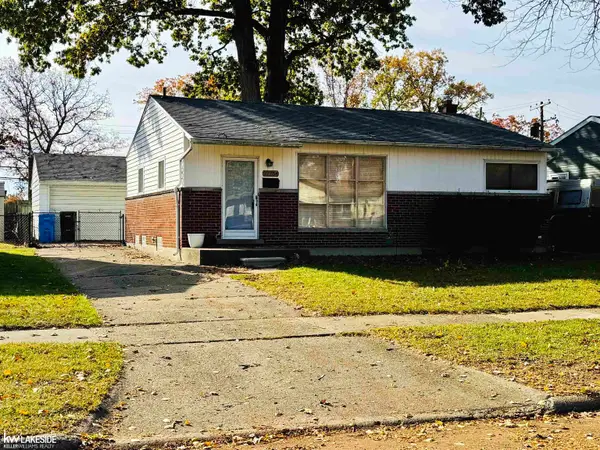 $200,000Pending3 beds 2 baths980 sq. ft.
27754 Rialto, Madison Heights, MI 48071
MLS# 50226444Listed by: KELLER WILLIAMS REALTY LAKESIDE


Protect your home and budget from life's surprises with an Assurant Home Warranty, backed by a partner that supports you through every step of homeownership. Explore Plans.
©2026 Century 21 Real Estate LLC. All rights reserved. CENTURY 21®, the CENTURY 21 Logo and C21® are service marks owned by Century 21 Real Estate LLC. Century 21 Real Estate LLC fully supports the principles of the Fair Housing Act and the Equal Opportunity Act. Each office is independently owned and operated. Listing information is deemed reliable but not guaranteed accurate.