26057 Osmun Street, Madison Heights, MI 48071
Local realty services provided by:CENTURY 21 Curran & Oberski
26057 Osmun Street,Madisonheights, MI 48071
$250,000
- 3 Beds
- 2 Baths
- 1,763 sq. ft.
- Single family
- Active
Upcoming open houses
- Sun, Sep 1310:00 am - 12:00 pm
Listed by: danny dedic
Office: exp realty main
MLS#:20261068987
Source:MI_REALCOMP
Price summary
- Price:$250,000
- Price per sq. ft.:$141.8
About this home
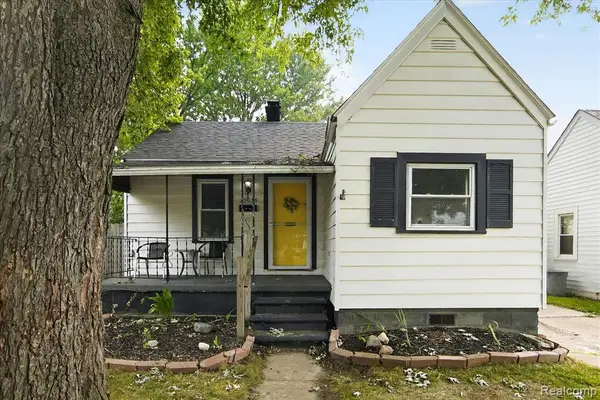
Sunday, September 13th Open House CANCELLED: accepted offer. Welcome to 26057 Osmun Street in Madison Heights, a charming ranch offering just over 1,000 square feet of living space with 3 bedrooms, 2 full baths, a partially finished basement, and a 2-car detached garage. Inside, you’ll find a comfortable and functional layout with hardwood flooring, inviting living and dining spaces, and a bright kitchen with all appliances included, including a newer refrigerator and dishwasher. The partially finished basement provides valuable additional space for a recreation room, home office, gym, or storage. Recent improvements include wiring added to the garage, a new garbage disposal in 2024, newer refrigerator and dishwasher, a recently replaced bathroom fan, updated outdoor lighting with a camera and garage flood light, and a Google Nest thermostat. Outside, enjoy a spacious yard, rear deck, mature landscaping, and the convenience of a detached 2-car garage. The home is ideally located within walking distance of Wildwood Park, Madison Heights High School, and the developing downtown Madison Heights area, with easy access to restaurants along John R Road as well as nearby Royal Oak and Ferndale. Rosie’s Park is also just minutes away, offering pickleball, disc golf, baseball, a skate park, and additional recreation options....
Contact an agent
Home facts
- Year built:1955
- Subdivision & Development:GROVELAND
- Listing ID #:20261068987
- Added:3 day(s) ago
- Updated:September 13, 2026 at 05:00 AM
Rooms and interior
- Bedrooms:3
- Total bathrooms:2
- Full bathrooms:2
- Rooms Total:7
- Basement Description:Partially Finished
- Living area:1,763 sq. ft.
Heating and cooling
- Cooling:Central Air
- Heating:Forced Air, Natural Gas
Structure and exterior
- Year built:1955
- Building area:1,763 sq. ft.
- Lot area:0.14 Acres
- Architectural Style:Ranch
- Construction Materials:Aluminum Siding
- Exterior Features:Deck, Porch
- Foundation Description:Basement, Poured
- Levels:One
Utilities
- Water:Water at Street
- Sewer:Public Sewer
Finances and disclosures
- Price:$250,000
- Price per sq. ft.:$141.8
- Tax amount:$4,724
Features and amenities
- Appliances:Dishwasher, Dryer, Free Standing Gas Range, Free Standing Refrigerator, Stainless Steel Appliances, Washer
Parking
- Parking description:Detached, Two Car Garage
- Garage spaces:2

New listings near 26057 Osmun Street
- New
 $179,999Active3 beds 1 baths1,120 sq. ft.
29364 Shirley, Madison Heights, MI 48071
MLS# 61029725Listed by: KELLER WILLIAMS PAINT CREEK - New
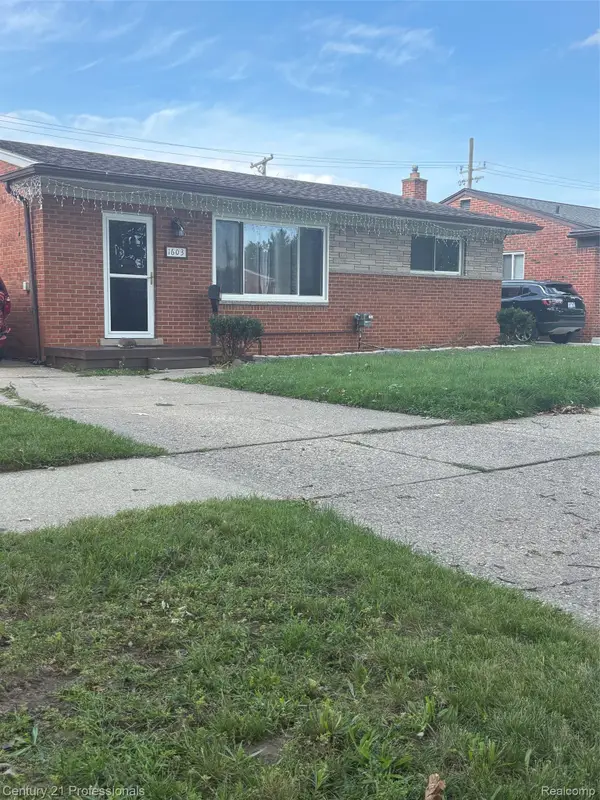
 $298,800Active3 beds 2 baths2,230 sq. ft.
1603 Westbrook Drive, MadisonHeights, MI 48071
MLS# 20261073532Listed by: CENTURY 21 PROFESSIONALS UTICA - New
 $228,000Active3 beds 1 baths1,647 sq. ft.
26091 Dartmouth Street, MadisonHeights, MI 48071
MLS# 20261073376Listed by: REAL ESTATE ONE-TROY - Open Sun, 10am to 1pmNew
 $395,000Active4 beds 3 baths2,208 sq. ft.
1810 Briarwood Drive, Madison Heights, MI 48071
MLS# 26048356Listed by: COLDWELL BANKER PROFESSIONALS - New
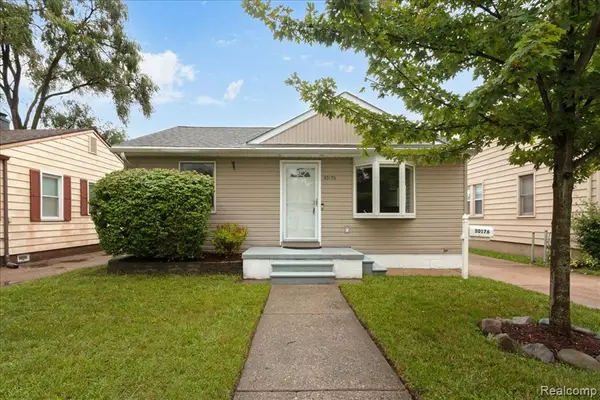 $179,900Active2 beds 1 baths800 sq. ft.
30176 Brush, Madison Heights, MI 48071
MLS# 61029210Listed by: REAL ESTATE ONE-NORTHVILLE - New
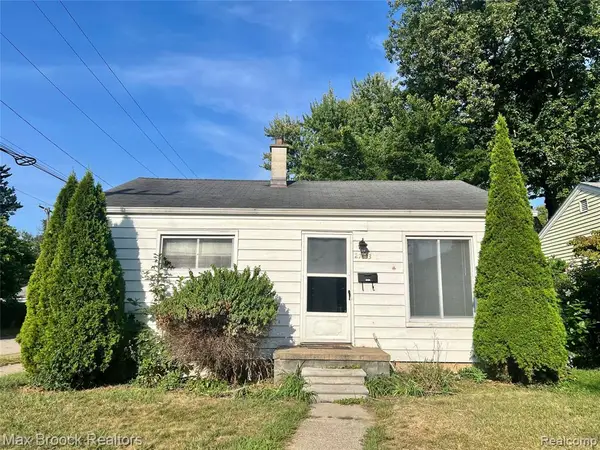 $144,900Active2 beds 1 baths792 sq. ft.
27803 Dartmouth, Madison Heights, MI 48071
MLS# 61028434Listed by: MAX BROOCK, REALTORS(R)-BLOOMFIELD HILLS - New
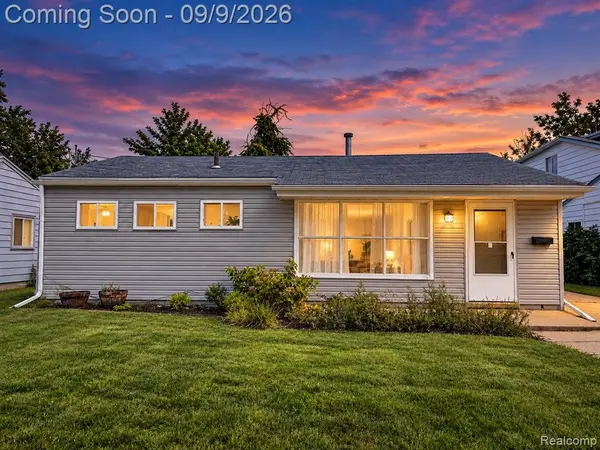 $169,000Active3 beds 1 baths936 sq. ft.
1615 E Greig, Madison Heights, MI 48071
MLS# 61028267Listed by: RE/MAX SHOWCASE HOMES - New
 $144,900Active2 beds 1 baths700 sq. ft.
27036 Townley, Madison Heights, MI 48071
MLS# 61027229Listed by: KELLER WILLIAMS PREMIER - New
 $339,900Active3 beds 2 baths1,416 sq. ft.
920 W Gardenia Avenue, MadisonHeights, MI 48071
MLS# 20261071108Listed by: EXP REALTY SHELBY TWP


Protect your home and budget from life's surprises with an Assurant Home Warranty, backed by a partner that supports you through every step of homeownership. Explore Plans.
©2026 Century 21 Real Estate LLC. All rights reserved. CENTURY 21®, the CENTURY 21 Logo and C21® are service marks owned by Century 21 Real Estate LLC. Century 21 Real Estate LLC fully supports the principles of the Fair Housing Act and the Equal Opportunity Act. Each office is independently owned and operated. Listing information is deemed reliable but not guaranteed accurate.