28326 Alden Street, Madison Heights, MI 48071
Local realty services provided by:CENTURY 21 Curran & Oberski
28326 Alden Street,Madisonheights, MI 48071
$269,900
- 3 Beds
- 2 Baths
- 1,431 sq. ft.
- Single family
- Active
Upcoming open houses
- Sat, Aug 2212:00 pm - 02:00 pm
Listed by: iftihaz hussain, naim ahmed
Office: amin realty
MLS#:20261066768
Source:MI_REALCOMP
Price summary
- Price:$269,900
- Price per sq. ft.:$188.61
About this home
OPEN HOUSE — SATURDAY, AUGUST 22 | 12:00–2:00 PM
This well-maintained home features brand-new vinyl flooring (2025), an updated kitchen with modern cabinetry and granite countertops, and a spacious layout highlighted by a cozy fireplace in the family room.
Enjoy the convenience of a large 2.5-car attached garage, updated windows and doorwall, plus a basement with great potential for a future entertainment or recreation space. Outside, you’ll find a private yard with an organic garden and berry plants—perfect for seasonal enjoyment.
Located just minutes from shopping, restaurants, and easy access to I-75 and I-696, this home is served by Madison Heights schools and city services—blending updates, comfort, and convenience.
Contact an agent
Home facts
- Year built:1959
- Subdivision & Development:STEVEN HEIGHTS SUB
- Listing ID #:20261066768
- Added:1 day(s) ago
- Updated:August 21, 2026 at 05:01 PM
Rooms and interior
- Bedrooms:3
- Total bathrooms:2
- Full bathrooms:1
- Half bathrooms:1
- Rooms Total:6
- Basement Description:Unfinished
- Living area:1,431 sq. ft.
Heating and cooling
- Heating:Forced Air, Natural Gas
Structure and exterior
- Year built:1959
- Building area:1,431 sq. ft.
- Lot area:0.18 Acres
- Architectural Style:Ranch
- Construction Materials:Brick
- Foundation Description:Basement, Brick Mortar
- Levels:One
Utilities
- Water:Public
- Sewer:Public Sewer
Finances and disclosures
- Price:$269,900
- Price per sq. ft.:$188.61
- Tax amount:$5,402
Parking
- Parking description:Attached, Two Car Garage
- Garage spaces:2

New listings near 28326 Alden Street
- New
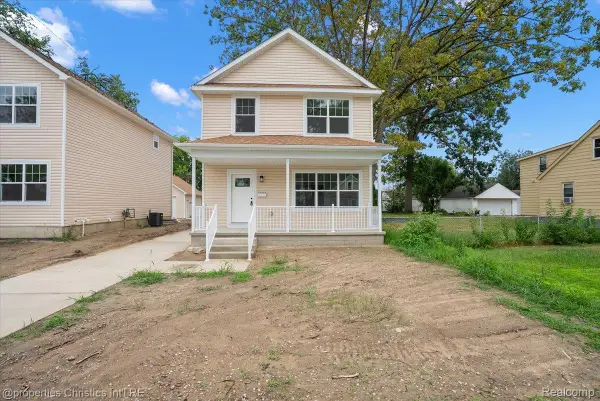 $384,999Active3 beds 3 baths1,600 sq. ft.
27824 Groveland Street, MadisonHeights, MI 48071
MLS# 20261067009Listed by: @PROPERTIES CHRISTIE'S INT'L R.E. BIRMINGHAM - New
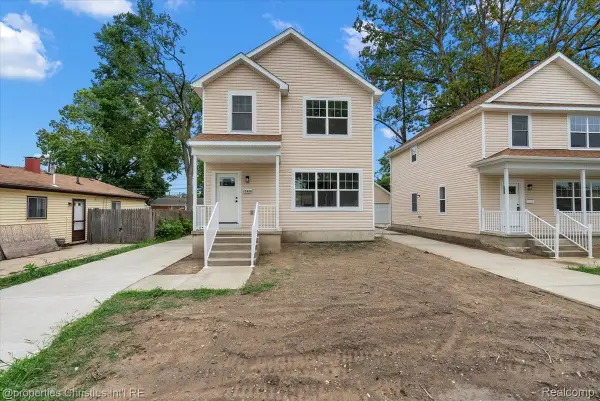 $384,999Active3 beds 3 baths1,600 sq. ft.
27828 Groveland Street, MadisonHeights, MI 48071
MLS# 20261067011Listed by: @PROPERTIES CHRISTIE'S INT'L R.E. BIRMINGHAM - New
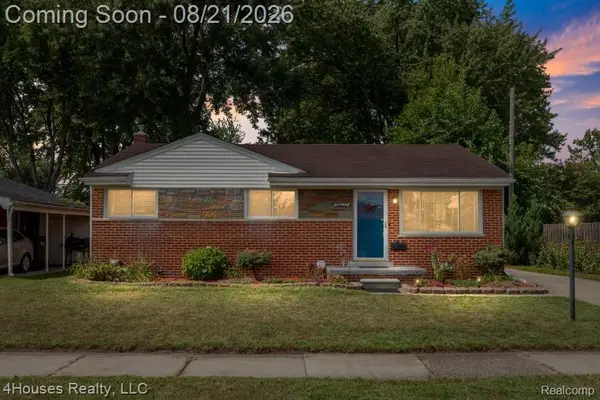 $289,900Active3 beds 2 baths1,493 sq. ft.
29039 Shirley Avenue, MadisonHeights, MI 48071
MLS# 20261054775Listed by: 4HOUSES REALTY, LLC - New
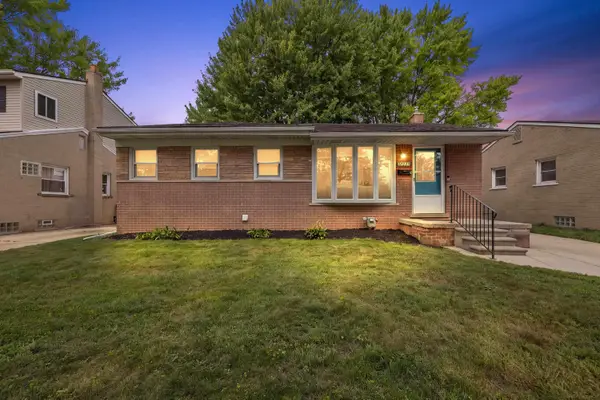 $290,000Active3 beds 2 baths1,708 sq. ft.
28225 Delton ST, MadisonHeights, MI 48071
MLS# 58050219268Listed by: D'ANNA REALTY - New
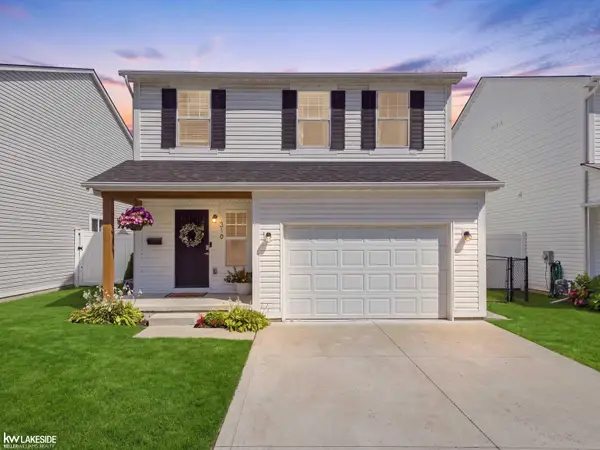 $375,000Active3 beds 3 baths2,413 sq. ft.
310 W. BARRETT AVE, MadisonHeights, MI 48071
MLS# 58050219223Listed by: KELLER WILLIAMS REALTY LAKESIDE - New
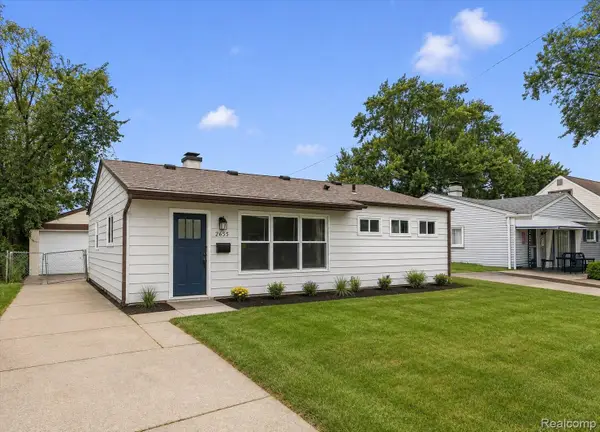 $174,900Active3 beds 1 baths936 sq. ft.
26565 Brush Street, MadisonHeights, MI 48071
MLS# 20261065943Listed by: DOBI REAL ESTATE - Open Sun, 11am to 1pmNew
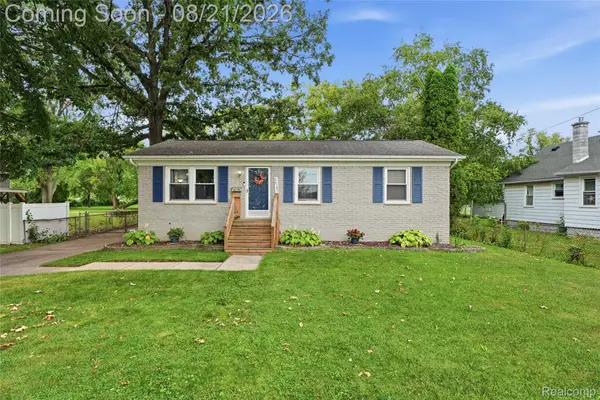 $279,900Active3 beds 2 baths1,920 sq. ft.
26191 Wolverine Street, MadisonHeights, MI 48071
MLS# 20261065712Listed by: RE/MAX ECLIPSE CLARKSTON - New
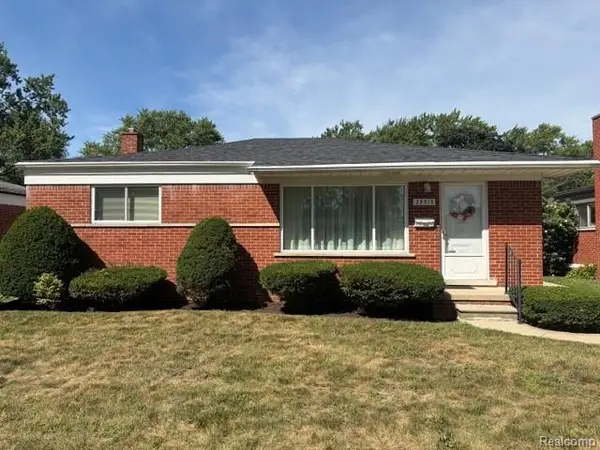
 $259,900Active3 beds 2 baths1,857 sq. ft.
29515 Milton Avenue, MadisonHeights, MI 48071
MLS# 20261065777Listed by: CENTURY 21 CAMPBELL REALTY - Open Sat, 12 to 2pmNew
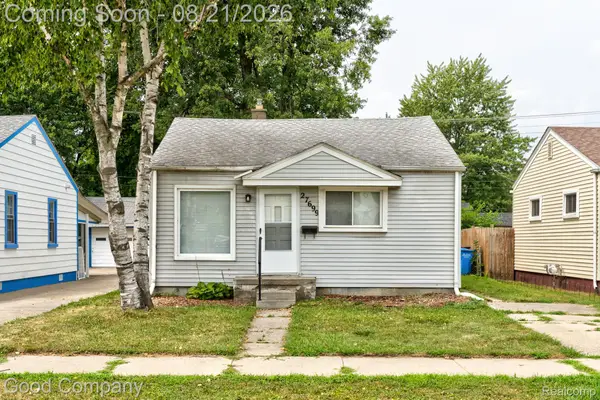 $125,000Active2 beds 1 baths696 sq. ft.
27699 Brettonwoods Street, MadisonHeights, MI 48071
MLS# 20261064303Listed by: GOOD COMPANY


Protect your home and budget from life's surprises with an Assurant Home Warranty, backed by a partner that supports you through every step of homeownership. Explore Plans.
©2026 Century 21 Real Estate LLC. All rights reserved. CENTURY 21®, the CENTURY 21 Logo and C21® are service marks owned by Century 21 Real Estate LLC. Century 21 Real Estate LLC fully supports the principles of the Fair Housing Act and the Equal Opportunity Act. Each office is independently owned and operated. Listing information is deemed reliable but not guaranteed accurate.