
29515 Milton Avenue, Madison Heights, MI 48071
Local realty services provided by:CENTURY 21 Curran & Oberski
Listed by:
 CENTURY 21 Campbell Realty, Inc.
Office: century 21 campbell realty
MLS#:20261065777
Source:MI_REALCOMP
Price summary
- Price:$259,900
- Price per sq. ft.:$139.96
About this home
Super clean 3 bedroom brick ranch with basement and two car garage located in Lamphere School District. Just move in!! Updates include roof, windows, furnace and driveway. Hardwood floors exist under carpet. Large living room with loads of character offers plaster walls and cove ceiling. Plenty of closet space in bedrooms. Finished basement with glass block windows. Enjoy the 3 seasons Florida room overlooking private back yard. Hard to find 2 1/2 car garage. Close to schools and park. Immediate occupancy. 1 year home warranty included. Original owner took special care of this home!!
Contact an agent
Home facts
- Year built:1957
- Subdivision & Development:MOULIN ROUGE
- Listing ID #:20261065777
- Added:2 day(s) ago
- Updated:August 21, 2026 at 10:19 AM
Rooms and interior
- Bedrooms:3
- Total bathrooms:2
- Full bathrooms:1
- Half bathrooms:1
- Rooms Total:6
- Basement Description:Finished
- Living area:1,857 sq. ft.
Heating and cooling
- Cooling:Central Air
- Heating:Forced Air, Natural Gas
Structure and exterior
- Year built:1957
- Building area:1,857 sq. ft.
- Lot area:0.13 Acres
- Architectural Style:Ranch
- Construction Materials:Brick
- Exterior Features:Enclosed, Patio
- Foundation Description:Basement, Poured
- Levels:One
Utilities
- Water:Public
- Sewer:Public Sewer
Finances and disclosures
- Price:$259,900
- Price per sq. ft.:$139.96
- Tax amount:$2,764
Features and amenities
- Appliances:Disposal, Dryer, Free Standing Electric Range, Free Standing Refrigerator, Washer
Parking
- Parking description:Detached, Electricity In Garage, Garage Door Opener, Two Car Garage
- Garage spaces:2
New listings near 29515 Milton Avenue
- New
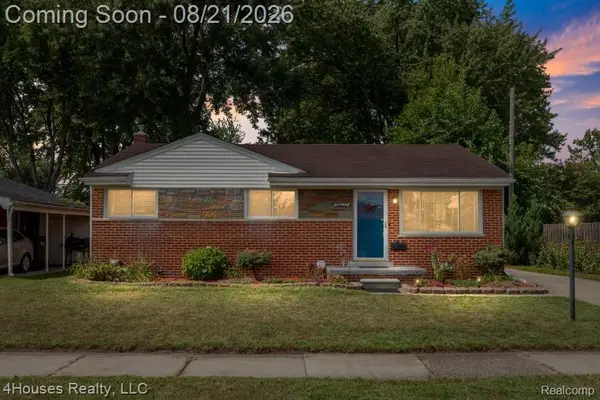 $289,900Active3 beds 2 baths1,493 sq. ft.
29039 Shirley Avenue, MadisonHeights, MI 48071
MLS# 20261054775Listed by: 4HOUSES REALTY, LLC - Open Sat, 12 to 2pmNew
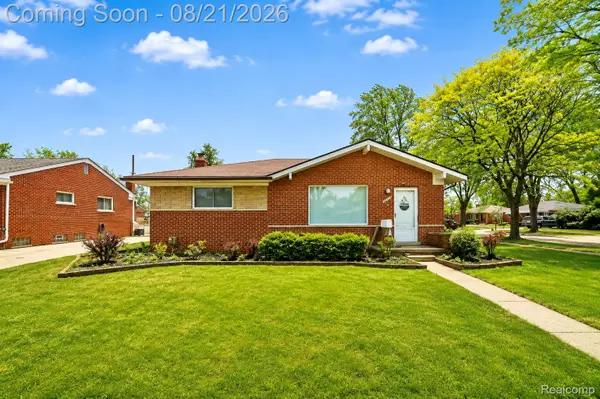 $269,900Active3 beds 2 baths1,431 sq. ft.
28326 Alden Street, MadisonHeights, MI 48071
MLS# 20261066768Listed by: AMIN REALTY - New
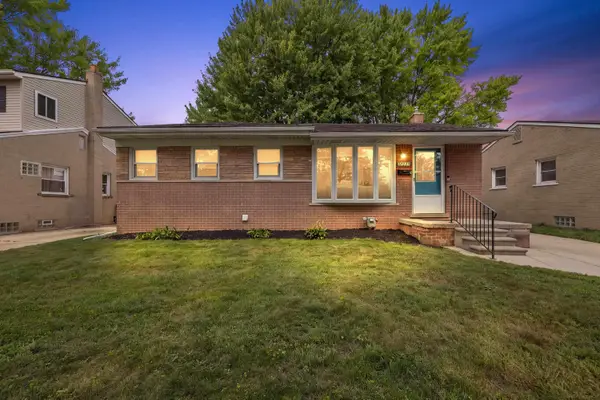 $290,000Active3 beds 2 baths1,708 sq. ft.
28225 Delton ST, MadisonHeights, MI 48071
MLS# 58050219268Listed by: D'ANNA REALTY - New
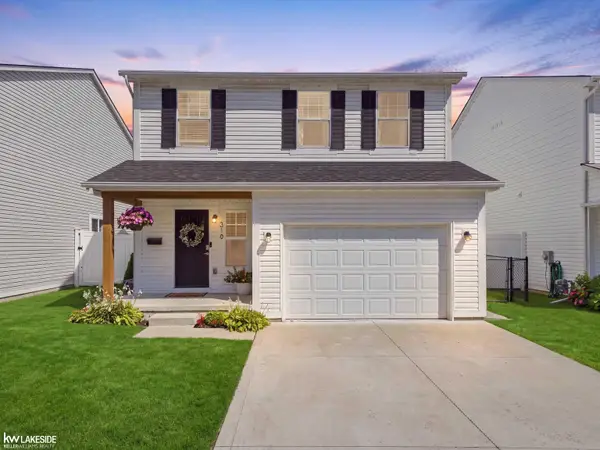 $375,000Active3 beds 3 baths1,713 sq. ft.
310 W. Barrett, Madison Heights, MI 48071
MLS# 50219223Listed by: KELLER WILLIAMS REALTY LAKESIDE - New
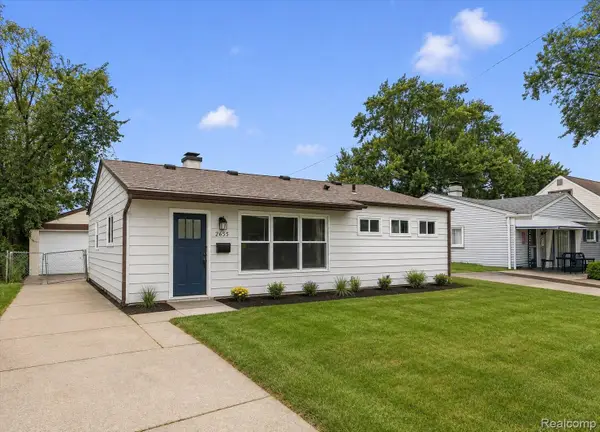 $174,900Active3 beds 1 baths936 sq. ft.
26565 Brush Street, MadisonHeights, MI 48071
MLS# 20261065943Listed by: DOBI REAL ESTATE - Open Sun, 11am to 1pmNew
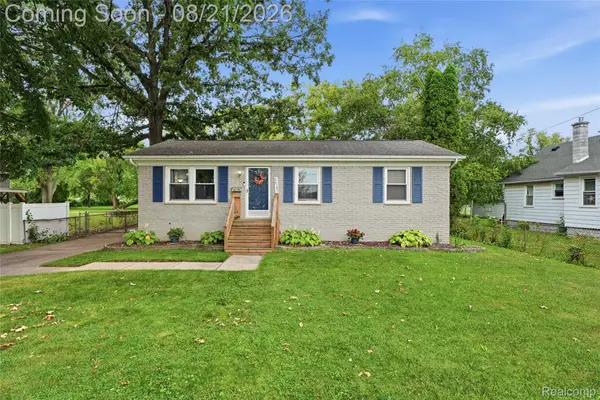 $279,900Active3 beds 2 baths1,920 sq. ft.
26191 Wolverine Street, MadisonHeights, MI 48071
MLS# 20261065712Listed by: RE/MAX ECLIPSE CLARKSTON - Open Sat, 12 to 2pmNew
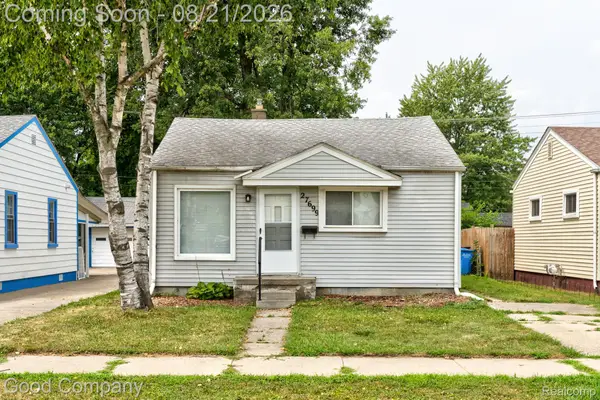 $125,000Active2 beds 1 baths696 sq. ft.
27699 Brettonwoods Street, MadisonHeights, MI 48071
MLS# 20261064303Listed by: GOOD COMPANY - New
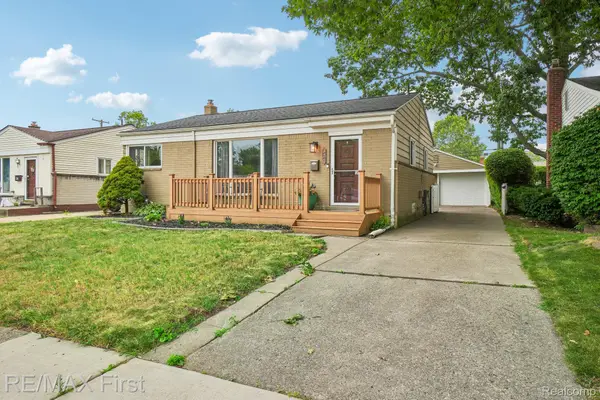 $285,000Active3 beds 2 baths1,580 sq. ft.
320 Hecht Drive, MadisonHeights, MI 48071
MLS# 20261064784Listed by: RE/MAX FIRST - New
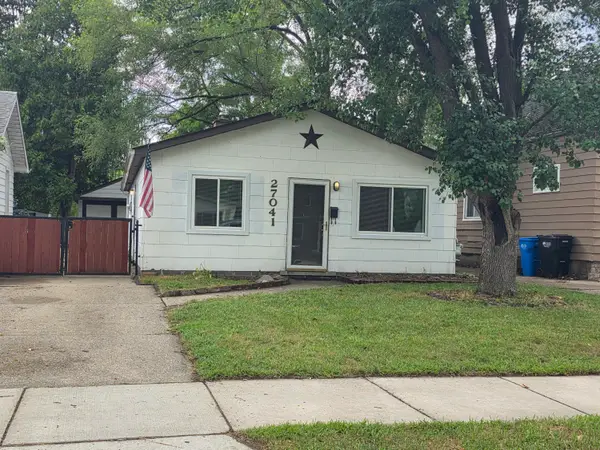 $204,900Active3 beds 1 baths1,056 sq. ft.
27041 Brettonwoods Street, MadisonHeights, MI 48071
MLS# 81026043092Listed by: BRADBURY DEVELOPMENT CO.


Protect your home and budget from life's surprises with an Assurant Home Warranty, backed by a partner that supports you through every step of homeownership. Explore Plans.
©2026 Century 21 Real Estate LLC. All rights reserved. CENTURY 21®, the CENTURY 21 Logo and C21® are service marks owned by Century 21 Real Estate LLC. Century 21 Real Estate LLC fully supports the principles of the Fair Housing Act and the Equal Opportunity Act. Each office is independently owned and operated. Listing information is deemed reliable but not guaranteed accurate.