29364 Shirley Avenue, Madison Heights, MI 48071
Local realty services provided by:CENTURY 21 Signature Realty
29364 Shirley Avenue,Madisonheights, MI 48071
$179,999
- 3 Beds
- 1 Baths
- 1,120 sq. ft.
- Single family
- Active
Listed by: john kurczak
Office: keller williams paint creek
MLS#:20261063440
Source:MI_REALCOMP
Price summary
- Price:$179,999
- Price per sq. ft.:$160.71
About this home
Located within the award-winning Lamphere School District, this ranch home offers numerous features and updates, including:
- Climate & Exterior Updates: Central air conditioning, updated central heating, a brand-new living room window, and a newer roof on both the main house and garage.
- Accessibility Features: An accessible bathroom alongside a wide, deep driveway suitable for extra vehicle parking and wheelchair access.
- Garage & Outdoor Space: A large two-car detached garage and a versatile carport that functions as a covered patio for outdoor entertaining or sheltered parking.
- Inclusions: All home appliances and a comprehensive home warranty for added peace of mind.
Please let me know if you would like to schedule a private showing or if you have any questions regarding this property.
Contact an agent
Home facts
- Year built:1958
- Subdivision & Development:SHIRLEY JEAN SPOON
- Listing ID #:20261063440
- Added:1 day(s) ago
- Updated:September 13, 2026 at 03:37 PM
Rooms and interior
- Bedrooms:3
- Total bathrooms:1
- Full bathrooms:1
- Rooms Total:6
- Living area:1,120 sq. ft.
Heating and cooling
- Cooling:Central Air
- Heating:Forced Air, Natural Gas
Structure and exterior
- Roof:Asphalt
- Year built:1958
- Building area:1,120 sq. ft.
- Lot area:0.13 Acres
- Architectural Style:Ranch
- Construction Materials:Wood Siding
- Exterior Features:Awnings, Covered, Lighting, Patio, Porch
- Foundation Description:Slab
- Levels:One
Utilities
- Water:Public
- Sewer:Public Sewer
Finances and disclosures
- Price:$179,999
- Price per sq. ft.:$160.71
- Tax amount:$2,248
Features and amenities
- Appliances:Dryer, Exhaust Fan, Free Standing Gas Range, Free Standing Refrigerator, Washer
- Laundry features:Gas Dryer Hookup, Laundry Room, Washer Hookup
- Amenities:High Speed Internet
Parking
- Parking description:Covered, Detached, Driveway, Electricity In Garage, Garage Door Opener, Garage Faces Front, Two Car Garage
- Garage spaces:2

New listings near 29364 Shirley Avenue
- New
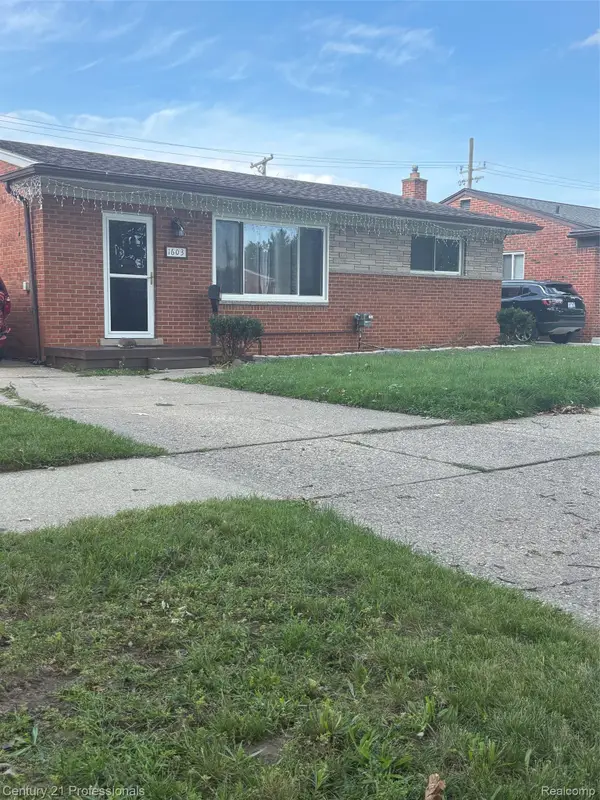
 $298,800Active3 beds 2 baths2,230 sq. ft.
1603 Westbrook Drive, MadisonHeights, MI 48071
MLS# 20261073532Listed by: CENTURY 21 PROFESSIONALS UTICA - New
 $228,000Active3 beds 1 baths1,647 sq. ft.
26091 Dartmouth Street, MadisonHeights, MI 48071
MLS# 20261073376Listed by: REAL ESTATE ONE-TROY - Open Sun, 10am to 1pmNew
 $395,000Active4 beds 3 baths2,208 sq. ft.
1810 Briarwood Drive, Madison Heights, MI 48071
MLS# 26048356Listed by: COLDWELL BANKER PROFESSIONALS - New
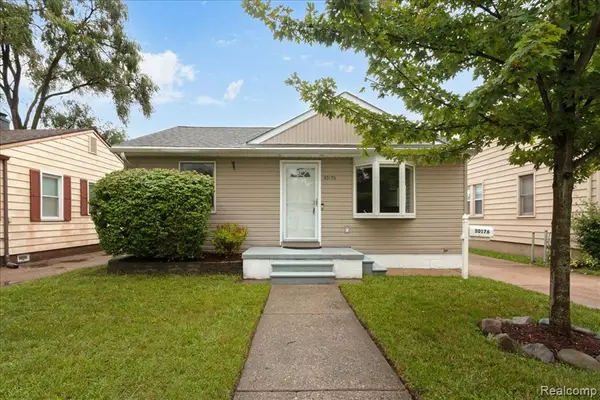 $179,900Active2 beds 1 baths800 sq. ft.
30176 Brush, Madison Heights, MI 48071
MLS# 61029210Listed by: REAL ESTATE ONE-NORTHVILLE - Open Sun, 10am to 12pmNew
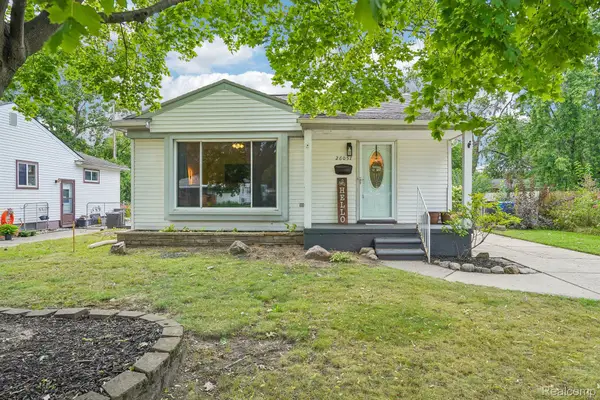 $250,000Active3 beds 2 baths1,763 sq. ft.
26057 Osmun Street, MadisonHeights, MI 48071
MLS# 20261068987Listed by: EXP REALTY MAIN - New
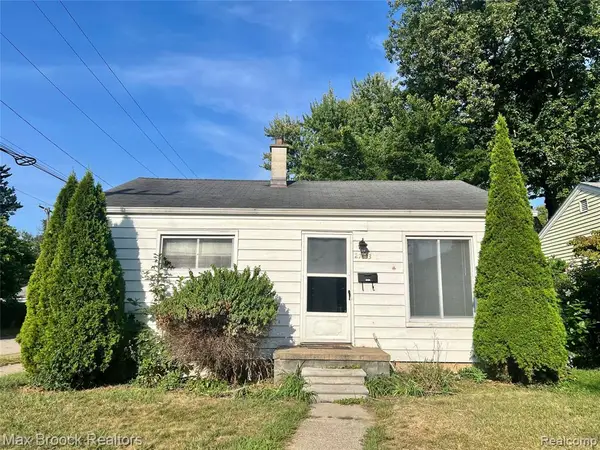 $144,900Active2 beds 1 baths792 sq. ft.
27803 Dartmouth, Madison Heights, MI 48071
MLS# 61028434Listed by: MAX BROOCK, REALTORS(R)-BLOOMFIELD HILLS - New
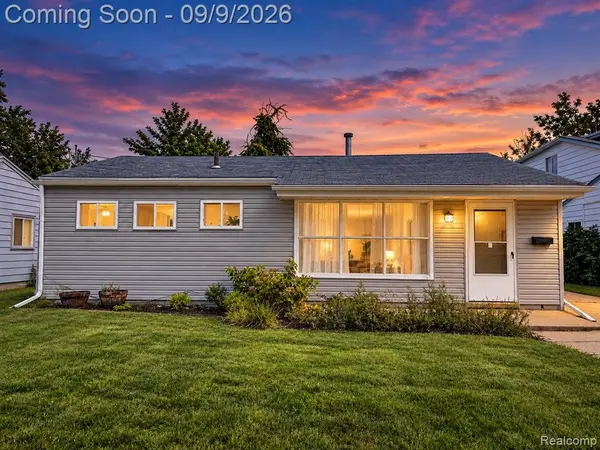 $169,000Active3 beds 1 baths936 sq. ft.
1615 E Greig, Madison Heights, MI 48071
MLS# 61028267Listed by: RE/MAX SHOWCASE HOMES - New
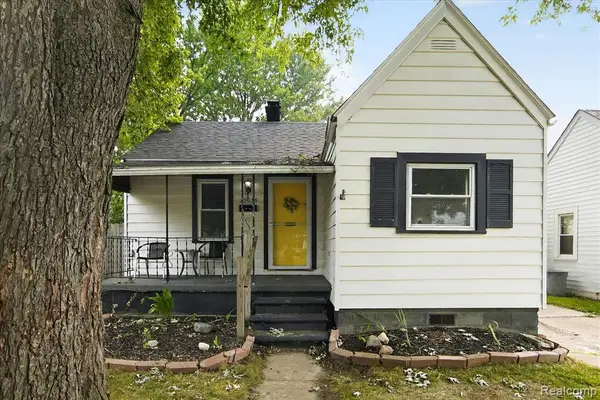 $144,900Active2 beds 1 baths700 sq. ft.
27036 Townley, Madison Heights, MI 48071
MLS# 61027229Listed by: KELLER WILLIAMS PREMIER - New
 $339,900Active3 beds 2 baths1,416 sq. ft.
920 W Gardenia Avenue, MadisonHeights, MI 48071
MLS# 20261071108Listed by: EXP REALTY SHELBY TWP


Protect your home and budget from life's surprises with an Assurant Home Warranty, backed by a partner that supports you through every step of homeownership. Explore Plans.
©2026 Century 21 Real Estate LLC. All rights reserved. CENTURY 21®, the CENTURY 21 Logo and C21® are service marks owned by Century 21 Real Estate LLC. Century 21 Real Estate LLC fully supports the principles of the Fair Housing Act and the Equal Opportunity Act. Each office is independently owned and operated. Listing information is deemed reliable but not guaranteed accurate.