30308 Yorkshire Drive, Madison Heights, MI 48071
Local realty services provided by:CENTURY 21 Riverpointe
30308 Yorkshire Drive,Madison Heights, MI 48071
$274,900
- 4 Beds
- 2 Baths
- 1,371 sq. ft.
- Single family
- Pending
Listed by: thea tuto
Office: realtyoffer mi
MLS#:26046225
Source:MI_MICHRIC
Price summary
- Price:$274,900
- Price per sq. ft.:$200.51
About this home
Charming 3-bedroom home situated on a spacious corner lot. The finished basement offers additional living space, including a bar and a possible 4th bedroom or office. Enjoy the convenience of a fully fenced yard and a 2-car garage. The home has plenty of space and potential, with a comfortable layout and a convenient location close to shopping, dining, schools, parks, and major roads. A great opportunity to make this home your own!
Contact an agent
Home facts
- Year built:1969
- Subdivision & Development:Ambassadorno 3
- Listing ID #:26046225
- Added:14 day(s) ago
- Updated:September 15, 2026 at 09:19 AM
Rooms and interior
- Bedrooms:4
- Total bathrooms:2
- Full bathrooms:1
- Half bathrooms:1
- Rooms Total:7
- Kitchen Description:Dishwasher, Range, Refrigerator
- Basement:Yes
- Living area:1,371 sq. ft.
Heating and cooling
- Heating:Forced Air
- Central air:Yes
Structure and exterior
- Year built:1969
- Building area:1,371 sq. ft.
- Lot area:0.22 Acres
- Construction Materials:Brick
Utilities
- Water:Public
Finances and disclosures
- Price:$274,900
- Price per sq. ft.:$200.51
- Tax amount:$3,751 (2025)
Features and amenities
- Laundry features:Washer
Parking
- Garage:Yes
- Garage spaces:2
New listings near 30308 Yorkshire Drive
- New
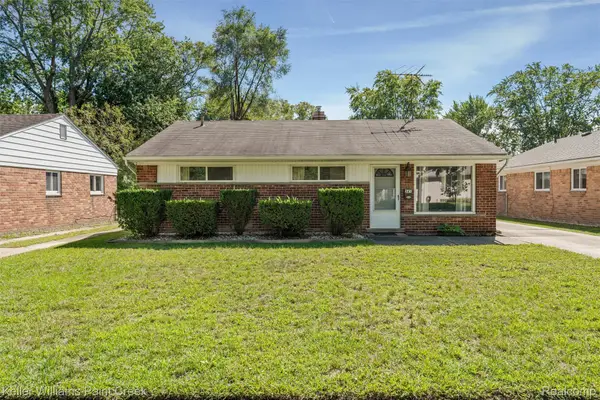 $209,000Active3 beds 1 baths1,036 sq. ft.
341 W Farnum Avenue, MadisonHeights, MI 48071
MLS# 20261073511Listed by: KELLER WILLIAMS PAINT CREEK
- New
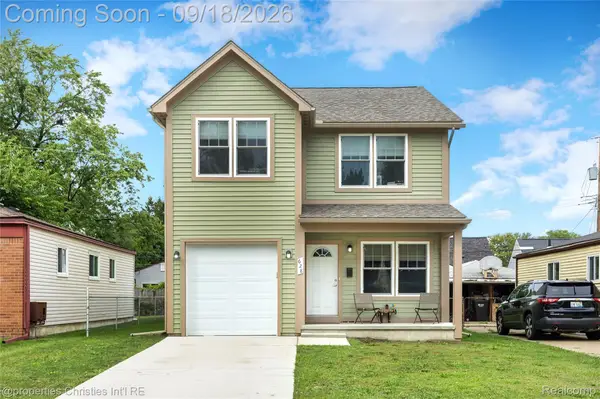 $389,900Active3 beds 3 baths1,550 sq. ft.
628 W Hudson Avenue, MadisonHeights, MI 48071
MLS# 20261065643Listed by: @PROPERTIES CHRISTIE'S INT'L R.E. BIRMINGHAM - Open Sat, 12 to 2pmNew
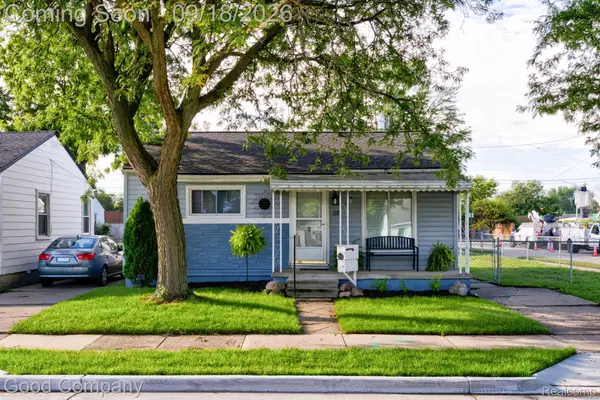 $150,000Active2 beds 1 baths695 sq. ft.
38 E Rowland Avenue, MadisonHeights, MI 48071
MLS# 20261073388Listed by: GOOD COMPANY - New
 $179,999Active3 beds 1 baths1,120 sq. ft.
29364 Shirley Avenue, MadisonHeights, MI 48071
MLS# 20261063440Listed by: KELLER WILLIAMS PAINT CREEK - New
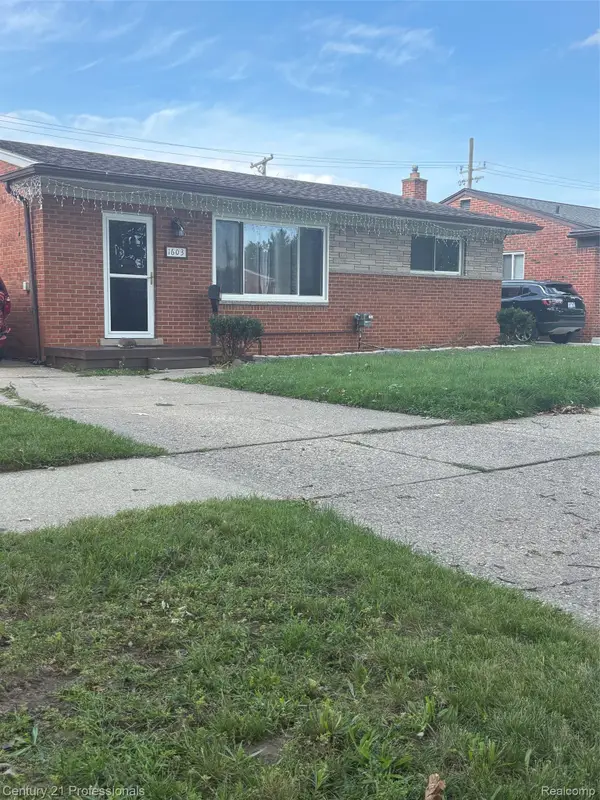
 $298,800Active3 beds 2 baths2,230 sq. ft.
1603 Westbrook Drive, MadisonHeights, MI 48071
MLS# 20261073532Listed by: CENTURY 21 PROFESSIONALS UTICA - New
 $228,000Active3 beds 1 baths1,647 sq. ft.
26091 Dartmouth Street, MadisonHeights, MI 48071
MLS# 20261073376Listed by: REAL ESTATE ONE-TROY - New
 $395,000Active4 beds 3 baths2,208 sq. ft.
1810 Briarwood Drive, Madison Heights, MI 48071
MLS# 26048356Listed by: COLDWELL BANKER PROFESSIONALS - New
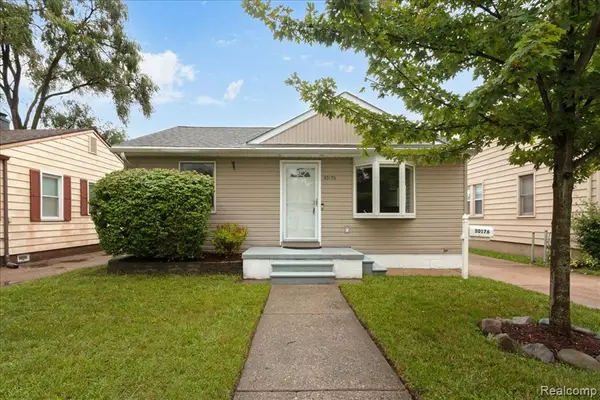 $179,900Active2 beds 1 baths800 sq. ft.
30176 Brush, Madison Heights, MI 48071
MLS# 61029210Listed by: REAL ESTATE ONE-NORTHVILLE - New
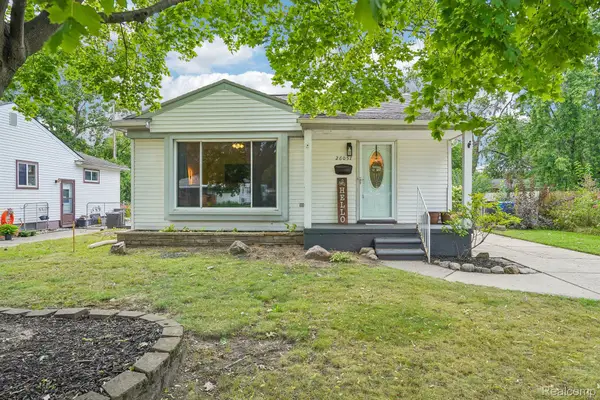 $250,000Active3 beds 2 baths1,763 sq. ft.
26057 Osmun Street, MadisonHeights, MI 48071
MLS# 20261068987Listed by: EXP REALTY MAIN - New
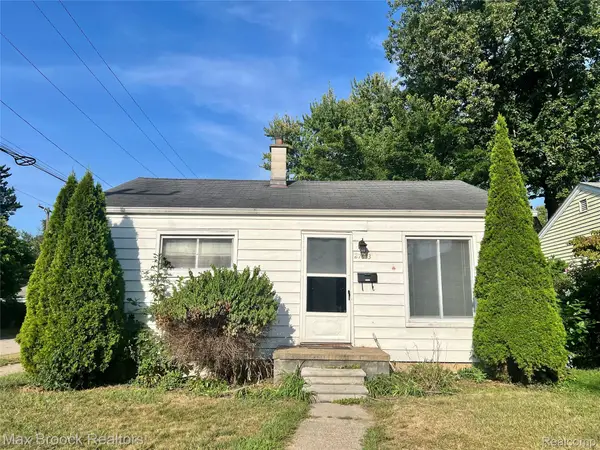 $144,900Active2 beds 1 baths792 sq. ft.
27803 Dartmouth Street, MadisonHeights, MI 48071
MLS# 20261071468Listed by: MAX BROOCK, REALTORS-BLOOMFIELD HILLS


Protect your home and budget from life's surprises with an Assurant Home Warranty, backed by a partner that supports you through every step of homeownership. Explore Plans.
©2026 Century 21 Real Estate LLC. All rights reserved. CENTURY 21®, the CENTURY 21 Logo and C21® are service marks owned by Century 21 Real Estate LLC. Century 21 Real Estate LLC fully supports the principles of the Fair Housing Act and the Equal Opportunity Act. Each office is independently owned and operated. Listing information is deemed reliable but not guaranteed accurate.