
324 W Hudson, Madison Heights, MI 48071
Local realty services provided by:CENTURY 21 Realty North
324 W Hudson,Madison Heights, MI 48071
$100,000
- 2 Beds
- 1 Baths
- 660 sq. ft.
- Single family
- Pending
Listed by: thomas hutt
Office: re/max classic
MLS#:61026024
Source:MI_REALSOURCE
Price summary
- Price:$100,000
- Price per sq. ft.:$151.52
About this home
**What an excellent opportunity in Madison Heights! Why rent when you can own this affordable home?** This Madison Heights home offers an excellent opportunity for a buyer willing to put in a little work. The property features **two bedrooms, one full bathroom, and a functional kitchen**, along with a spacious yard and a large storage shed in the backyard. With some updates and improvements, this could be your dream home, investment property, or affordable alternative to renting. **Priced to reflect the work needed and well worth the effort--come take a look!**
Contact an agent
Home facts
- Year built:1928
- Subdivision & Development:John R Hitchmans Gardens
- Listing ID #:61026024
- Added:59 day(s) ago
- Updated:October 30, 2026 at 07:45 AM
Rooms and interior
- Bedrooms:2
- Total bathrooms:1
- Full bathrooms:1
- Rooms Total:5
- Kitchen Description:On Entry Level
- Bedroom Description:Bedroom 1 on Entry Level, Bedroom 2 on Entry Level
- Living area:660 sq. ft.
Heating and cooling
- Heating:Forced Air, Natural Gas
Structure and exterior
- Year built:1928
- Building area:660 sq. ft.
- Lot area:0.1 Acres
- Architectural Style:Colonial, Ranch
- Construction Materials:Vinyl Siding
- Foundation Description:Crawl
- Levels:1 Story
Utilities
- Water:Public Water
Finances and disclosures
- Price:$100,000
- Price per sq. ft.:$151.52
- Tax amount:$1,250
 Provided through IDX via MiRealSource. Courtesy of MiRealSource Shareholder. Copyright MiRealSource. The information published and disseminated by MiRealSource is communicated verbatim, without change by MiRealSource, as filed with MiRealSource by its members. The accuracy of all information, regardless of source, is not guaranteed or warranted. All information should be independently verified. Copyright 2026 MiRealSource. All rights reserved. The information provided hereby constitutes proprietary information of MiRealSource, Inc. and its shareholders, affiliates and licensees and may not be reproduced or transmitted in any form or by any means, electronic or mechanical, including photocopy, recording, scanning or any information storage and retrieval system, without written permission from MiRealSource, Inc.
New listings near 324 W Hudson
- New
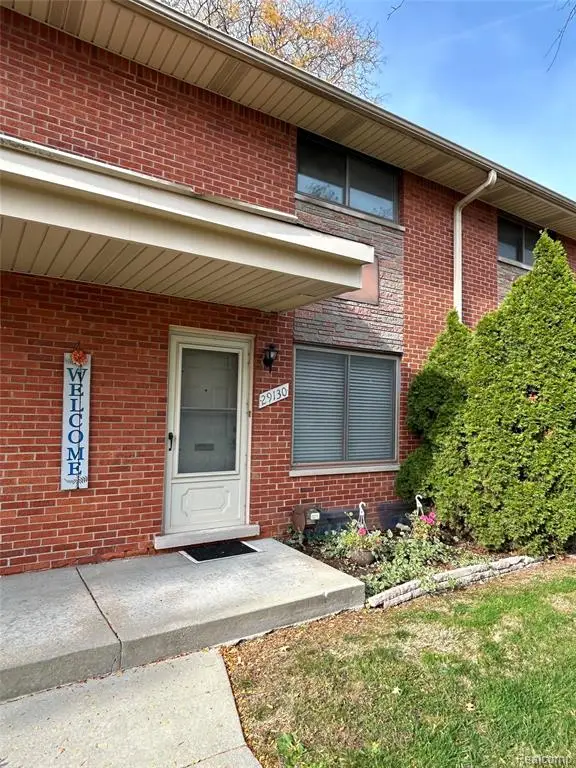 $135,900Active2 beds 2 baths920 sq. ft.
29130 Tessmer C Tessmer #37, Madison Heights, MI 48071
MLS# 61042995Listed by: BERKSHIRE HATHAWAY HOMESERVICES KEE REALTY BHAM - New
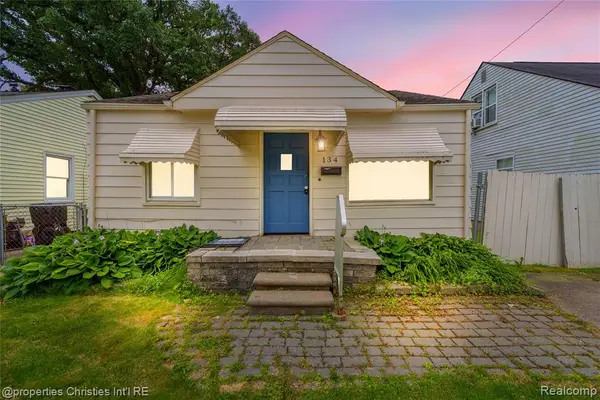 $145,000Active2 beds 1 baths984 sq. ft.
134 E Brockton, Madison Heights, MI 48071
MLS# 61042783Listed by: @PROPERTIES CHRISTIE'S INT'L R.E. BIRMINGHAM - New
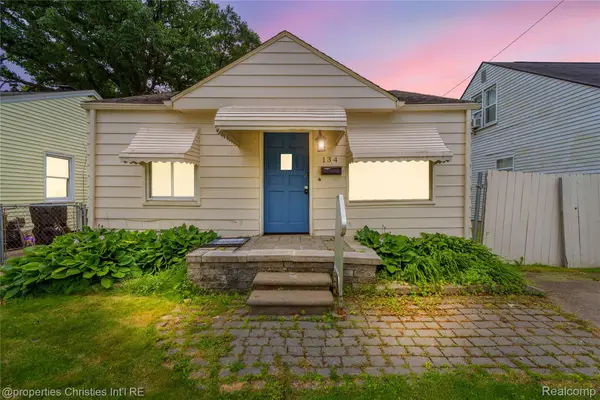 $145,000Active2 beds 1 baths984 sq. ft.
134 E Brockton AVE, MadisonHeights, MI 48071
MLS# 20261087398Listed by: @PROPERTIES CHRISTIE'S INT'L R.E. BIRMINGHAM - New
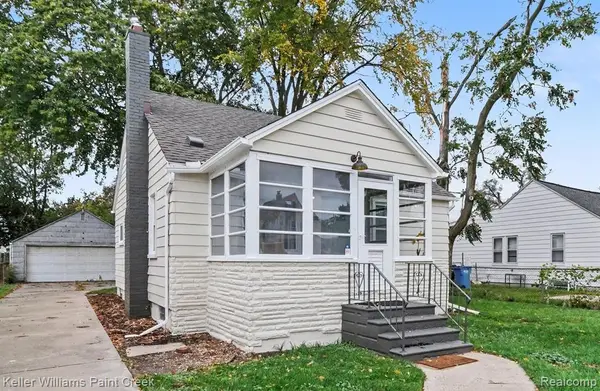 $225,000Active2 beds 1 baths1,000 sq. ft.
26585 Alger, Madison Heights, MI 48071
MLS# 61042517Listed by: KELLER WILLIAMS PAINT CREEK - New
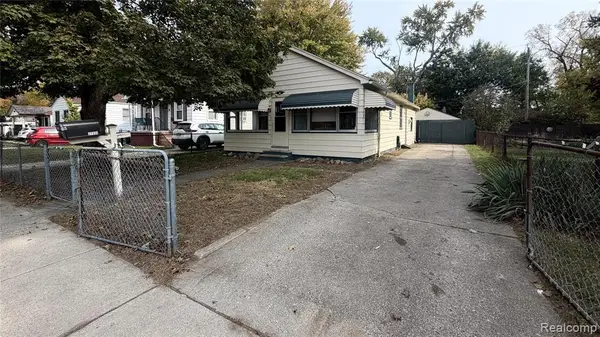 $130,000Active2 beds 1 baths851 sq. ft.
27334 Hales, Madison Heights, MI 48071
MLS# 61042375Listed by: TAILORED REAL ESTATE SOLUTIONS - New
 $405,000Active3 beds 3 baths2,129 sq. ft.
1626 Harvard, Madison Heights, MI 48071
MLS# 70566312Listed by: COLDWELL BANKER PROFESSIONALS - New
 $159,995Active2 beds 1 baths890 sq. ft.
26323 Brettonwoods, Madison Heights, MI 48071
MLS# 61041320Listed by: NATIONAL REALTY CENTERS, INC - New
 $159,000Active3 beds 1 baths1,020 sq. ft.
831 E Guthrie, Madison Heights, MI 48071
MLS# 50225664Listed by: BERKSHIRE HATHAWAY HOMESERVICES KEE REALTY WASH  $325,000Pending3 beds 2 baths1,440 sq. ft.
31608 Meadows, Madison Heights, MI 48071
MLS# 61041021Listed by: BROOKSTONE, REALTORS LLC- Open Sun, 10:30am to 12pmNew
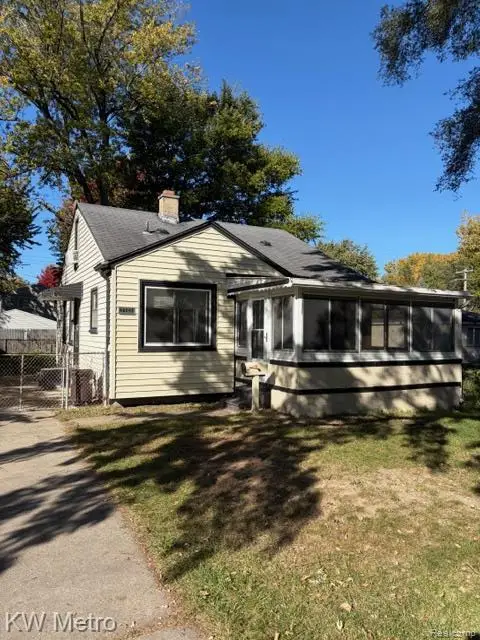 $130,000Active2 beds 1 baths1,010 sq. ft.
27459 Park, Madison Heights, MI 48071
MLS# 61040922Listed by: KW METRO


Protect your home and budget from life's surprises with an Assurant Home Warranty, backed by a partner that supports you through every step of homeownership. Explore Plans.
©2026 Century 21 Real Estate LLC. All rights reserved. CENTURY 21®, the CENTURY 21 Logo and C21® are service marks owned by Century 21 Real Estate LLC. Century 21 Real Estate LLC fully supports the principles of the Fair Housing Act and the Equal Opportunity Act. Each office is independently owned and operated. Listing information is deemed reliable but not guaranteed accurate.