341 W Farnum Avenue, Madison Heights, MI 48071
Local realty services provided by:CENTURY 21 Dynamic Realty
341 W Farnum Avenue,Madisonheights, MI 48071
$209,000
- 3 Beds
- 1 Baths
- 1,036 sq. ft.
- Single family
- Active
Listed by: sherry l pyszczynski
Office: keller williams paint creek
MLS#:20261073511
Source:MI_REALCOMP
Price summary
- Price:$209,000
- Price per sq. ft.:$201.74
About this home
This charming single-family residence was built with love, and integrity and is the perfect place to call home. This home offers a unique opportunity for your ideal living space within a timeless structure, with all of the creature comforts we love. Three bedroom brick ranch with great potential and plenty of charm. Hardwood floors and recessed lighting run through much of the home. The kitchen features a gas range, classic honey oak cabinetry with corner shelves, a double basin sink, and a convenient pocket door. Main floor laundry room includes built-in storage cabinets. The primary bedroom features crown molding. The third bedroom does not currently have a closet, leaving the option to add a wardrobe. Outside, enjoy a fenced backyard with privacy fence, a brick paver patio, garden beds, and plenty of room to make the space your own. Detached 2.5 car garage provides great parking and additional storage. Central air conditioning, new hot water tank, and recently updated service panel are just a few more bonus added items. Convenient Madison Heights location close to local parks, golf courses, restaurants, shopping, and I-75 for an easy commute. Walk through and fall in love....
Contact an agent
Home facts
- Year built:1956
- Subdivision & Development:MAX SPOON
- Listing ID #:20261073511
- Added:1 day(s) ago
- Updated:September 15, 2026 at 02:08 PM
Rooms and interior
- Bedrooms:3
- Total bathrooms:1
- Full bathrooms:1
- Rooms Total:6
- Living area:1,036 sq. ft.
Heating and cooling
- Cooling:Central Air
- Heating:Forced Air, Natural Gas
Structure and exterior
- Year built:1956
- Building area:1,036 sq. ft.
- Lot area:0.13 Acres
- Architectural Style:Ranch
- Construction Materials:Brick, Vinyl Siding
- Foundation Description:Slab
- Levels:One
Utilities
- Water:Public
- Sewer:Public Sewer
Finances and disclosures
- Price:$209,000
- Price per sq. ft.:$201.74
- Tax amount:$2,322
Features and amenities
- Laundry features:Laundry Room, Washer Hookup
Parking
- Parking description:Detached, Driveway, Electricity In Garage, Garage Faces Front, Two and Half Car Garage
- Garage spaces:2.5

New listings near 341 W Farnum Avenue
- New
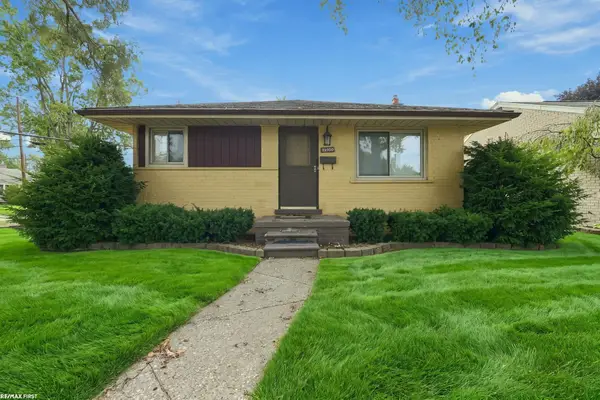 $228,888Active3 beds 1 baths999 sq. ft.
28298 Edward, Madison Heights, MI 48071
MLS# 50221793Listed by: RE/MAX FIRST - New
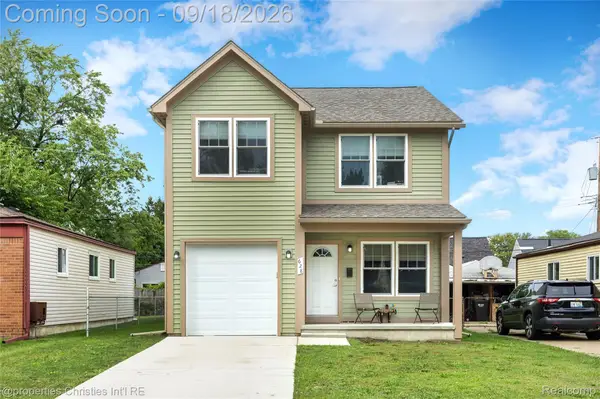 $389,900Active3 beds 3 baths1,550 sq. ft.
628 W Hudson Avenue, MadisonHeights, MI 48071
MLS# 20261065643Listed by: @PROPERTIES CHRISTIE'S INT'L R.E. BIRMINGHAM - Open Sat, 12 to 2pmNew
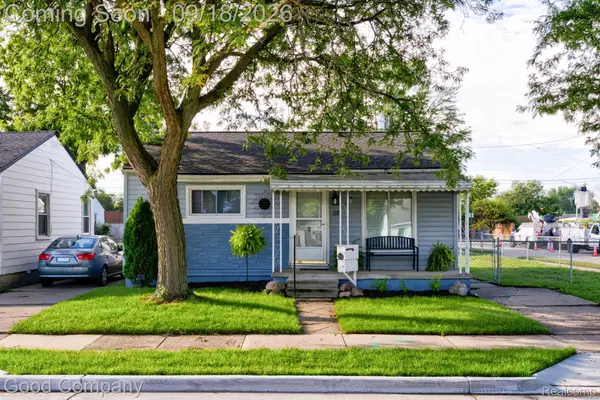 $150,000Active2 beds 1 baths695 sq. ft.
38 E Rowland Avenue, MadisonHeights, MI 48071
MLS# 20261073388Listed by: GOOD COMPANY - New
 $179,999Active3 beds 1 baths1,120 sq. ft.
29364 Shirley Avenue, MadisonHeights, MI 48071
MLS# 20261063440Listed by: KELLER WILLIAMS PAINT CREEK - New
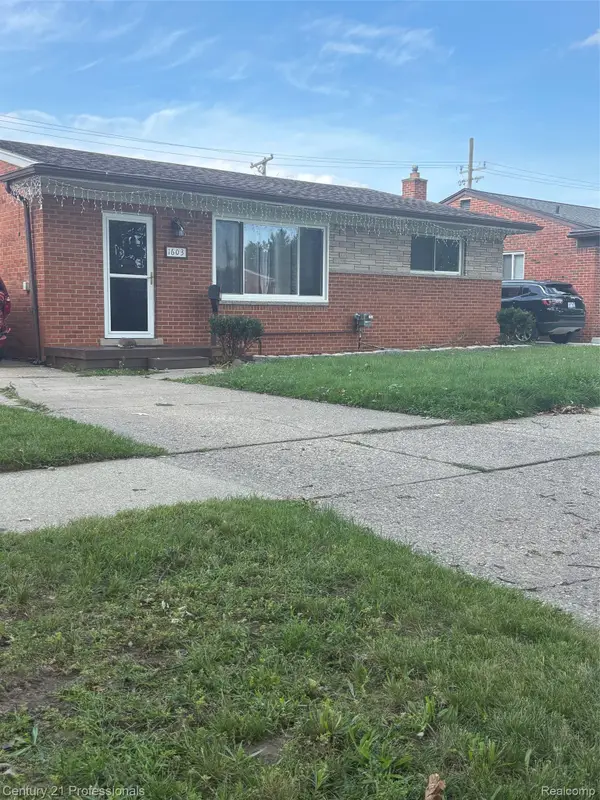
 $298,800Active3 beds 2 baths2,230 sq. ft.
1603 Westbrook Drive, MadisonHeights, MI 48071
MLS# 20261073532Listed by: CENTURY 21 PROFESSIONALS UTICA - New
 $228,000Active3 beds 1 baths1,647 sq. ft.
26091 Dartmouth Street, MadisonHeights, MI 48071
MLS# 20261073376Listed by: REAL ESTATE ONE-TROY - New
 $395,000Active4 beds 3 baths2,208 sq. ft.
1810 Briarwood Drive, Madison Heights, MI 48071
MLS# 26048356Listed by: COLDWELL BANKER PROFESSIONALS - New
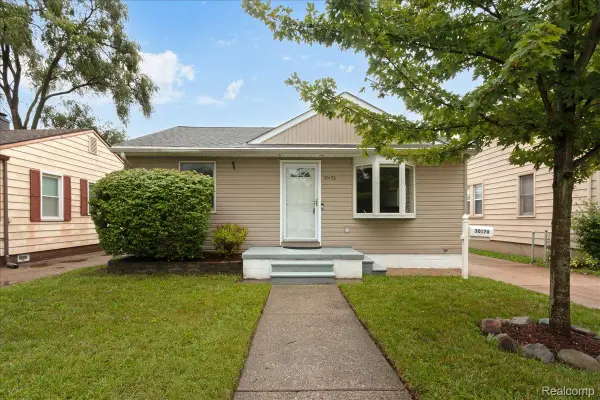 $179,900Active2 beds 1 baths800 sq. ft.
30176 Brush Street, MadisonHeights, MI 48071
MLS# 20261073112Listed by: REAL ESTATE ONE-NORTHVILLE - New
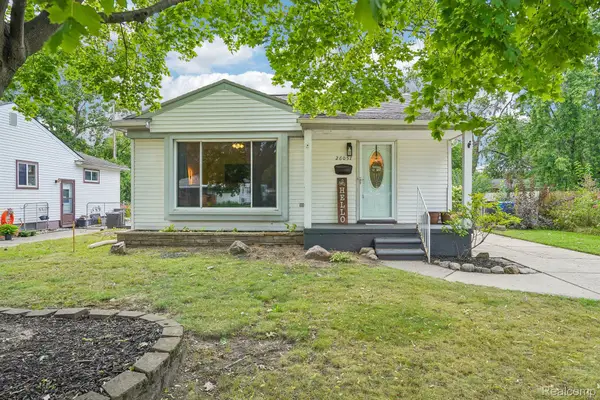 $250,000Active3 beds 2 baths1,763 sq. ft.
26057 Osmun Street, MadisonHeights, MI 48071
MLS# 20261068987Listed by: EXP REALTY MAIN


Protect your home and budget from life's surprises with an Assurant Home Warranty, backed by a partner that supports you through every step of homeownership. Explore Plans.
©2026 Century 21 Real Estate LLC. All rights reserved. CENTURY 21®, the CENTURY 21 Logo and C21® are service marks owned by Century 21 Real Estate LLC. Century 21 Real Estate LLC fully supports the principles of the Fair Housing Act and the Equal Opportunity Act. Each office is independently owned and operated. Listing information is deemed reliable but not guaranteed accurate.