
920 W Gardenia, Madison Heights, MI 48071
Local realty services provided by:CENTURY 21 Northland
920 W Gardenia,Madison Heights, MI 48071
$314,900
- 3 Beds
- 2 Baths
- 1,416 sq. ft.
- Single family
- Pending
Listed by: doniece muzzy
Office: exp realty shelby twp
MLS#:61027154
Source:MI_REALSOURCE
Price summary
- Price:$314,900
- Price per sq. ft.:$222.39
About this home
Welcome to 920 W Gardenia, where fresh updates meet two features you rarely find together in Madison Heights: an incredible wooded backyard and a FOUR-CAR GARAGE! Inside, beautifully refinished hardwood floors, fresh paint and updated LVP give the home a clean, move-in-ready feel while preserving its character. The full unfinished basement provides plenty of room for storage, a workshop, hobbies or future possibilities. Car enthusiasts, hobbyists and anyone craving serious garage space will appreciate the four-car garage, but the backyard may still steal the show. Mature, established trees create a phenomenal wooded setting with a canopy that feels surprisingly removed from city life. There's room to entertain, garden, gather around a firepit, let the dogs run or simply enjoy your own little retreat beneath the trees. Located near the Royal Oak border with quick access to I-75, you're just minutes from the restaurants, shopping, entertainment and amenities of Royal Oak, Madison Heights and the surrounding Metro Detroit area. Updated, conveniently located, four-car garage AND that backyard? This one checks some boxes that aren't easy to find in the same house....
Contact an agent
Home facts
- Year built:1943
- Subdivision & Development:Suprvrs Of Morrison Acres
- Listing ID #:61027154
- Added:56 day(s) ago
- Updated:October 30, 2026 at 07:45 AM
Rooms and interior
- Bedrooms:3
- Total bathrooms:2
- Full bathrooms:2
- Rooms Total:9
- Dining Description:On Entry Level
- Kitchen Description:Dishwasher, Microwave, On Entry Level, Range/Oven, Refrigerator
- Bedroom Description:Bedroom 1 on Entry Level, Bedroom 2 on Entry Level, Bedroom 3 on Entry Level
- Basement Description:Unfinished
- Living area:1,416 sq. ft.
Heating and cooling
- Cooling:Central A/C
- Heating:Forced Air, Natural Gas
Structure and exterior
- Year built:1943
- Building area:1,416 sq. ft.
- Lot area:0.89 Acres
- Architectural Style:Ranch
- Construction Materials:Vinyl Siding
- Exterior Features:Porch
- Foundation Description:Basement
- Levels:1 Story
Utilities
- Water:Public Water
Finances and disclosures
- Price:$314,900
- Price per sq. ft.:$222.39
- Tax amount:$3,314
Features and amenities
- Appliances:Dishwasher, Dryer, Microwave, Range/Oven, Refrigerator, Washer
- Laundry features:Dryer, Washer
- Amenities:Cable/Internet Available
Parking
- Parking description:Detached Garage, Electric in Garage, Garage Door Opener, Workshop
- Garage spaces:4
 Provided through IDX via MiRealSource. Courtesy of MiRealSource Shareholder. Copyright MiRealSource. The information published and disseminated by MiRealSource is communicated verbatim, without change by MiRealSource, as filed with MiRealSource by its members. The accuracy of all information, regardless of source, is not guaranteed or warranted. All information should be independently verified. Copyright 2026 MiRealSource. All rights reserved. The information provided hereby constitutes proprietary information of MiRealSource, Inc. and its shareholders, affiliates and licensees and may not be reproduced or transmitted in any form or by any means, electronic or mechanical, including photocopy, recording, scanning or any information storage and retrieval system, without written permission from MiRealSource, Inc. MI_REALSOURCE Member Broker: Brad Platt
New listings near 920 W Gardenia
- New
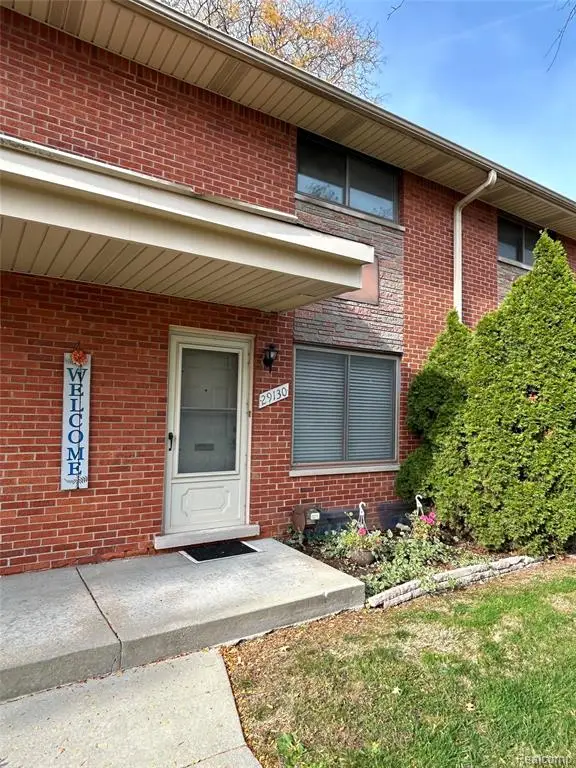 $135,900Active2 beds 2 baths920 sq. ft.
29130 Tessmer C Tessmer #37, Madison Heights, MI 48071
MLS# 61042995Listed by: BERKSHIRE HATHAWAY HOMESERVICES KEE REALTY BHAM - New
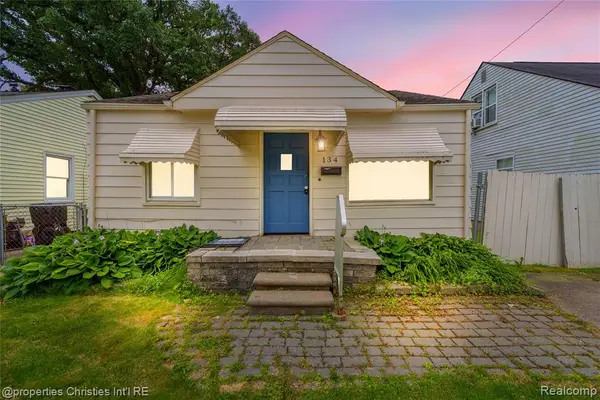 $145,000Active2 beds 1 baths984 sq. ft.
134 E Brockton, Madison Heights, MI 48071
MLS# 61042783Listed by: @PROPERTIES CHRISTIE'S INT'L R.E. BIRMINGHAM - New
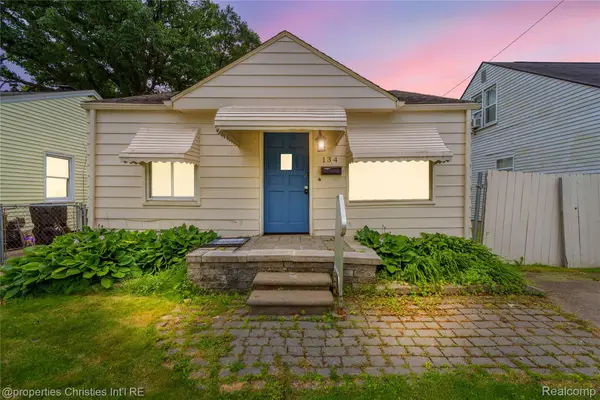 $145,000Active2 beds 1 baths984 sq. ft.
134 E Brockton AVE, MadisonHeights, MI 48071
MLS# 20261087398Listed by: @PROPERTIES CHRISTIE'S INT'L R.E. BIRMINGHAM - New
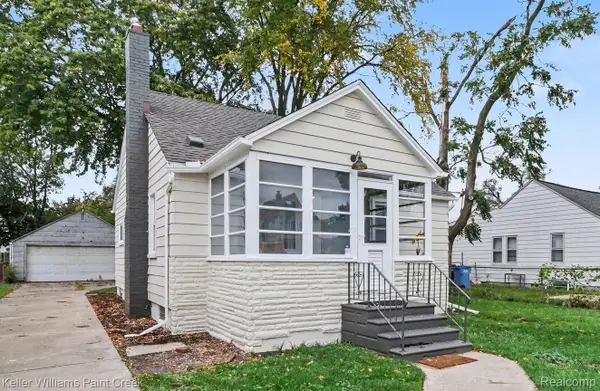 $225,000Active2 beds 1 baths1,000 sq. ft.
26585 Alger BLVD, MadisonHeights, MI 48071
MLS# 20261084571Listed by: KELLER WILLIAMS PAINT CREEK - New
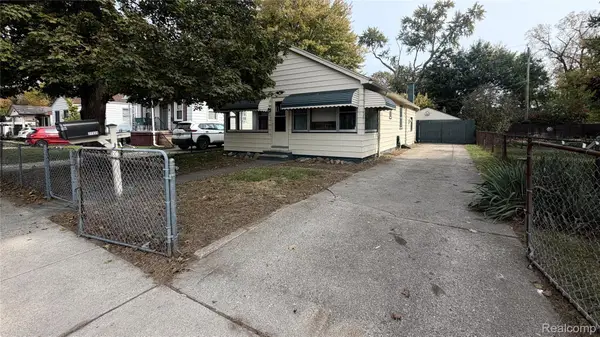 $130,000Active2 beds 1 baths851 sq. ft.
27334 Hales ST, MadisonHeights, MI 48071
MLS# 20261086856Listed by: TAILORED REAL ESTATE SOLUTIONS - New
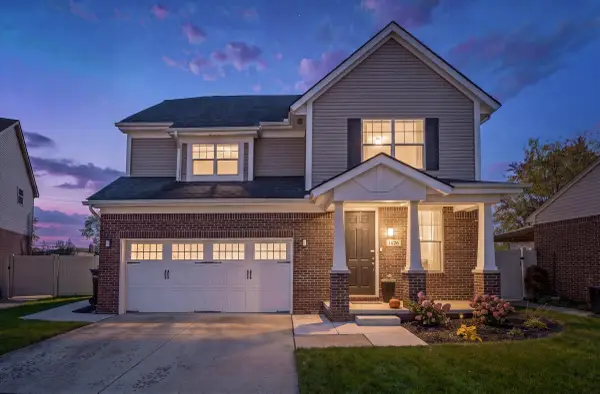 $405,000Active3 beds 3 baths2,129 sq. ft.
1626 Harvard Drive, Madison Heights, MI 48071
MLS# 26056662Listed by: COLDWELL BANKER PROFESSIONALS - New
 $159,995Active2 beds 1 baths890 sq. ft.
26323 Brettonwoods, Madison Heights, MI 48071
MLS# 61041320Listed by: NATIONAL REALTY CENTERS, INC - New
 $159,000Active3 beds 1 baths1,020 sq. ft.
831 E Guthrie, Madison Heights, MI 48071
MLS# 50225664Listed by: BERKSHIRE HATHAWAY HOMESERVICES KEE REALTY WASH  $325,000Pending3 beds 2 baths1,440 sq. ft.
31608 Meadows, Madison Heights, MI 48071
MLS# 61041021Listed by: BROOKSTONE, REALTORS LLC- Open Sun, 11:30am to 1pmNew
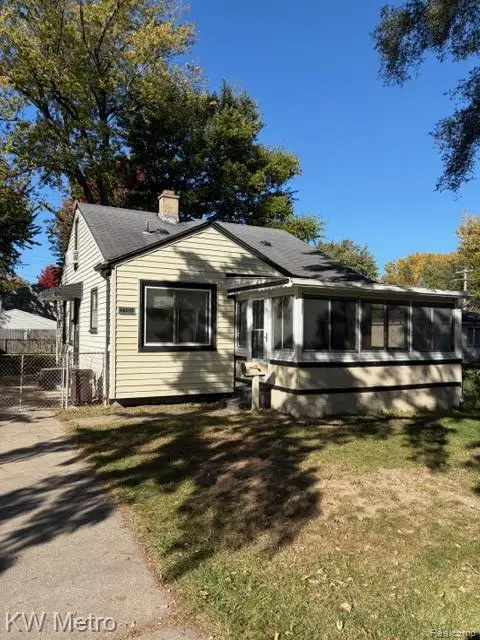 $130,000Active2 beds 1 baths1,010 sq. ft.
27459 Park CT, MadisonHeights, MI 48071
MLS# 20261085545Listed by: KW METRO


Protect your home and budget from life's surprises with an Assurant Home Warranty, backed by a partner that supports you through every step of homeownership. Explore Plans.
©2026 Century 21 Real Estate LLC. All rights reserved. CENTURY 21®, the CENTURY 21 Logo and C21® are service marks owned by Century 21 Real Estate LLC. Century 21 Real Estate LLC fully supports the principles of the Fair Housing Act and the Equal Opportunity Act. Each office is independently owned and operated. Listing information is deemed reliable but not guaranteed accurate.