11939 Elmdale Drive, Manchester, MI 48158
Local realty services provided by:CENTURY 21 Dynamic Realty
11939 Elmdale Drive,Manchester, MI 48158
$565,000
- 4 Beds
- 3 Baths
- 2,201 sq. ft.
- Single family
- Active
Listed by: scott fader
Office: joseph walter realty, llc.
MLS#:20261076441
Source:MI_REALCOMP
Price summary
- Price:$565,000
- Price per sq. ft.:$256.7
About this home
Beautiful stick-built 4-bedroom, 2.5-bath home offering 2,200 sq ft, originally built in 1955 with additions completed in 1993. Features central air, main-floor laundry, gorgeous decks, and a seamless addition. Enjoy a 2023 roof, 2024 furnace-boiler, updated kitchen sink and faucet, newer dishwasher, and refreshed main bath. Detached 2-car garage with a 24x24 studio above, ready to finish, featuring a 6-ft overhead door. Set on three lots with flower gardens, patio, and access to a private 200-acre all-sports lake across the road. Property sold AS-IS
Contact an agent
Home facts
- Year built:1955
- Subdivision & Development:SUNRISE BEACH
- Listing ID #:20261076441
- Added:31 day(s) ago
- Updated:October 23, 2026 at 10:05 AM
Rooms and interior
- Bedrooms:4
- Total bathrooms:3
- Full bathrooms:2
- Half bathrooms:1
- Rooms Total:6
- Basement Description:Full, Unfinished
- Living area:2,201 sq. ft.
Heating and cooling
- Heating:Hot Water, Other Heating Source
Structure and exterior
- Year built:1955
- Building area:2,201 sq. ft.
- Lot area:0.32 Acres
- Architectural Style:Ranch
- Construction Materials:Vinyl Siding
- Foundation Description:Basement, Poured
- Levels:One
Utilities
- Water:Well
Finances and disclosures
- Price:$565,000
- Price per sq. ft.:$256.7
- Tax amount:$1,770
Parking
- Parking description:Detached, Two Car Garage
- Garage spaces:2

New listings near 11939 Elmdale Drive
- Open Sun, 1 to 4pmNew
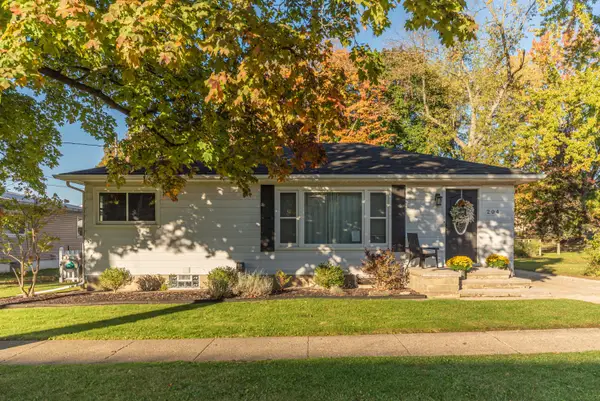 $225,000Active2 beds 2 baths912 sq. ft.
204 Torrey Street, Manchester, MI 48158
MLS# 81026056284Listed by: HOWARD HANNA REAL ESTATE - Open Sat, 1 to 4pmNew
 $825,000Active4 beds 3 baths2,700 sq. ft.
14734 Schleweis Road, Manchester, MI 48158
MLS# 81026055983Listed by: RED BARN REALTY LLC - New
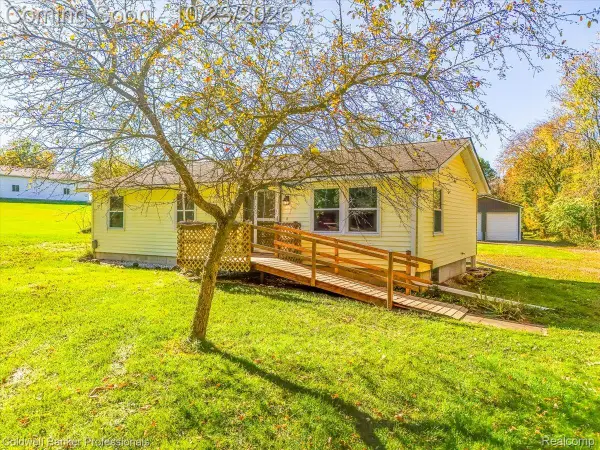 $275,000Active3 beds 2 baths1,344 sq. ft.
7226 Lamb RD S, Manchester, MI 48158
MLS# 20261084046Listed by: COLDWELL BANKER PROFESSIONALS-AA - New
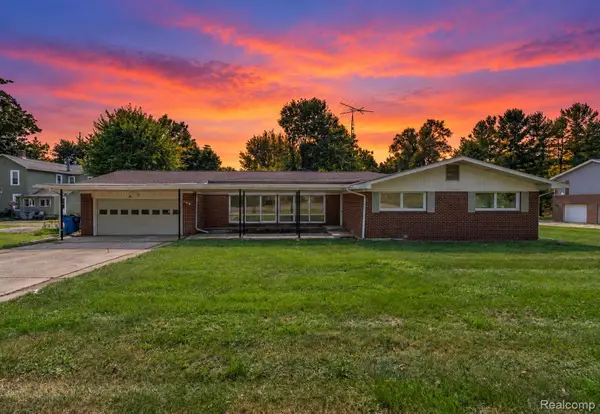 $314,900Active3 beds 3 baths2,461 sq. ft.
208 N Washington ST, Manchester, MI 48158
MLS# 20261084798Listed by: KELLER WILLIAMS LEGACY - New
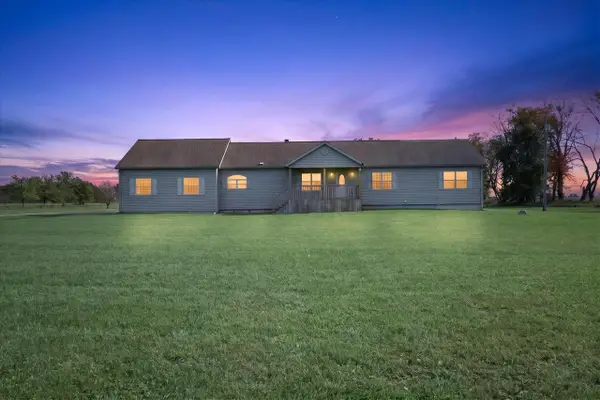 $499,000Active3 beds 2 baths2,176 sq. ft.
19795 Sharon Valley, Manchester, MI 48158
MLS# 70564338Listed by: RED BARN REALTY LLC  $209,900Active2 beds 2 baths1,192 sq. ft.
115 Beaufort Street, Manchester, MI 48158
MLS# 81026053732Listed by: THE CHARLES REINHART COMPANY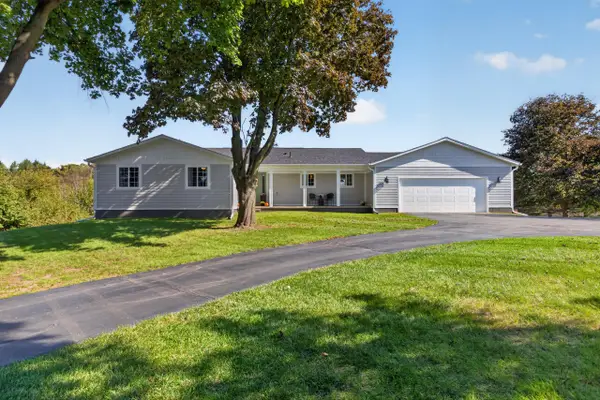 $699,900Active3 beds 2 baths1,732 sq. ft.
9720 Queens Drive, Manchester, MI 48158
MLS# 55026053599Listed by: RE/MAX MID-MICHIGAN R.E.
 $399,900Active3 beds 2 baths2,412 sq. ft.
8209 Smythe Road, Manchester, MI 48158
MLS# 26053437Listed by: CENTURY 21 AFFILIATED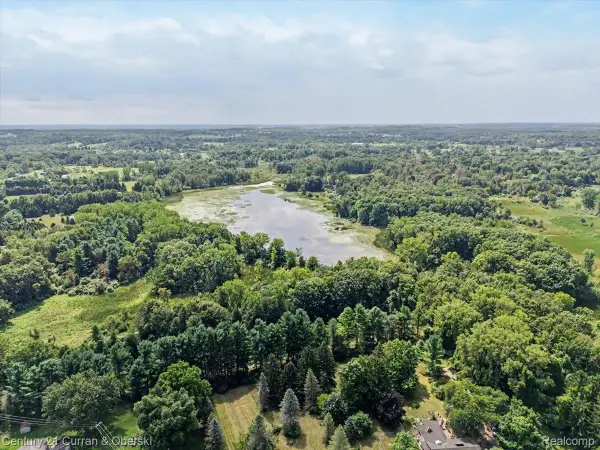 $999,999Active89 Acres
600 Adrian Street, Manchester, MI 48158
MLS# 20261081179Listed by: CENTURY 21 CURRAN & OBERSKI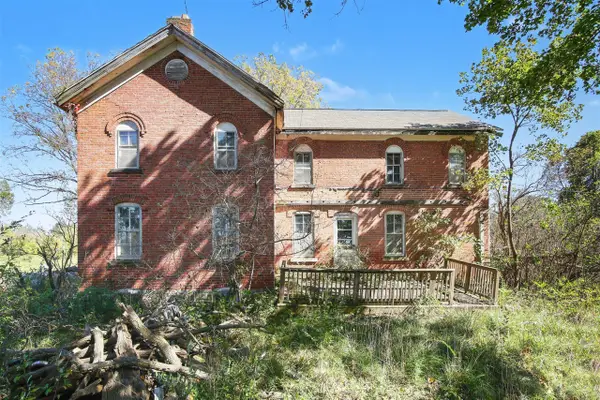 $199,900Active5 beds 1 baths2,376 sq. ft.
11499 Parr, Manchester, MI 48158
MLS# 70562855Listed by: WEICHERT REALTORS PLAT ALLEGAN


Protect your home and budget from life's surprises with an Assurant Home Warranty, backed by a partner that supports you through every step of homeownership. Explore Plans.
©2026 Century 21 Real Estate LLC. All rights reserved. CENTURY 21®, the CENTURY 21 Logo and C21® are service marks owned by Century 21 Real Estate LLC. Century 21 Real Estate LLC fully supports the principles of the Fair Housing Act and the Equal Opportunity Act. Each office is independently owned and operated. Listing information is deemed reliable but not guaranteed accurate.