18167 W Austin Road, Manchester, MI 48158
Local realty services provided by:CENTURY 21 Metro Brokers
18167 W Austin Road,Manchester, MI 48158
$639,900
- 3 Beds
- 5 Baths
- 3,356 sq. ft.
- Single family
- Active
Listed by: jarchow & lester
Office: production realty - grass lake
MLS#:55026033239
Source:MI_REALCOMP
Price summary
- Price:$639,900
- Price per sq. ft.:$172.02
About this home
Welcome to this beautifully maintained one-owner ranch, ideally situated on 5 private acres just 2 miles from downtown Manchester and 12 miles from Chelsea, offering the perfect balance of peaceful country living and convenient access to local amenities. This home has been extensively updated, giving you the feel of a brand-new home with the quality and craftsmanship you can only find in a custom-built property. The stunning 2022 kitchen remodel features CraftMaid cabinetry, quartz countertops, and new appliances, creating a beautiful and functional space for everyday living and entertaining. The spacious primary suite includes a beautifully remodeled bathroom, while the open floor plan is filled with natural light from premium Andersen 400 Series windows. Additional updates include a new roof, furnace, water heater, composite deck, and reverse osmosis water system, providing peace of mind for years to come. The walkout basement offers endless possibilities for additional living...... space, recreation, or storage. Outside, you'll find a heated 30' x 40' pole barn, fenced backyard, scenic countryside views, and plenty of room to enjoy all those five acres has to offer. Modern conveniences continue with a smart home system, making everyday living even easier. This meticulously cared-for property is truly move-in ready and offers the rare opportunity to enjoy updated living, privacy, and versatility in a highly desirable Manchester location....
Contact an agent
Home facts
- Year built:1995
- Listing ID #:55026033239
- Added:119 day(s) ago
- Updated:October 29, 2026 at 10:07 AM
Rooms and interior
- Bedrooms:3
- Total bathrooms:5
- Full bathrooms:3
- Half bathrooms:2
- Rooms Total:11
- Flooring:Ceramic Tile, Vinyl
- Basement Description:Finished, Full, Sump Pump, Walk-Out Access
- Living area:3,356 sq. ft.
Heating and cooling
- Cooling:Central Air
- Heating:Forced Air, Propane
Structure and exterior
- Roof:Shingle
- Year built:1995
- Building area:3,356 sq. ft.
- Lot area:5.01 Acres
- Architectural Style:Ranch
- Construction Materials:Vinyl Siding
- Exterior Features:Deck
- Foundation Description:Basement
Utilities
- Water:Well
- Sewer:Septic Tank
Finances and disclosures
- Price:$639,900
- Price per sq. ft.:$172.02
- Tax amount:$4,475
Features and amenities
- Appliances:Dishwasher, Dryer, Humidifier, Microwave, Oven, Refrigerator, Washer, Water Softener Owned
- Laundry features:Main Level
- Smart home:Yes
Parking
- Parking description:Attached, Garage Door Opener, Garage Faces Side, Gravel
- Garage spaces:2

New listings near 18167 W Austin Road
- New
 $374,900Active3 beds 2 baths1,406 sq. ft.
721 Glen Oak, Manchester, MI 48158
MLS# 70566299Listed by: GRAND SLAM REALTY LLC  $225,000Pending2 beds 2 baths912 sq. ft.
204 Torrey, Manchester, MI 48158
MLS# 70565930Listed by: HOWARD HANNA REAL ESTATE- New
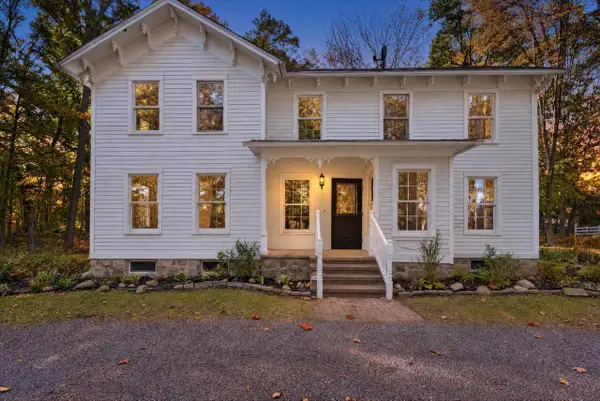 $825,000Active4 beds 3 baths2,700 sq. ft.
14734 Schleweis, Manchester, MI 48158
MLS# 70565630Listed by: RED BARN REALTY LLC - New
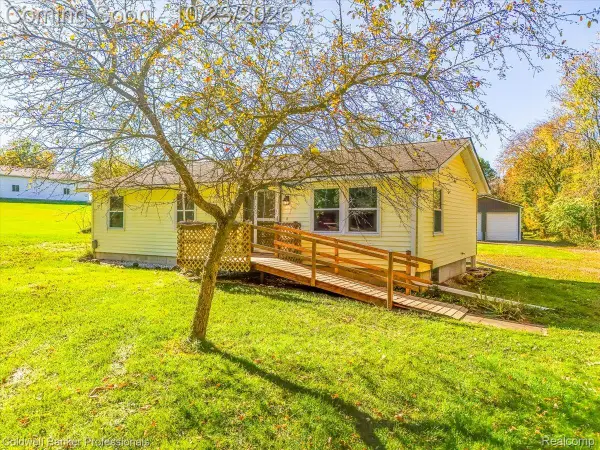 $275,000Active3 beds 2 baths1,344 sq. ft.
7226 Lamb RD S, Manchester, MI 48158
MLS# 20261084046Listed by: COLDWELL BANKER PROFESSIONALS-AA - New
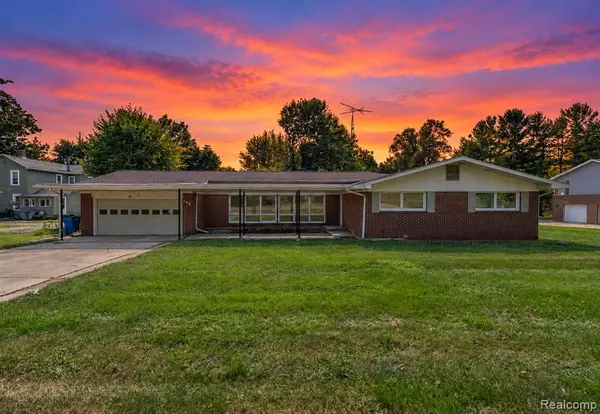 $314,900Active3 beds 3 baths2,461 sq. ft.
208 N Washington, Manchester, MI 48158
MLS# 61040174Listed by: KELLER WILLIAMS LEGACY 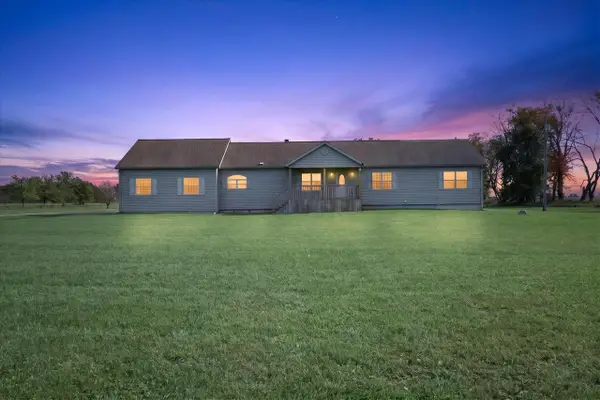 $499,000Active3 beds 2 baths2,176 sq. ft.
19795 Sharon Valley, Manchester, MI 48158
MLS# 70564338Listed by: RED BARN REALTY LLC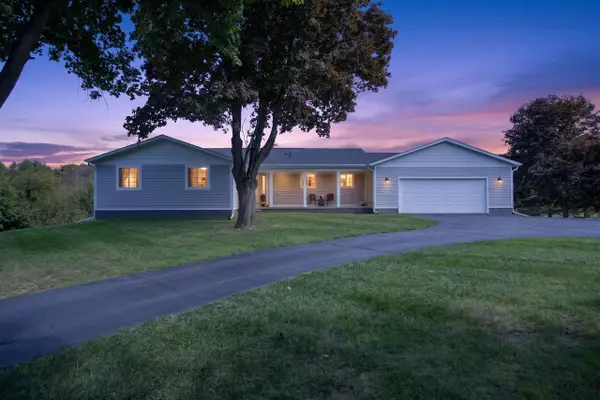 $699,900Active3 beds 2 baths1,732 sq. ft.
9720 Queens, Manchester, MI 48158
MLS# 70563246Listed by: RE/MAX MID-MICHIGAN R.E. $209,900Active2 beds 2 baths1,192 sq. ft.
115 Beaufort Street, Manchester, MI 48158
MLS# 81026053732Listed by: THE CHARLES REINHART COMPANY
 $399,900Active3 beds 2 baths2,412 sq. ft.
8209 Smythe Road, Manchester, MI 48158
MLS# 26053437Listed by: CENTURY 21 AFFILIATED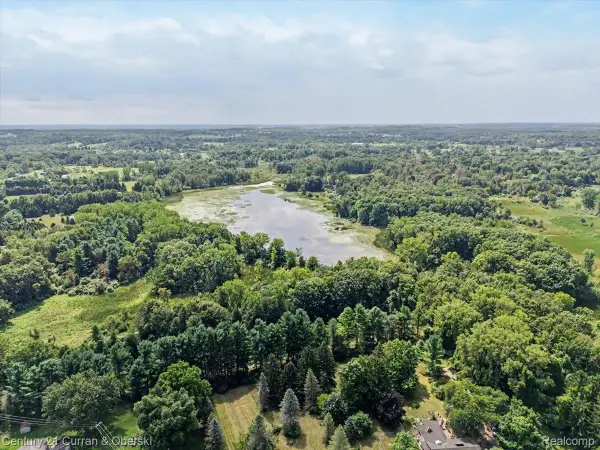 $999,999Active89 Acres
600 Adrian Street, Manchester, MI 48158
MLS# 20261081179Listed by: CENTURY 21 CURRAN & OBERSKI


Protect your home and budget from life's surprises with an Assurant Home Warranty, backed by a partner that supports you through every step of homeownership. Explore Plans.
©2026 Century 21 Real Estate LLC. All rights reserved. CENTURY 21®, the CENTURY 21 Logo and C21® are service marks owned by Century 21 Real Estate LLC. Century 21 Real Estate LLC fully supports the principles of the Fair Housing Act and the Equal Opportunity Act. Each office is independently owned and operated. Listing information is deemed reliable but not guaranteed accurate.