
320 E Main Street, Manchester, MI 48158
Local realty services provided by:CENTURY 21 Affiliated
320 E Main Street,Manchester, MI 48158
$225,000
- 3 Beds
- 2 Baths
- 1,536 sq. ft.
- Single family
- Active
Listed by: jaimie schmidt
Office: red barn realty llc.
MLS#:81026057573
Source:MI_REALCOMP
Price summary
- Price:$225,000
- Price per sq. ft.:$100.45
About this home
Step into a piece of local history with this lovely 1850 home, perfectly positioned just a stone's throw from the heart of historic downtown Manchester! Offering 1,536 sq. ft. of thoughtfully designed living space, this 3-bedroom, 2-bathroom residence seamlessly combines classic character with main-floor convenience. The main level features a big, bright, and airy living room highlighted by custom, handcrafted built-in shelving--a book lover's dream! The living room flows effortlessly into the dining room and kitchen, ideal for entertaining or quiet everyday living. Enjoy the ease of a main-floor primary bedroom alongside main-floor laundry for effortless one-level living. Upstairs, you'll find two additional bedrooms, another full bath, and even more handcrafted built-in shelving, creating the perfect setup for a private library, cozy reading nook, or display space. Unwind on the large, covered front porch--the ultimate retreat to escape the summer heat with a cool drink in hand.Out back, the deep lot is shaded by mature trees and offers endless space to play, garden, or relax. The property backs up to the historic former railroad line (now a scenic walking trail), while Chi-Bro Park is practically in your backyard! Enjoy instant access to the park's playground, pickleball and basketball courts, disc golf course, and the peaceful walking/biking trails surrounding the pond. With downtown dining, shopping, and community events just steps from your front door, the location of this historic abode simply can't be beat!...
Contact an agent
Home facts
- Year built:1850
- Listing ID #:81026057573
- Added:1 day(s) ago
- Updated:October 30, 2026 at 02:00 AM
Rooms and interior
- Bedrooms:3
- Total bathrooms:2
- Full bathrooms:2
- Rooms Total:3
- Flooring:Vinyl, Wood
- Basement Description:Partial
- Living area:1,536 sq. ft.
Heating and cooling
- Cooling:Ceiling Fans, Window Units
- Heating:Natural Gas, Radiant
Structure and exterior
- Roof:Asphalt
- Year built:1850
- Building area:1,536 sq. ft.
- Lot area:0.3 Acres
- Lot Features:Adjacent to Public Land
- Architectural Style:Historic
- Construction Materials:Vinyl Siding
- Exterior Features:Covered, Patio
- Foundation Description:Crawl Space, Partial Basement
Utilities
- Water:Public
- Sewer:Public Sewer, Storm Drain
Finances and disclosures
- Price:$225,000
- Price per sq. ft.:$100.45
- Tax amount:$3,089
Features and amenities
- Appliances:Dishwasher, Disposal, Dryer, Microwave, Oven, Range, Refrigerator, Washer
- Laundry features:Main Level, Sink
Parking
- Parking description:Detached, Garage Faces Front, Gravel
- Garage spaces:1

New listings near 320 E Main Street
- New
 $350,000Active4 beds 2 baths2,272 sq. ft.
315 S Washington Street, Manchester, MI 48158
MLS# 81026057546Listed by: THE CHARLES REINHART COMPANY - New
 $374,900Active3 beds 2 baths1,406 sq. ft.
721 Glen Oak, Manchester, MI 48158
MLS# 70566299Listed by: GRAND SLAM REALTY LLC  $225,000Pending2 beds 2 baths912 sq. ft.
204 Torrey, Manchester, MI 48158
MLS# 70565930Listed by: HOWARD HANNA REAL ESTATE- New
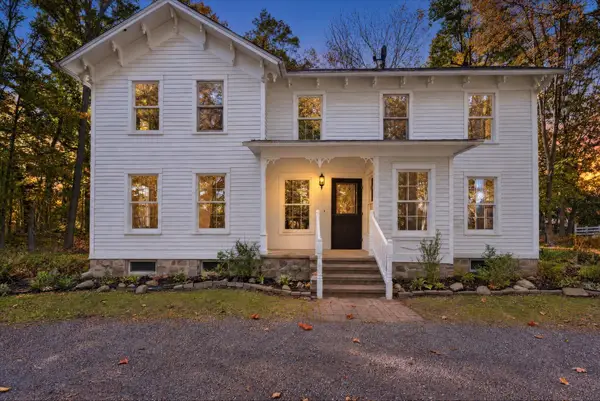 $825,000Active4 beds 3 baths2,700 sq. ft.
14734 Schleweis Road, Manchester, MI 48158
MLS# 26055983Listed by: RED BARN REALTY LLC - New
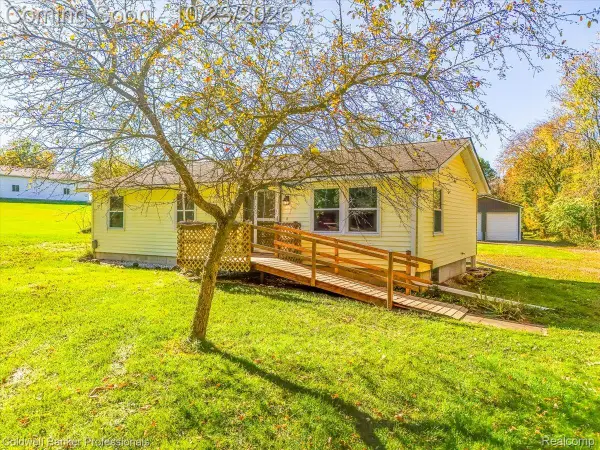 $275,000Active3 beds 2 baths1,344 sq. ft.
7226 Lamb RD S, Manchester, MI 48158
MLS# 20261084046Listed by: COLDWELL BANKER PROFESSIONALS-AA - New
 $499,000Active3 beds 2 baths2,176 sq. ft.
19795 Sharon Valley Road, Manchester, MI 48158
MLS# 81026054684Listed by: RED BARN REALTY LLC - New
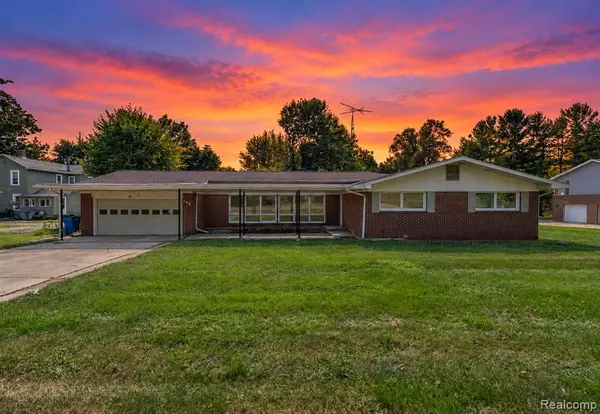 $314,900Active3 beds 3 baths2,461 sq. ft.
208 N Washington, Manchester, MI 48158
MLS# 61040174Listed by: KELLER WILLIAMS LEGACY 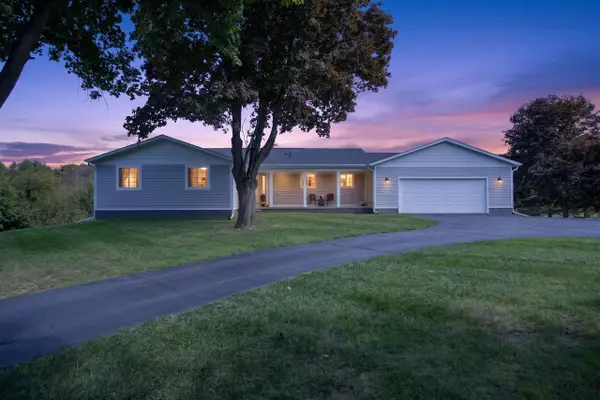 $699,900Active3 beds 2 baths1,732 sq. ft.
9720 Queens, Manchester, MI 48158
MLS# 70563246Listed by: RE/MAX MID-MICHIGAN R.E. $209,900Active2 beds 2 baths1,192 sq. ft.
115 Beaufort Street, Manchester, MI 48158
MLS# 81026053732Listed by: THE CHARLES REINHART COMPANY


Protect your home and budget from life's surprises with an Assurant Home Warranty, backed by a partner that supports you through every step of homeownership. Explore Plans.
©2026 Century 21 Real Estate LLC. All rights reserved. CENTURY 21®, the CENTURY 21 Logo and C21® are service marks owned by Century 21 Real Estate LLC. Century 21 Real Estate LLC fully supports the principles of the Fair Housing Act and the Equal Opportunity Act. Each office is independently owned and operated. Listing information is deemed reliable but not guaranteed accurate.