
826 E Vernon Street, Manchester, MI 48158
Local realty services provided by:CENTURY 21 Affiliated
826 E Vernon Street,Manchester, MI 48158
$300,000
- 3 Beds
- 2 Baths
- 1,414 sq. ft.
- Single family
- Active
Listed by: jason aldrich
Office: era reardon - brooklyn
MLS#:55026037505
Source:MI_REALCOMP
Price summary
- Price:$300,000
- Price per sq. ft.:$119.81
About this home
Welcome to this beautifully updated 3-bedroom, 2-full-bath ranch home situated on a spacious corner lot in the City of Manchester. The updated kitchen features beautiful granite countertops, while hardwood flooring and recent improvements throughout add warmth and character. Enjoy relaxing or entertaining on the large back deck while taking in the surrounding views. Additional highlights include central air conditioning, an attached garage, and a storage shed. The third bedroom is currently being used as a convenient main-floor laundry room, but the washer and dryer can be moved back to the basement to restore the space as a bedroom. The generous corner lot may also offer the future owner potential to separate and sell a portion of the property. Conveniently located near schools, shopping, dining, parks, and everything downtown Manchester has to offer.
Contact an agent
Home facts
- Year built:1967
- Subdivision & Development:THOMAS MORGANS ADD
- Listing ID #:55026037505
- Added:21 day(s) ago
- Updated:August 08, 2026 at 11:12 AM
Rooms and interior
- Bedrooms:3
- Total bathrooms:2
- Full bathrooms:2
- Rooms Total:9
- Flooring:Carpet, Ceramic Tile, Laminate, Tile, Wood
- Kitchen Description:Pantry
- Basement Description:Daylight, Partial, Sump Pump
- Living area:1,414 sq. ft.
Heating and cooling
- Cooling:Ceiling Fans, Central Air
- Heating:Forced Air, Natural Gas
Structure and exterior
- Roof:Shingle
- Year built:1967
- Building area:1,414 sq. ft.
- Lot area:0.59 Acres
- Architectural Style:Ranch
- Construction Materials:Aluminum Siding, Brick
- Exterior Features:Deck, Porch
- Foundation Description:Crawl Space, Partial Basement
Utilities
- Water:Public
- Sewer:Public Sewer, Storm Drain
Finances and disclosures
- Price:$300,000
- Price per sq. ft.:$119.81
- Tax amount:$4,383
Features and amenities
- Appliances:Dishwasher, Disposal, Dryer, Microwave, Oven, Range, Refrigerator, Washer, Water Softener Owned
- Laundry features:Laundry Room
- Amenities:Pantry, Window Treatments
Parking
- Parking description:Attached, Garage Door Opener
- Garage spaces:1

New listings near 826 E Vernon Street
- New
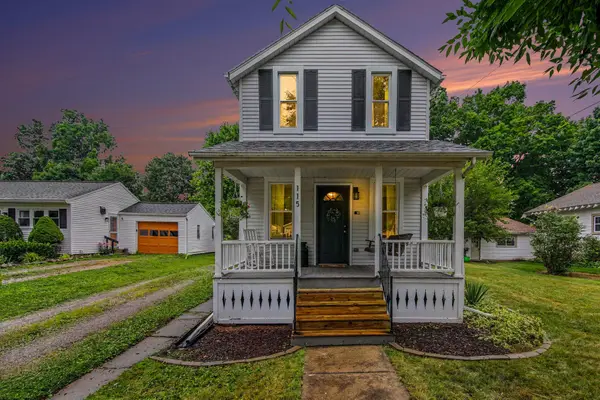 $220,000Active2 beds 2 baths1,192 sq. ft.
115 Beaufort Street, Manchester, MI 48158
MLS# 81026041849Listed by: THE CHARLES REINHART COMPANY - New
 $245,000Active3 beds 2 baths1,008 sq. ft.
516 Ann Arbor Street, Manchester, MI 48158
MLS# 26041795Listed by: ERA REARDON - BROOKLYN - New
 $45,000Active2.59 Acres
0 Herman Road, Manchester, MI 48158
MLS# 298354Listed by: HOWARD HANNA REAL ESTATE EXECUTIVES - New
 $329,900Active3 beds 3 baths2,461 sq. ft.
208 N Washington, Manchester, MI 48158
MLS# 61018446Listed by: KELLER WILLIAMS LEGACY - New
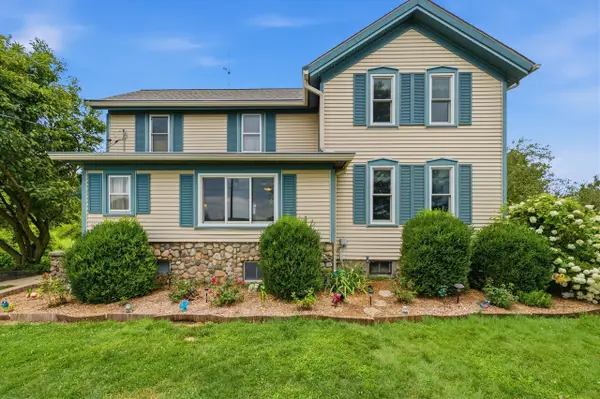 $675,000Active4 beds 2 baths2,192 sq. ft.
7310 Steinbach, Manchester, MI 48158
MLS# 70550151Listed by: VISIBLE HOMES, LLC - New
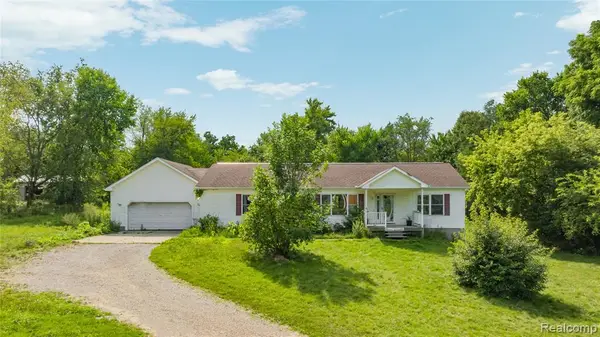 $325,000Active3 beds 2 baths1,944 sq. ft.
13872 Sheridan, Manchester, MI 48158
MLS# 61017745Listed by: ST JUDE REALTY - New
 $40,000Active0.42 Acres
03 River Bend, Manchester, MI 48158
MLS# 26040378Listed by: DETERMINED REALTY LLC - New
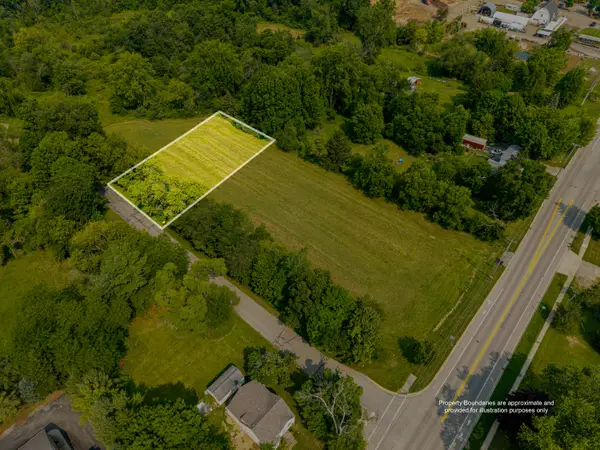 $40,000Active0.42 Acres
02 River Bend, Manchester, MI 48158
MLS# 26040380Listed by: DETERMINED REALTY LLC - New
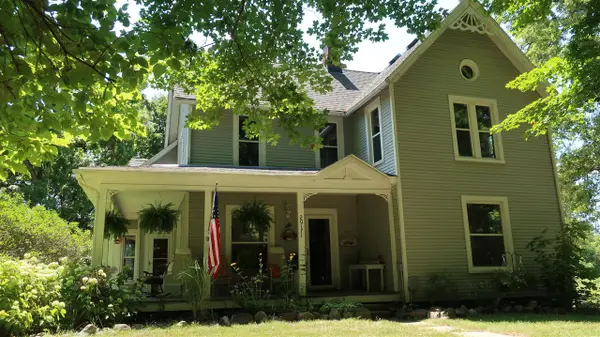 $370,000Active5 beds 2 baths1,887 sq. ft.
20171 Bowens, Manchester, MI 48158
MLS# 70549978Listed by: KELLER WILLIAMS ANN ARBOR MRKT  $410,000Pending2 beds 1 baths1,068 sq. ft.
13910 Sheridan, Manchester, MI 48158
MLS# 70549733Listed by: DONE RIGHT REAL ESTATE


Protect your home and budget from life's surprises with an Assurant Home Warranty, backed by a partner that supports you through every step of homeownership. Explore Plans.
©2026 Century 21 Real Estate LLC. All rights reserved. CENTURY 21®, the CENTURY 21 Logo and C21® are service marks owned by Century 21 Real Estate LLC. Century 21 Real Estate LLC fully supports the principles of the Fair Housing Act and the Equal Opportunity Act. Each office is independently owned and operated. Listing information is deemed reliable but not guaranteed accurate.