
426 Oak, Manistique, MI 49854
Local realty services provided by:CENTURY 21 Northland
426 Oak,Manistique, MI 49854
$129,000
- 2 Beds
- 2 Baths
- 1,520 sq. ft.
- Single family
- Pending
Listed by: abbey wood
Office: grover real estate
MLS#:50223085
Source:MI_REALSOURCE
Price summary
- Price:$129,000
- Price per sq. ft.:$84.87
About this home
Charming 2 bedroom, 2 bath home full of original character and timeless details. Original hardwood floors, original trim, arched doorways and plenty of built-in storage give this two-story home a warmth and charm that is hard to recreate. Large windows bring in an abundance of natural light, highlighting the character throughout the home. The main floor offers a welcoming sunroom at the front of the house, a kitchen with a cozy breakfast nook, and a separate dining area with plenty of room for a large dining table. A full bath is conveniently located on each level. Some newer flooring has also been added, and appliances are included. The location is incredibly convenient, with downtown just one block away. Leave the car at home and walk to the grocery store, local shops, restaurants, farmers market and other downtown conveniences. The elementary school and middle/high school are also within walking distance, making this a particularly convenient location for those who enjoys having everyday amenities close by. The basement houses the natural gas forced-air furnace and mechanicals. Outside, there is a nice yard, paved driveway and plenty of room to build a garage. A stairlift is included with the home for added accessibility. With its original character, generous natural light, convenient layout and exceptionally walkable location, this home offers the charm of an older home with the convenience of being close to everything. Immediate occupancy and move-in ready....
Contact an agent
Home facts
- Year built:1910
- Subdivision & Development:NA
- Listing ID #:50223085
- Added:23 day(s) ago
- Updated:October 19, 2026 at 06:32 PM
Rooms and interior
- Bedrooms:2
- Total bathrooms:2
- Full bathrooms:2
- Flooring:Hardwood Floors
- Dining Description:On Main Level
- Kitchen Description:On Main Level, Range/Oven, Refrigerator
- Bedroom Description:Bedroom 1 on Second Level, Bedroom 2 on Second Level
- Basement Description:Partial
- Living area:1,520 sq. ft.
Heating and cooling
- Cooling:Ceiling Fan(s)
- Heating:Forced Air, Natural Gas
Structure and exterior
- Year built:1910
- Building area:1,520 sq. ft.
- Lot area:0.2 Acres
- Architectural Style:Traditional
- Construction Materials:Vinyl Siding
- Exterior Features:Chairlift, Sidewalks, Street Lights
- Foundation Description:Basement, Stone
- Levels:2 Story
Utilities
- Water:Public Water
- Sewer:Public Sanitary
Finances and disclosures
- Price:$129,000
- Price per sq. ft.:$84.87
- Tax amount:$910
Features and amenities
- Appliances:Dryer, Range/Oven, Refrigerator, Washer
- Laundry features:Dryer, Washer
Parking
- Parking description:3 or More Spaces, On Street Parking
 Provided through IDX via MiRealSource. Courtesy of MiRealSource Shareholder. Copyright MiRealSource. The information published and disseminated by MiRealSource is communicated verbatim, without change by MiRealSource, as filed with MiRealSource by its members. The accuracy of all information, regardless of source, is not guaranteed or warranted. All information should be independently verified. Copyright 2026 MiRealSource. All rights reserved. The information provided hereby constitutes proprietary information of MiRealSource, Inc. and its shareholders, affiliates and licensees and may not be reproduced or transmitted in any form or by any means, electronic or mechanical, including photocopy, recording, scanning or any information storage and retrieval system, without written permission from MiRealSource, Inc. MI_REALSOURCE Member Broker: Brad Platt
New listings near 426 Oak
- New
 $98,000Active-- beds 1 baths1,650 sq. ft.
123 Walnut, Manistique, MI 49854
MLS# 50224898Listed by: KELLER WILLIAMS NM PENINSULA PARTNERS - New
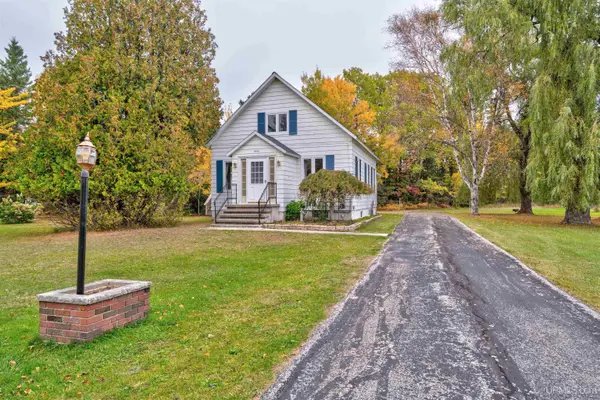 $199,000Active3 beds 2 baths1,556 sq. ft.
1066 State, Manistique, MI 49854
MLS# 50224732Listed by: KEY REALTY - New
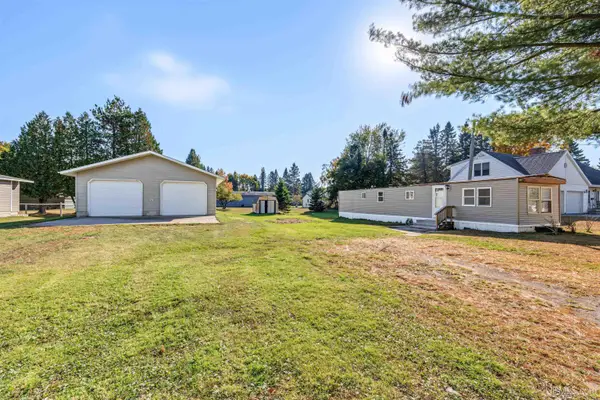 $85,000Active2 beds 1 baths672 sq. ft.
411 Intake, Manistique, MI 49854
MLS# 50224738Listed by: KELLER WILLIAMS NM PENINSULA PARTNERS - New
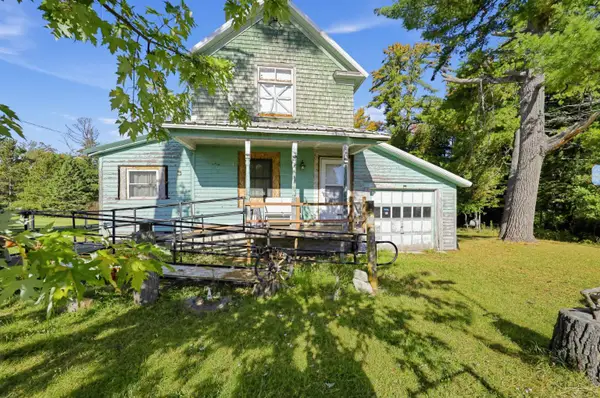 $70,000Active3 beds 3 baths1,250 sq. ft.
7062 Tannery, Manistique, MI 49854
MLS# 50224761Listed by: JPAR - GREAT LAKES BAY REGION - New
 $249,000Active4 beds 2 baths2,803 sq. ft.
7676 W Rivers Bend, Manistique, MI 49854
MLS# 50224664Listed by: GROVER REAL ESTATE 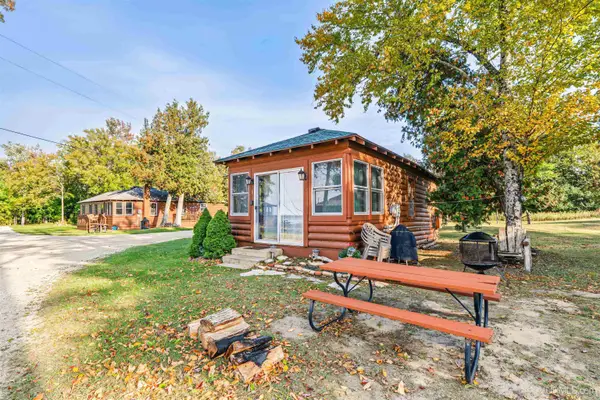 $99,900Pending-- beds 1 baths566 sq. ft.
3 N County Road 441, Manistique, MI 49854
MLS# 50224519Listed by: KELLER WILLIAMS NM PENINSULA PARTNERS- New
 $149,000Active3 beds 2 baths2,132 sq. ft.
189 N Cedar, Manistique, MI 49854
MLS# 50224504Listed by: KEY REALTY - New
 $699,000Active3 beds 2 baths1,900 sq. ft.
1522 N Country Club, Manistique, MI 49854
MLS# 50224424Listed by: GROVER REAL ESTATE - New
 $489,900Active3 beds 2 baths1,613 sq. ft.
478S Harbor Lights Trail, Manistique, MI 49854
MLS# 50224471Listed by: PREMIER REAL ESTATE, INC.  $145,000Pending2 beds 1 baths960 sq. ft.
117 N First, Manistique, MI 49854
MLS# 50224273Listed by: KELLER WILLIAMS NM PENINSULA PARTNERS


Protect your home and budget from life's surprises with an Assurant Home Warranty, backed by a partner that supports you through every step of homeownership. Explore Plans.
©2026 Century 21 Real Estate LLC. All rights reserved. CENTURY 21®, the CENTURY 21 Logo and C21® are service marks owned by Century 21 Real Estate LLC. Century 21 Real Estate LLC fully supports the principles of the Fair Housing Act and the Equal Opportunity Act. Each office is independently owned and operated. Listing information is deemed reliable but not guaranteed accurate.