
7062 Tannery RD, Manistique, MI 49854
Local realty services provided by:CENTURY 21 Metro Brokers
7062 Tannery RD,Manistique, MI 49854
$70,000
- 3 Beds
- 3 Baths
- 1,250 sq. ft.
- Single family
- Active
Listed by: troy schearer
Office: jpar - great lakes bay region
MLS#:61050224761
Source:MI_REALCOMP
Price summary
- Price:$70,000
- Price per sq. ft.:$56
About this home
3-bedroom, 1.5-bath home sits on approximately 0.83 acres and offers historic character with room to make it your own. Features include hardwood flooring, a covered front porch, attached garage, metal roof, and an unfinished basement with a limestone foundation. Seller-reported updates include new plumbing, an updated bathroom, a new water heater, and a furnace approximately six years old. The kitchen awaits completion, with additional opportunities to update windows, siding, and refinish the hardwood floors.
Contact an agent
Home facts
- Year built:1900
- Subdivision & Development:NA
- Listing ID #:61050224761
- Added:1 day(s) ago
- Updated:October 22, 2026 at 10:31 AM
Rooms and interior
- Bedrooms:3
- Total bathrooms:3
- Full bathrooms:2
- Half bathrooms:1
- Rooms Total:4
- Living area:1,250 sq. ft.
Heating and cooling
- Heating:Forced Air, Natural Gas
Structure and exterior
- Year built:1900
- Building area:1,250 sq. ft.
- Lot area:0.83 Acres
- Architectural Style:Farmhouse
- Construction Materials:Wood Siding
- Foundation Description:Basement
- Levels:Two
Utilities
- Water:Well
- Sewer:Septic Tank
Finances and disclosures
- Price:$70,000
- Price per sq. ft.:$56
- Tax amount:$744
Parking
- Parking description:Attached, One Car Garage
- Garage spaces:1

New listings near 7062 Tannery RD
- New
 $285,000Active3 beds 2 baths1,316 sq. ft.
6408 W Glenwood, Manistique, MI 49854
MLS# 50225333Listed by: GROVER REAL ESTATE - New
 $98,000Active-- beds 1 baths1,650 sq. ft.
123 Walnut, Manistique, MI 49854
MLS# 50224898Listed by: KELLER WILLIAMS NM PENINSULA PARTNERS - New
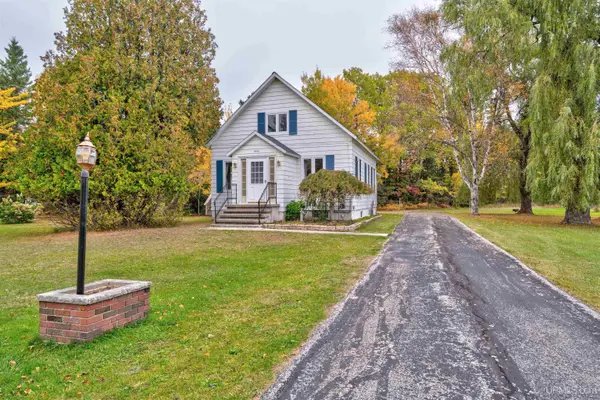 $199,000Active3 beds 2 baths1,556 sq. ft.
1066 State, Manistique, MI 49854
MLS# 50224732Listed by: KEY REALTY - New
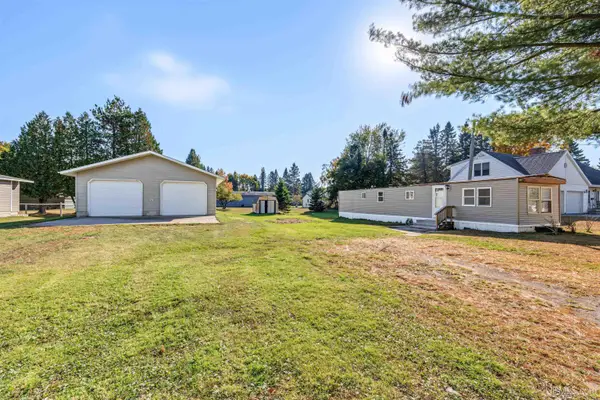 $85,000Active2 beds 1 baths672 sq. ft.
411 Intake, Manistique, MI 49854
MLS# 50224738Listed by: KELLER WILLIAMS NM PENINSULA PARTNERS - New
 $249,000Active4 beds 2 baths2,803 sq. ft.
7676 W Rivers Bend, Manistique, MI 49854
MLS# 50224664Listed by: GROVER REAL ESTATE 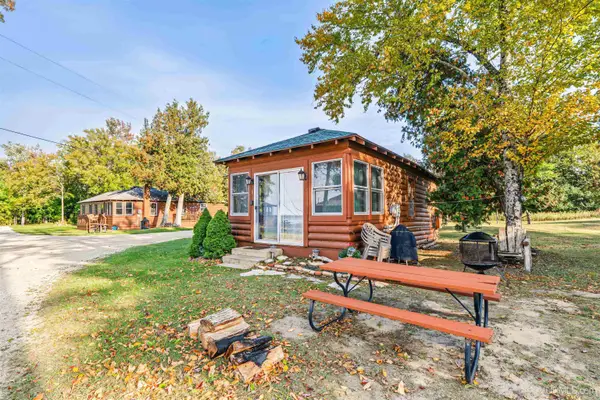 $99,900Pending-- beds 1 baths566 sq. ft.
3 N County Road 441, Manistique, MI 49854
MLS# 50224519Listed by: KELLER WILLIAMS NM PENINSULA PARTNERS $149,000Active3 beds 2 baths2,132 sq. ft.
189 N Cedar, Manistique, MI 49854
MLS# 50224504Listed by: KEY REALTY $699,000Active3 beds 2 baths1,900 sq. ft.
1522 N Country Club, Manistique, MI 49854
MLS# 50224424Listed by: GROVER REAL ESTATE $489,900Active3 beds 2 baths1,613 sq. ft.
478S Harbor Lights Trail, Manistique, MI 49854
MLS# 50224471Listed by: PREMIER REAL ESTATE, INC.


Protect your home and budget from life's surprises with an Assurant Home Warranty, backed by a partner that supports you through every step of homeownership. Explore Plans.
©2026 Century 21 Real Estate LLC. All rights reserved. CENTURY 21®, the CENTURY 21 Logo and C21® are service marks owned by Century 21 Real Estate LLC. Century 21 Real Estate LLC fully supports the principles of the Fair Housing Act and the Equal Opportunity Act. Each office is independently owned and operated. Listing information is deemed reliable but not guaranteed accurate.