2635 Parkway DR, Manitou Beach, MI 49253
Local realty services provided by:CENTURY 21 Signature Realty
2635 Parkway DR,Manitoubeach, MI 49253
$250,000
- 4 Beds
- 1 Baths
- 1,280 sq. ft.
- Single family
- Active
Listed by: brittany goblirsch
Office: re/max preferred associates
MLS#:57050227004
Source:MI_REALCOMP
Price summary
- Price:$250,000
- Price per sq. ft.:$195.31
- Monthly HOA dues:$29.17
About this home
Your lake getaway awaits! Nestled in the Devils Lake and Round Lake community, this charming 4-bedroom, 1-bath home offers the perfect blend of cozy comfort and lake-area living! Situated on a corner lot, featuring a spacious eat-in kitchen with two refrigerators and freezers, plus an oversized family room ideal for entertaining. Enjoy easy access to the lake and community amenities, including a park, tennis courts, and clubhouse. Whether you're seeking a weekend retreat or year-round escape, this home is ready for you to make lasting memories!
Contact an agent
Home facts
- Year built:1953
- Subdivision & Development:ISLAND PARK
- Listing ID #:57050227004
- Added:1 day(s) ago
- Updated:November 07, 2026 at 03:56 AM
Rooms and interior
- Bedrooms:4
- Total bathrooms:1
- Full bathrooms:1
- Rooms Total:7
- Kitchen Description:Eat-in Kitchen
- Living area:1,280 sq. ft.
Heating and cooling
- Cooling:Wall/Window Units
- Heating:Baseboard, Natural Gas
Structure and exterior
- Year built:1953
- Building area:1,280 sq. ft.
- Lot area:0.18 Acres
- Lot Features:Corner Lot
- Architectural Style:Cottage, Ranch
- Construction Materials:Vinyl Siding
- Exterior Features:Patio
- Foundation Description:Slab
- Levels:One
Utilities
- Water:Well
- Sewer:Public Sewer
Finances and disclosures
- Price:$250,000
- Price per sq. ft.:$195.31
- Tax amount:$3,153
Features and amenities
- Appliances:Freezer, Oven, Range, Refrigerator

New listings near 2635 Parkway DR
- New
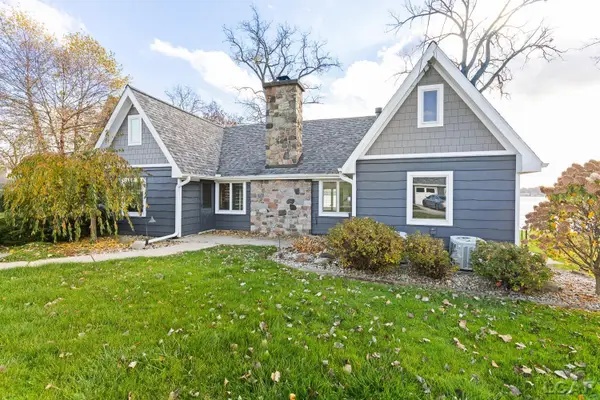 $1,500,000Active5 beds 2 baths3,068 sq. ft.
8962 Cherry Point, Manitou Beach, MI 49253
MLS# 50227042Listed by: FOUNDATION REALTY, LLC - New
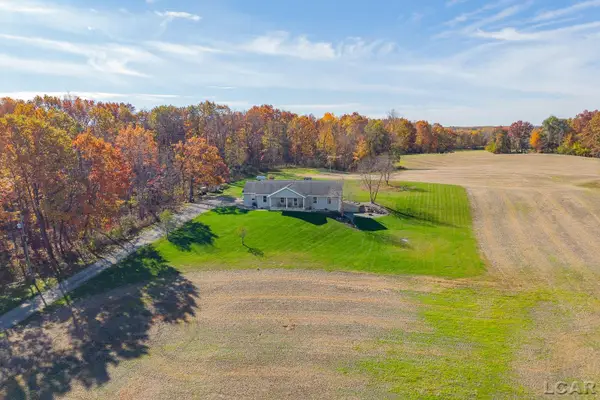 $349,900Active4 beds 3 baths1,392 sq. ft.
16585 W Us 223, Manitou Beach, MI 49253
MLS# 50226937Listed by: FRONT STREET REALTY - Open Sat, 1:30 to 3pmNew
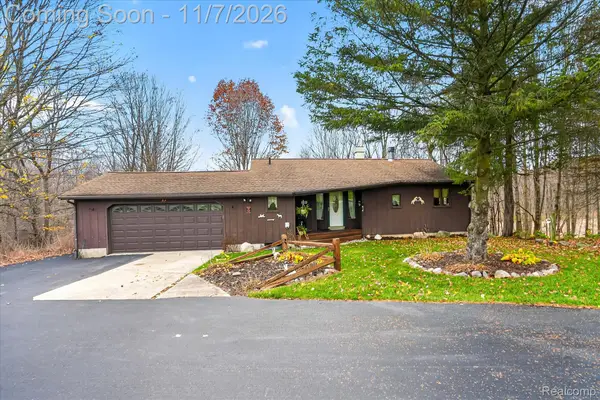 $365,000Active4 beds 2 baths2,332 sq. ft.
15070 Rome RD, ManitouBeach, MI 49253
MLS# 20261088585Listed by: EXP REALTY THE PERNA TEAM - Open Sun, 1 to 3pmNew
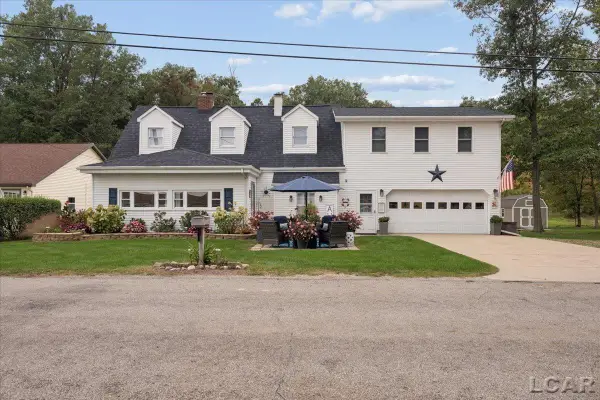 $595,000Active4 beds 2 baths3,149 sq. ft.
8409 Horton Beach Dr., Manitou Beach, MI 49253
MLS# 50226814Listed by: HOWARD HANNA REAL ESTATE SERVICES-ADRIAN 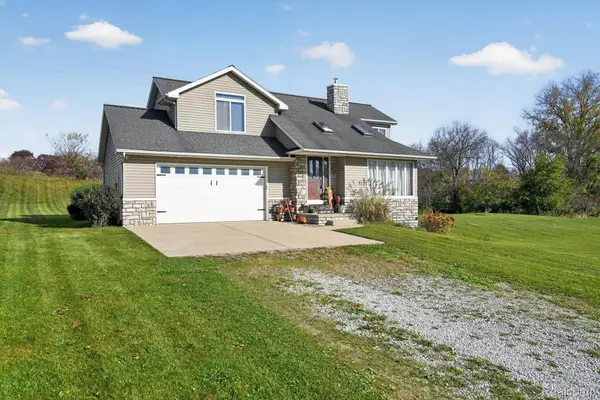 $300,000Pending3 beds 3 baths2,018 sq. ft.
12990 Slee RD, ManitouBeach, MI 49253
MLS# 20261088245Listed by: PATRIOT HOMES MICHIGAN REAL ESTATE LLC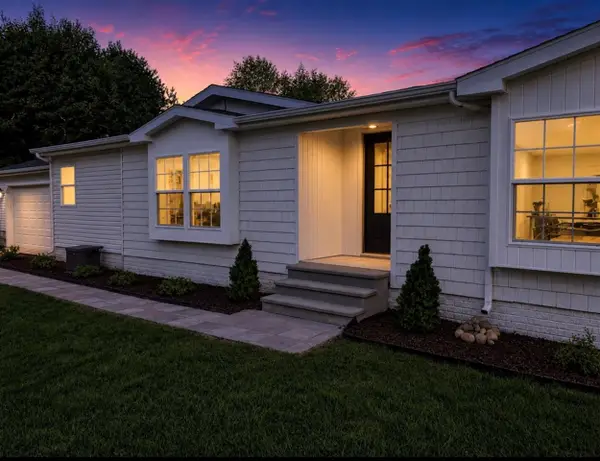 $350,000Pending3 beds 2 baths1,900 sq. ft.
12750 Rome, Manitou Beach, MI 49253
MLS# 70563780Listed by: THE CHARLES REINHART COMPANY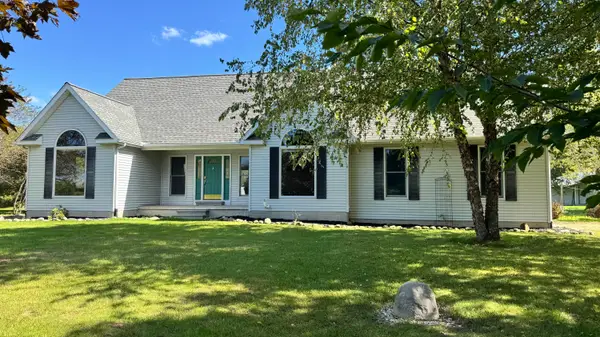 $650,000Pending3 beds 2 baths2,334 sq. ft.
5261 N Rollin Highway, Manitou Beach, MI 49253
MLS# 26053139Listed by: ERA REARDON - BROOKLYN $1,175,000Active5 beds 4 baths3,416 sq. ft.
2800 Round Lake Highway HWY, ManitouBeach, MI 49253
MLS# 56050223326Listed by: FRONT STREET REALTY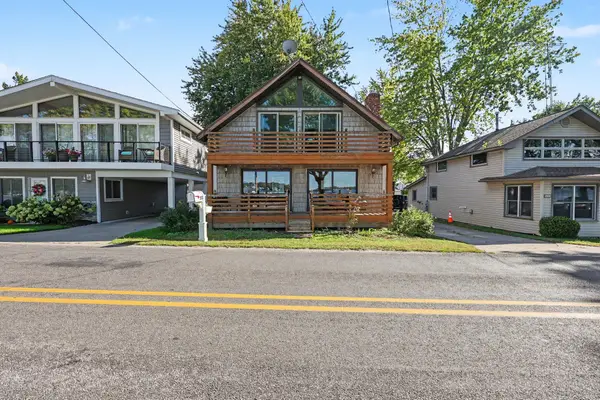
 $625,000Active4 beds 2 baths1,680 sq. ft.
2973 Round Lake Highway, Manitou Beach, MI 49253
MLS# 26051769Listed by: CENTURY 21 AFFILIATED


Protect your home and budget from life's surprises with an Assurant Home Warranty, backed by a partner that supports you through every step of homeownership. Explore Plans.
©2026 Century 21 Real Estate LLC. All rights reserved. CENTURY 21®, the CENTURY 21 Logo and C21® are service marks owned by Century 21 Real Estate LLC. Century 21 Real Estate LLC fully supports the principles of the Fair Housing Act and the Equal Opportunity Act. Each office is independently owned and operated. Listing information is deemed reliable but not guaranteed accurate.