15070 Rome RD, Rollin, MI 49253
Local realty services provided by:CENTURY 21 Metro Brokers
15070 Rome RD,Manitoubeach, MI 49253
$365,000
- 4 Beds
- 2 Baths
- 2,332 sq. ft.
- Single family
- Active
Upcoming open houses
- Sat, Nov 0701:30 pm - 03:00 pm
Listed by: michael perna, amy smith
Office: exp realty the perna team
MLS#:20261088585
Source:MI_REALCOMP
Price summary
- Price:$365,000
- Price per sq. ft.:$156.52
About this home
Tucked away on 9.6 breathtaking acres in Manitou Beach, this custom-built ranch is a hidden gem offering privacy, rolling woodlands, abundant wildlife, and exceptional country living. A sweeping horseshoe driveway welcomes you to a picturesque retreat featuring a 768 sq. ft. pole barn, above-ground pool, and attached two-car garage.
Inside, an inviting open-concept design captures spectacular 180-degree views of the wooded landscape. A magnificent floor-to-ceiling stone fireplace with a wood-burning insert anchors the spacious living room, while the adjoining kitchen offers rich wood cabinetry, a wraparound peninsula, and an inviting dining area. Sliding doors lead to an expansive 25' x 18' elevated deck with a covered gazebo, perfect for entertaining or watching deer and wild turkeys wander through the property.
The fully finished walkout lower level offers a second family room, generous storage, and a distinctive primary bedroom retreat featuring natural barnwood walls, exposed ceiling beams, and a walk-in closet. Additional bedrooms and a versatile main-floor office provide flexible living arrangements.
Outdoors, explore wooded trails and open spaces, relax beside the pool, or enjoy the possibilities of the spacious pole barn, formerly used for horses. Approximately two acres feature a PET STOP underground electronic pet containment system.
Thoughtful improvements include a new well pressure tank and well water testing in 2026, two 2,000-gallon septic tanks pumped and inspected in 2026, and central air approximately three years old. The home currently uses propane heating, with natural gas available at the street for potential connection.
An extraordinary opportunity to enjoy peaceful acreage, versatile living spaces, and the natural beauty of Michigan's countryside....
Contact an agent
Home facts
- Year built:1989
- Listing ID #:20261088585
- Added:1 day(s) ago
- Updated:November 07, 2026 at 03:56 AM
Rooms and interior
- Bedrooms:4
- Total bathrooms:2
- Full bathrooms:2
- Rooms Total:9
- Basement Description:Finished, Full, Walk-Out Access
- Living area:2,332 sq. ft.
Heating and cooling
- Cooling:Central Air
- Heating:Forced Air, Propane
Structure and exterior
- Roof:Asphalt
- Year built:1989
- Building area:2,332 sq. ft.
- Lot area:9.6 Acres
- Lot Features:Hilly Ravine, Wetlands, Wooded
- Architectural Style:Ranch
- Construction Materials:Wood Siding
- Exterior Features:Covered, Deck, Lighting, Porch
- Foundation Description:Basement, Poured
- Levels:One
Utilities
- Water:Well
- Sewer:Septic Tank
Finances and disclosures
- Price:$365,000
- Price per sq. ft.:$156.52
- Tax amount:$2,139
Features and amenities
- Appliances:Dryer, Free Standing Gas Oven, Free Standing Gas Range, Free Standing Refrigerator, Microwave, Washer, Water Softener Owned
- Laundry features:Electric Dryer Hookup, Laundry Room, Washer Hookup
- Amenities:High Speed Internet, Programmable Thermostat
- Pool features:Above Ground, Outdoor Pool
Parking
- Parking description:Attached, Driveway, Two Car Garage
- Garage spaces:2

New listings near 15070 Rome RD
- New
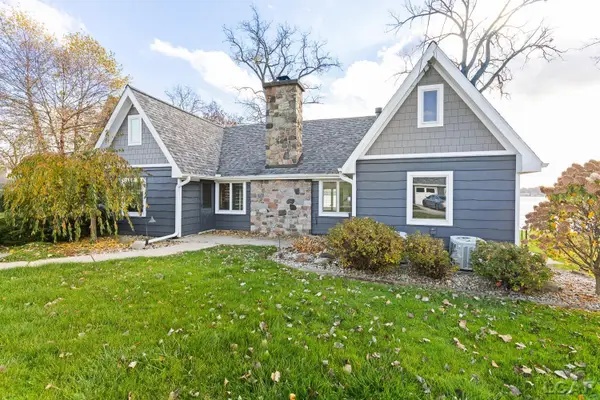 $1,500,000Active5 beds 2 baths3,068 sq. ft.
8962 Cherry Point, Manitou Beach, MI 49253
MLS# 50227042Listed by: FOUNDATION REALTY, LLC - New
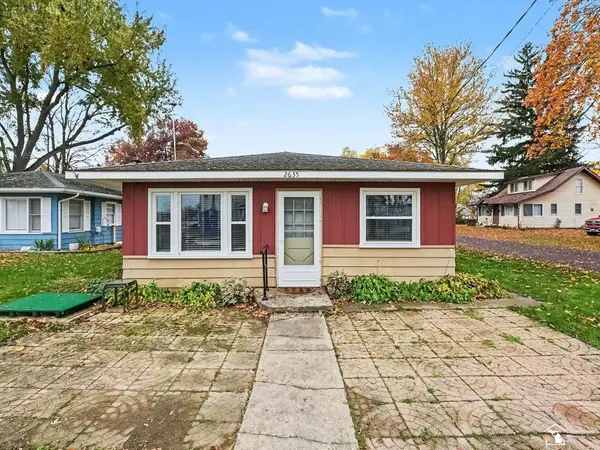 $250,000Active4 beds 1 baths1,280 sq. ft.
2635 Parkway DR, ManitouBeach, MI 49253
MLS# 57050227004Listed by: RE/MAX PREFERRED ASSOCIATES - Open Sun, 1 to 3pmNew
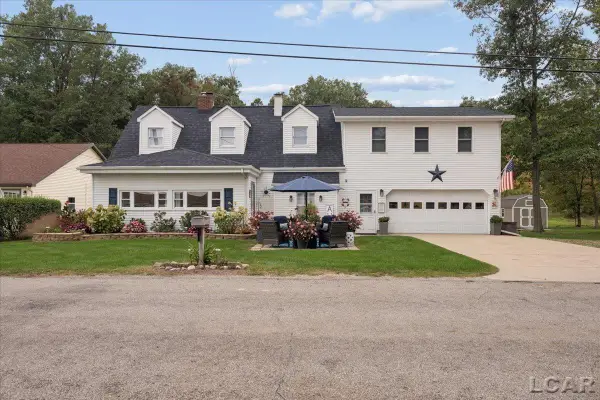 $595,000Active4 beds 2 baths3,149 sq. ft.
8409 Horton Beach Dr., Manitou Beach, MI 49253
MLS# 50226814Listed by: HOWARD HANNA REAL ESTATE SERVICES-ADRIAN 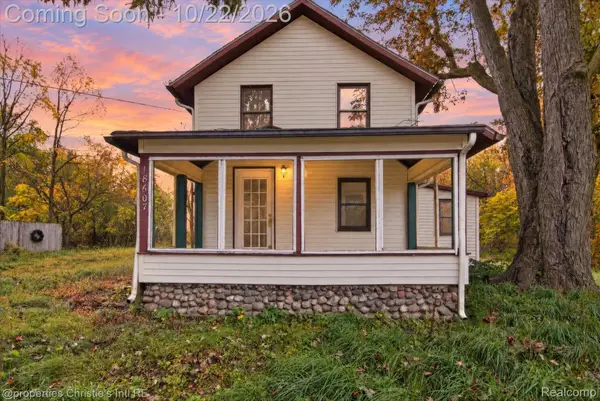 $229,000Active2 beds 2 baths1,146 sq. ft.
18607 Forrister RD, Hudson, MI 49247
MLS# 20261083444Listed by: @PROPERTIES CHRISTIE'S INT'L RE GROSSE POINTE $825,000Pending4 beds 4 baths2,892 sq. ft.
17485 Raymond Road, Addison, MI 49220
MLS# 55026053138Listed by: GUARDHOUSE RENTALS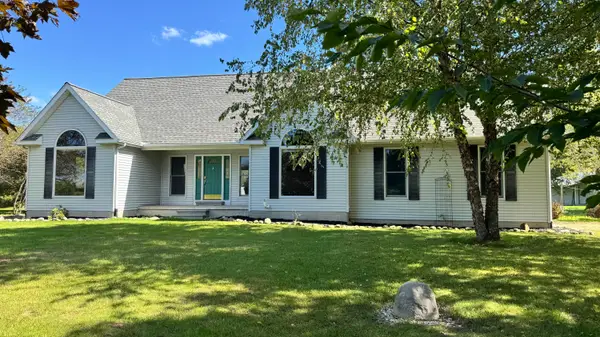 $650,000Pending3 beds 2 baths2,334 sq. ft.
5261 N Rollin Highway, Manitou Beach, MI 49253
MLS# 26053139Listed by: ERA REARDON - BROOKLYN $1,175,000Active5 beds 4 baths3,416 sq. ft.
2800 Round Lake Highway HWY, ManitouBeach, MI 49253
MLS# 56050223326Listed by: FRONT STREET REALTY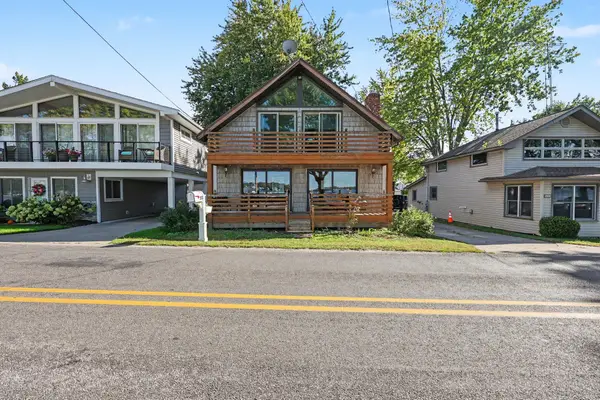
 $625,000Active4 beds 2 baths1,680 sq. ft.
2973 Round Lake Highway, Manitou Beach, MI 49253
MLS# 26051769Listed by: CENTURY 21 AFFILIATED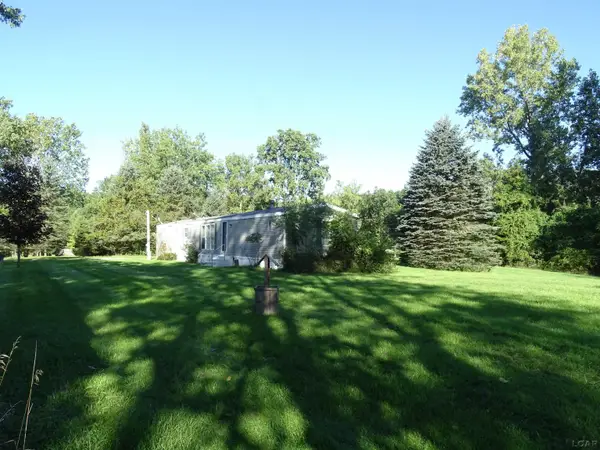 $114,900Active3 beds 2 baths1,155 sq. ft.
6627 Hallenbeck HWY, ManitouBeach, MI 49253
MLS# 56050222358Listed by: HOWARD HANNA REAL ESTATE SERVICES-TECUMSEH


Protect your home and budget from life's surprises with an Assurant Home Warranty, backed by a partner that supports you through every step of homeownership. Explore Plans.
©2026 Century 21 Real Estate LLC. All rights reserved. CENTURY 21®, the CENTURY 21 Logo and C21® are service marks owned by Century 21 Real Estate LLC. Century 21 Real Estate LLC fully supports the principles of the Fair Housing Act and the Equal Opportunity Act. Each office is independently owned and operated. Listing information is deemed reliable but not guaranteed accurate.