5261 N Rollin Highway, Manitou Beach, MI 49253
Local realty services provided by:CENTURY 21 Signature Realty
5261 N Rollin Highway,Manitou Beach, MI 49253
$650,000
- 3 Beds
- 2 Baths
- 2,334 sq. ft.
- Single family
- Active
Listed by: jonathan k nichols
Office: era reardon - brooklyn
MLS#:26053139
Source:MI_MICHRIC
Price summary
- Price:$650,000
- Price per sq. ft.:$278.49
About this home
Seclusion Galore!!! A must-see 3-bedroom, 2-bath ranch-style house in the most peaceful 10-acre setting. Features a kitchen with granite countertops and LG stainless steel appliances. New carpeting throughout; new furnace and central air conditioning installed in 2024; brand-new composite deck; 2-car garage, full basement, main-floor laundry, a whole-house backup Generac generator, and, to top it off, a very clean 40x30 pole barn with a lean-to on each side, cement floors, fully insulated, electric, and heat. Come and see what peace of mind feels like.
Contact an agent
Home facts
- Year built:1999
- Listing ID #:26053139
- Added:1 day(s) ago
- Updated:October 06, 2026 at 09:57 PM
Rooms and interior
- Bedrooms:3
- Total bathrooms:2
- Full bathrooms:2
- Rooms Total:9
- Kitchen Description:Dishwasher, Disposal, Microwave, Oven, Range, Refrigerator
- Basement:Yes
- Living area:2,334 sq. ft.
Heating and cooling
- Heating:Forced Air
- Central air:Yes
Structure and exterior
- Year built:1999
- Building area:2,334 sq. ft.
- Lot area:10.1 Acres
- Construction Materials:Vinyl Siding
Utilities
- Water:Well
Finances and disclosures
- Price:$650,000
- Price per sq. ft.:$278.49
- Tax amount:$3,044 (2025)
Features and amenities
- Laundry features:Washer
Parking
- Garage:Yes
- Garage spaces:2
New listings near 5261 N Rollin Highway
- New
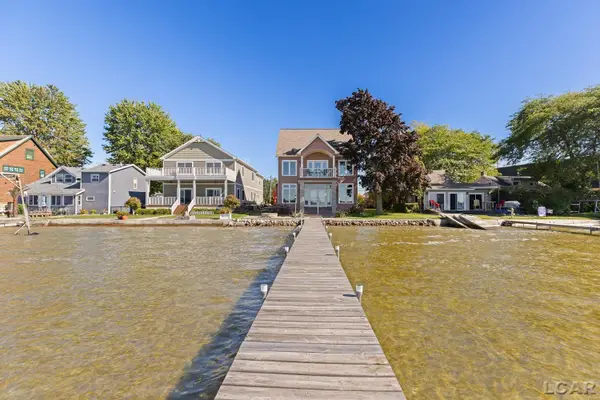 $1,200,000Active5 beds 4 baths3,416 sq. ft.
2800 Round Lake Highway, Manitou Beach, MI 49253
MLS# 50223326Listed by: FRONT STREET REALTY
- Open Sat, 12 to 2pmNew
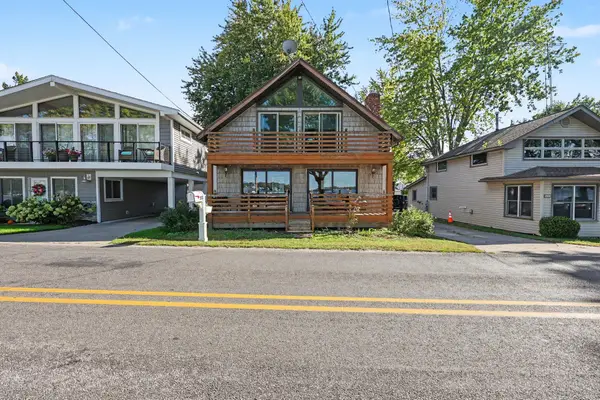
 $625,000Active4 beds 2 baths1,680 sq. ft.
2973 Round Lake Highway, Manitou Beach, MI 49253
MLS# 26051769Listed by: CENTURY 21 AFFILIATED - New
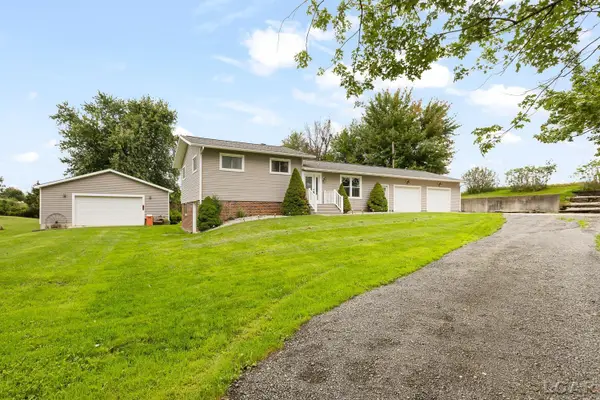 $339,900Active3 beds 2 baths1,584 sq. ft.
12840 Teachout, Manitou Beach, MI 49253
MLS# 50223059Listed by: FOUNDATION REALTY, LLC - MANITOU BEACH 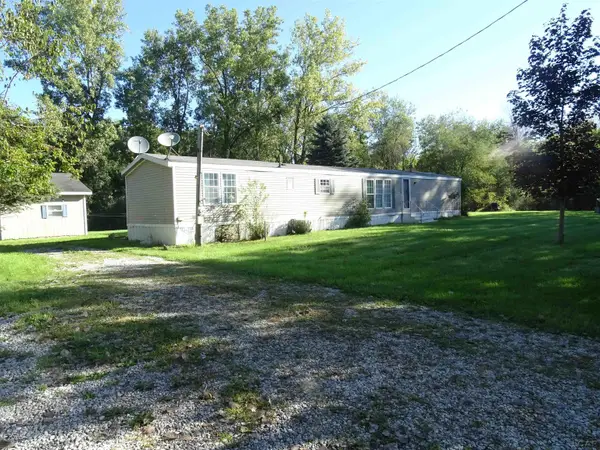 $114,900Active3 beds 2 baths1,155 sq. ft.
6627 Hallenbeck, Manitou Beach, MI 49253
MLS# 50222358Listed by: HOWARD HANNA REAL ESTATE SERVICES-TECUMSEH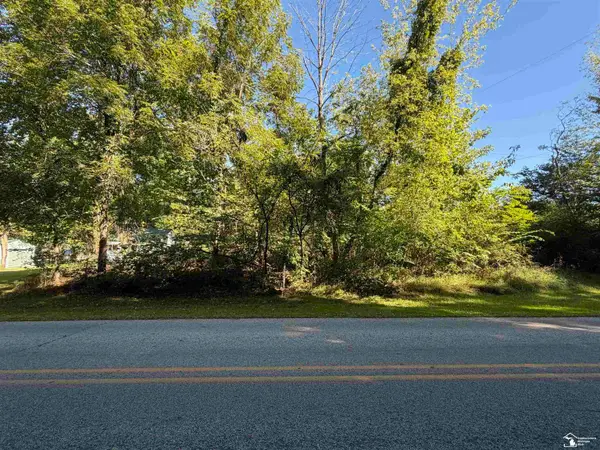 $79,900Active0.87 Acres
14000 Sandy Beach, Manitou Beach, MI 49253
MLS# 50222341Listed by: EXP REALTY LLC $74,900Active2 beds 1 baths1,018 sq. ft.
3533 Glenn Hill HWY, ManitouBeach, MI 49220
MLS# 56050222186Listed by: FOUNDATION REALTY, LLC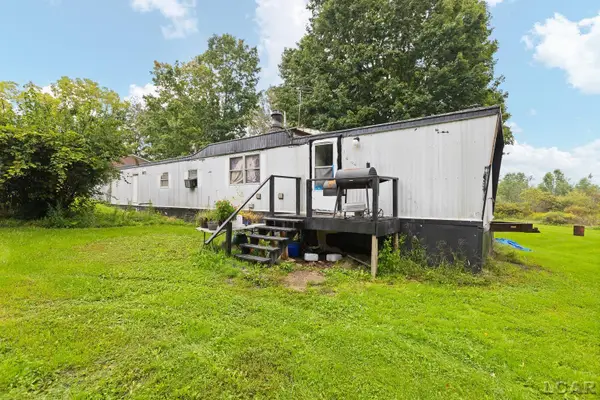 $74,900Active2 beds 1 baths1,018 sq. ft.
3533 Glenn Hill, Manitou Beach, MI 49220
MLS# 50222186Listed by: FOUNDATION REALTY, LLC $199,900Active26.38 Acres
12000 U.s. 223, Manitou Beach, MI 49253
MLS# 26048809Listed by: MICHIGAN WHITETAIL PROPERTIES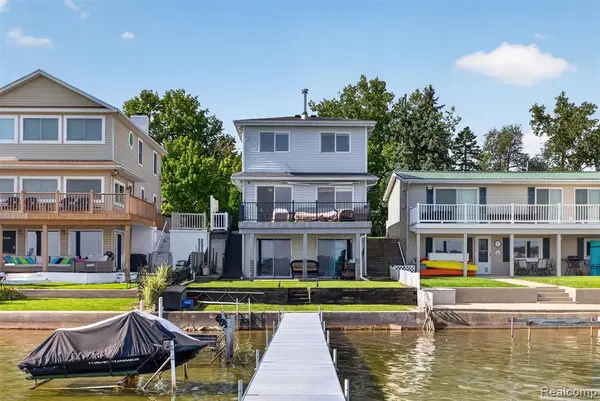 $485,000Active3 beds 1 baths1,520 sq. ft.
2400 Geneva, Manitou Beach, MI 49253
MLS# 61029800Listed by: KW PROFESSIONALS


Protect your home and budget from life's surprises with an Assurant Home Warranty, backed by a partner that supports you through every step of homeownership. Explore Plans.
©2026 Century 21 Real Estate LLC. All rights reserved. CENTURY 21®, the CENTURY 21 Logo and C21® are service marks owned by Century 21 Real Estate LLC. Century 21 Real Estate LLC fully supports the principles of the Fair Housing Act and the Equal Opportunity Act. Each office is independently owned and operated. Listing information is deemed reliable but not guaranteed accurate.